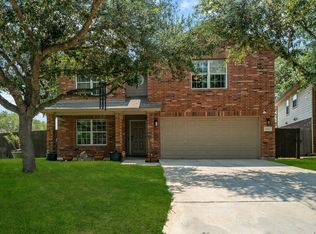
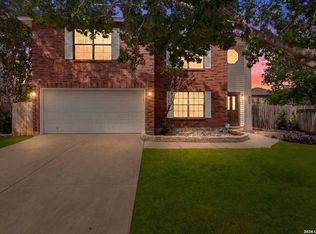
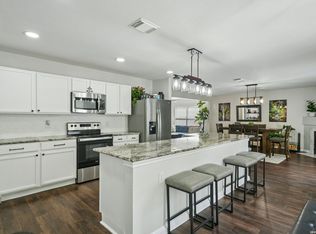
** Seller is offering up to $10000 in seller concessions that can be used to buy down interest rate and or closing costs. Save huge on electricity with a seller owned solar system that will be paid off in full at closing (installed 2020) and major AC components updated in 2023! Spacious home sits in the conveniently located Oaks of French Creek neighborhood within walking distance or a short bike ride to the expansive Leon Creek trail system and OP Schnabel park. A striking two-story brick exterior welcomes you inside, where a large formal living and dining area provides flexible space for gatherings, a home office, or additional entertaining options. The open-concept family room flows into the kitchen and breakfast area, creating the heart of the home. The kitchen features abundant cabinetry, generous counter space, a center island, and a walk-in pantry. Upstairs, a spacious loft-style game room offers endless possibilities for a media room, playroom, home gym, or second living area. The oversized primary suite provides a relaxing retreat with ample space for a sitting area, while three additional bedrooms offer room for family, guests, or work-from-home needs. Large windows throughout fill the home with natural light and create a bright, inviting atmosphere. Outside, the expansive backyard offers plenty of room to play, garden, entertain, or even add a future pool. Combining ample size, functionality, and value, this move-in ready home offers exceptional space both inside and out". ** Preferred lender incentive: Lender will contribute up to $2990 toward buyer's closing costs or interest rate buydown subject to lender approval and qualification)
For sale
Price cut: $10.9K (8/13)
$299,000
8830 Toulouse, San Antonio, TX 78240
4beds
2,565sqft
Single Family Residence
Built in 2001
6,577 Square Feet Lot
$297,300 Zestimate®
$117/sqft
$14/mo HOA
What's special
Spacious loft-style game roomStriking two-story brick exteriorGenerous counter spaceKitchen features abundant cabinetryOpen-concept family roomWalk-in pantryCenter island
- 60 days |
- 331 |
- 18 |
Zillow last checked:
Listing updated:
Listed by:
Michael Berryman TREC #645021 (210) 415-1092,
Coldwell Banker D'Ann Harper, REALTOR
Source: LERA MLS,MLS#: 1994183
Facts & features
Interior
Bedrooms & bathrooms
- Bedrooms: 4
- Bathrooms: 3
- Full bathrooms: 2
- 1/2 bathrooms: 1
Primary bedroom
- Level: Upper
- Area: 285
- Dimensions: 19 x 15
Bedroom 2
- Area: 165
- Dimensions: 15 x 11
Bedroom 3
- Area: 168
- Dimensions: 14 x 12
Bedroom 4
- Area: 117
- Dimensions: 9 x 13
Primary bathroom
- Features: Tub/Shower Combo, Single Vanity
- Area: 99
- Dimensions: 9 x 11
Dining room
- Area: 120
- Dimensions: 8 x 15
Family room
- Area: 323
- Dimensions: 19 x 17
Kitchen
- Area: 135
- Dimensions: 9 x 15
Living room
- Area: 220
- Dimensions: 11 x 20
Heating
- Central, Natural Gas
Cooling
- Central Air
Appliances
- Included: Washer, Dryer, Range, Refrigerator, Disposal, Dishwasher, Water Softener Owned, Gas Water Heater
- Laundry: Laundry Room, Washer Hookup, Dryer Connection
Features
- Two Living Area, Separate Dining Room, Eat-in Kitchen, Kitchen Island, Pantry, All Bedrooms Upstairs, High Speed Internet, Telephone, Walk-In Closet(s), Ceiling Fan(s)
- Flooring: Ceramic Tile, Vinyl
- Windows: Double Pane Windows, Window Coverings
- Has basement: No
- Has fireplace: No
- Fireplace features: Not Applicable
Interior area
- Total interior livable area: 2,565 sqft
Video & virtual tour
Property
Parking
- Total spaces: 2
- Parking features: Two Car Garage
- Garage spaces: 2
Features
- Levels: Two
- Stories: 2
- Patio & porch: Patio
- Pool features: None
- Fencing: Privacy
Lot
- Size: 6,577 Square Feet
Details
- Parcel number: 179450170090
Construction
Type & style
- Home type: SingleFamily
- Property subtype: Single Family Residence
Materials
- Brick, 4 Sides Masonry
- Foundation: Slab
- Roof: Heavy Composition
Condition
- Pre-Owned
- New construction: No
- Year built: 2001
Details
- Builder name: Ryland
Utilities & green energy
- Electric: CPS
- Gas: CPS
- Sewer: SAWS
- Water: SAWS, Water System
- Utilities for property: Cable Available, City Garbage service
Community & HOA
Community
- Features: None
- Security: Smoke Detector(s), Security System Owned
- Subdivision: Oaks Of French Creek
HOA
- Has HOA: Yes
- HOA fee: $164 annually
- HOA name: OAKS OF FRENCH CREEK HOA
Location
- Region: San Antonio
Financial & listing details
- Price per square foot: $117/sqft
- Tax assessed value: $330,000
- Annual tax amount: $7,557
- Price range: $299K - $299K
- Date on market: 6/23/2026
- Cumulative days on market: 61 days
- Listing terms: Conventional,FHA,VA Loan,Cash
Estimated market value
$297,300
$282,000 - $312,000
$2,508/mo
Price history
| Date | Event | Price |
|---|---|---|
| 8/13/2026 | Price change | $299,000-3.5%$117/sqft |
Source:  LERA MLS #1994183 Report a problem LERA MLS #1994183 Report a problem | ||
| 8/6/2026 | Price change | $309,900-1.6%$121/sqft |
Source: LERA MLS #1994183 Report a problem | ||
| 7/22/2026 | Price change | $314,900-2.2%$123/sqft |
Source: LERA MLS #1994183 Report a problem | ||
| 7/8/2026 | Price change | $322,000-2.4%$126/sqft |
Source: LERA MLS #1994183 Report a problem | ||
| 6/23/2026 | Listed for sale | $330,000+40.5%$129/sqft |
Source: LERA MLS #1994183 Report a problem | ||
| 11/6/2018 | Sold | -- |
Source: LERA MLS #1323347 Report a problem | ||
| 10/15/2018 | Pending sale | $234,900$92/sqft |
Source: Reliance Residential Realty-BL #1323347 Report a problem | ||
| 9/28/2018 | Price change | $234,900-1.9%$92/sqft |
Source: Reliance Residential Realty-BL #1323347 Report a problem | ||
| 9/14/2018 | Price change | $239,500-2.2%$93/sqft |
Source: Reliance Residential Realty-BL #1323347 Report a problem | ||
| 8/23/2018 | Price change | $245,000-1.8%$96/sqft |
Source: Reliance Residential Realty-BL #1323347 Report a problem | ||
| 7/6/2018 | Listed for sale | $249,500$97/sqft |
Source: Reliance Residential Realty-BL #1323347 Report a problem | ||
| 7/26/2005 | Sold | -- |
Source: LERA MLS #543229 Report a problem | ||
Public tax history
| Year | Property taxes | Tax assessment |
|---|---|---|
| 2025 | $5,402 -2.1% | $330,000 +3.6% |
| 2024 | $5,516 +10.2% | $318,456 +10% |
| 2023 | $5,007 -11.9% | $289,505 +10% |
| 2022 | $5,685 +0.7% | $263,186 +10% |
| 2021 | $5,646 | $239,260 +3.3% |
| 2020 | $5,646 +0.3% | $231,630 +1% |
| 2019 | $5,630 | $229,430 +6.2% |
| 2018 | $5,630 +12.8% | $215,960 +3.3% |
| 2017 | $4,991 -8.7% | $209,070 +2.7% |
| 2016 | $5,467 +14.4% | $203,580 +10.7% |
| 2015 | $4,780 | $183,930 +3.8% |
| 2014 | $4,780 | $177,130 +7.5% |
| 2013 | -- | $164,780 +1.9% |
| 2012 | -- | $161,660 -0.9% |
| 2011 | -- | $163,130 -1.8% |
| 2010 | -- | $166,040 +3.1% |
| 2009 | -- | $161,060 -5.6% |
| 2008 | -- | $170,560 +1.5% |
| 2007 | -- | $168,050 +7.2% |
| 2006 | -- | $156,830 +3.4% |
| 2005 | -- | $151,700 |
| 2004 | -- | -- |
| 2003 | -- | -- |
| 2002 | -- | -- |
Find assessor info on the county website
Monthly payment
Est. payment
Payment breakdown
Explore the cost of this home by adjusting the details. Changes won't be saved.Climate risks
Neighborhood: Alamo Farmsteads-Babcock Road
Nearby schools
GreatSchools rating
- 6/10Wanke Elementary SchoolGrades: PK-5Distance: 1.6 mi
- 5/10Stevenson Middle SchoolGrades: 6-8Distance: 1.8 mi
- 5/10Marshall High SchoolGrades: 9-12Distance: 1.2 mi
Schools provided by the listing agent
- Elementary: Wanke
- Middle: Stevenson
- High: Marshall
- District: Northside
Source: LERA MLS. This data may not be complete. We recommend contacting the local school district to confirm school assignments for this home.
- $293,6003 bd2 ba2.2k sqft8826 Toulouse, San Antonio, TX 78240Off Market

- $260,1003 bd2 ba1.6k sqft8834 Toulouse, San Antonio, TX 78240Off Market

- $300,5004 bd2 ba2.2k sqft8822 Toulouse, San Antonio, TX 78240Off Market
- $238,6003 bd2 ba1.4k sqft8667 Tanbark Dr, San Antonio, TX 78240Off Market

- $245,4003 bd2 ba1.8k sqft8671 Tanbark Dr, San Antonio, TX 78240Off Market
- $308,9004 bd2 ba2.6k sqft8838 Toulouse, San Antonio, TX 78240Off Market
- $227,9003 bd2 ba1.3k sqft8663 Tanbark Dr, San Antonio, TX 78240Off Market
- $335,6004 bd2 ba2.6k sqft8831 Toulouse, San Antonio, TX 78240Off Market
A local agent can set up tours, give advice and negotiate with sellers.
Similar homes
- $337,8003 bd3 ba2.1k sqft8914 Oakwood Ct, San Antonio, TX 78240For Sale
 MLS ID #1970129, Sara Eppinger TREC #834273, Keller Williams City-View. LERA MLS
 - $307,9884 bd3 ba2.4k sqft12530 Rio Paloma, San Antonio, TX 78249For Sale
 MLS ID #2004373, Omar Jackson TREC #600181, Coldwell Banker D'Ann Harper, REALTOR. LERA MLS
 - $300,0003 bd3 ba2.1k sqft12530 Redrock Oak, San Antonio, TX 78249For Sale
 MLS ID #2003363, Brian Murphy TREC #692600, Coldwell Banker D'Ann Harper. LERA MLS
 - $354,5004 bd3 ba2.6k sqft6434 Maverick Oak Dr, San Antonio, TX 78240For Sale
 MLS ID #2006635, Elsa Hurtado TREC #718685, Premier Realty Group Platinum. LERA MLS
 - $300,0003 bd2 ba2.1k sqft9327 Claret, San Antonio, TX 78254For SaleMLS ID #1948348, Bradley Graves TREC #554579, Coldwell Banker D'Ann Harper, REALTOR. LERA MLS
- $295,0004 bd3 ba2.2k sqft11067 MONAHAN PARK, San Antonio, TX 78254For SaleMLS ID #2005071, Christi Easton TREC #531154, Edward B. Partridge, Broker. LERA MLS
- $290,0003 bd3 ba2.1k sqft9518 Silver Crown, San Antonio, TX 78254For SaleMLS ID #1993955, David Roque TREC #780493, Coldwell Banker D'Ann Harper. LERA MLS
- $297,9003 bd3 ba2.3k sqft8422 Parkdale, San Antonio, TX 78249For SaleMLS ID #1959552, Susan Sheffield TREC #631163, Engel & Volkers Alamo Heights. LERA MLS
- $300,0004 bd3 ba2.9k sqft814 BUTLER PT, San Antonio, TX 78251For SaleMLS ID #2008208, David Abrahams TREC #719953, Phyllis Browning Company. LERA MLS
- $315,0003 bd3 ba2k sqft6757 Biscay Bay, San Antonio, TX 78249For SaleMLS ID #1973642, Ashley Verastegui TREC #710453, Coldwell Banker D'Ann Harper, REALTOR. LERA MLS
- $307,5003 bd2 ba2.2k sqft7842 Sandpiper Park, San Antonio, TX 78249For SaleMLS ID #1971328, Flower Castillo TREC #679201, Keller Williams Legacy. LERA MLS
- $304,9884 bd3 ba1.7k sqft9263 Ridge Breeze, San Antonio, TX 78250For SaleMLS ID #1993145, Omar Jackson TREC #600181, Coldwell Banker D'Ann Harper, REALTOR. LERA MLS
- $324,9004 bd3 ba2.4k sqft6311 Regency Ct, San Antonio, TX 78249For SaleMLS ID #1938330, Deatrice Driffill TREC #509048, Coldwell Banker D'Ann Harper, REALTOR. LERA MLS
- $299,9004 bd3 ba2.2k sqft12010 Dove Ranch, San Antonio, TX 78254For SaleMLS ID #1942878, Lori Hockley TREC #664097, Coldwell Banker D'Ann Harper. LERA MLS
- $309,9875 bd3 ba3.2k sqft8807 LAGUNA FLS, San Antonio, TX 78251For SaleMLS ID #2003031, Randy Elgin TREC #525639, Keller Williams Legacy. LERA MLS
- $330,0004 bd3 ba2.9k sqft8151 Arrowhead Pool, San Antonio, TX 78254For SaleMLS ID #1947526, Danielle Townsend TREC #636737, Real Broker, LLC. LERA MLS
- $285,0004 bd3 ba2.4k sqft11119 Geneva Ford, San Antonio, TX 78254For SaleMLS ID #2002985, Christopher Watters TREC #567369, Watters International Realty. LERA MLS
- $285,0003 bd3 ba2.1k sqft6922 Crested Quail, San Antonio, TX 78250For SaleMLS ID #1944559, Nellie De La Cruz TREC #708112, 1st Choice Realty Group. LERA MLS
- $275,0003 bd3 ba2.1k sqft8118 Stagwood, San Antonio, TX 78254For SaleMLS ID #1995364, Caroline Sanabria Chacon TREC #770950, Real Broker, LLC. LERA MLS
- $350,0004 bd3 ba3.2k sqft8614 Running Quail, San Antonio, TX 78250For SaleMLS ID #2004150, Bradley Graves TREC #554579, Coldwell Banker D'Ann Harper, REALTOR. LERA MLS
