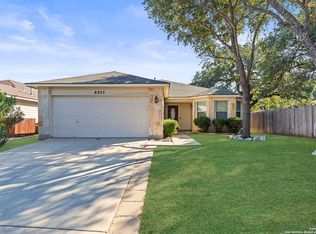
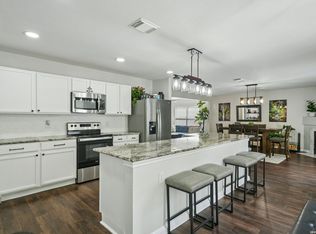
OPEN HOUSE SATURDAY 08/15 2-4 PM Located in a quiet cul-de-sac in the desirable Oaks of French Creek, this beautifully updated two-story residence with access to Leon Creek Greenway and O.P. Schnabel Park offers 3 bedrooms and 2 1/2 baths. The well-designed layout provides both functionality and flexibility for everyday living and entertaining. Two living areas include a family room with large windows and an upstairs gameroom overlooking the frontyard. The kitchen features new cabinetry, new countertops, new stainless steel appliances, and a breakfast nook while a formal dining room offers additional space for dining and entertaining. A large laundry room with build-in shelfing and powder room are conveniently located near the kitchen. Upstairs, the bright and spacious primary suite features an en-suite bath with double vanities, a walk-in shower, garden tub, and a generous walk-in closet. Two secondary bedrooms and a secondary bath are located nearby. Additional highlights include updated flooring in the hallway, dining room, family room, kitchen, and breakfast nook, an updated staircase, a 75-inch Sony TV in the family room, TVs in both secondary bedrooms, and a two-car garage with a brand-new water heater and an Aquasystems water softener. Outdoors, the expansive backyard features an oversized covered concrete patio, a storage shed and very large mature trees creating a quiet and pieceful outdoor setting for relaxing or entertaining guests. An optional recreational membership through the adjoining French Creek Village HOA may provide access to a pool and tennis court for an additional fee. With its spacious layout, inviting outdoor space, and convenient location, this Oaks of French Creek home is a must-see. Schedule your showing today!
For sale
Price cut: $2.2K (8/3)
$337,800
8914 Oakwood Ct, San Antonio, TX 78240
3beds
2,135sqft
Single Family Residence
Built in 2001
7,840 Square Feet Lot
$-- Zestimate®
$158/sqft
$16/mo HOA
What's special
Two-car garageUpdated staircaseStorage shedExpansive backyardFormal dining roomNew countertopsQuiet cul-de-sac
- 81 days
- 285
- 33
Likely to sell faster than
Zillow last checked:
Listing updated:
Listed by:
Sara Eppinger TREC #834273 (210) 552-2233,
Keller Williams City-View
Source: LERA MLS,MLS#: 1970129
Facts & features
Interior
Bedrooms & bathrooms
- Bedrooms: 3
- Bathrooms: 3
- Full bathrooms: 2
- 1/2 bathrooms: 1
Primary bedroom
- Features: Walk-In Closet(s), Ceiling Fan(s), Full Bath
- Level: Upper
- Area: 361
- Dimensions: 19 x 19
Bedroom 2
- Area: 154
- Dimensions: 14 x 11
Bedroom 3
- Area: 130
- Dimensions: 13 x 10
Primary bathroom
- Features: Tub/Shower Combo, Double Vanity, Soaking Tub
- Area: 72
- Dimensions: 9 x 8
Dining room
- Area: 110
- Dimensions: 11 x 10
Family room
- Area: 272
- Dimensions: 17 x 16
Kitchen
- Area: 104
- Dimensions: 13 x 8
Heating
- Central, Natural Gas
Cooling
- 16+ SEER AC, Ceiling Fan(s), Central Air
Appliances
- Included: Microwave, Range, Refrigerator, Disposal, Dishwasher, Plumbed For Ice Maker, Water Softener Owned, Gas Water Heater, Plumb for Water Softener, ENERGY STAR Qualified Appliances
- Laundry: Lower Level, Laundry Room, Washer Hookup, Dryer Connection
Features
- Two Living Area, Separate Dining Room, Eat-in Kitchen, Two Eating Areas, Breakfast Bar, Game Room, Utility Room Inside, All Bedrooms Upstairs, Open Floorplan, High Speed Internet, Walk-In Closet(s), Ceiling Fan(s), Chandelier, Programmable Thermostat
- Flooring: Carpet, Ceramic Tile, Vinyl, Laminate
- Windows: Double Pane Windows, Window Coverings
- Has basement: No
- Attic: Access Only,Pull Down Stairs,Storage Only
- Has fireplace: No
- Fireplace features: Not Applicable
Interior area
- Total interior livable area: 2,135 sqft
Video & virtual tour
Property
Parking
- Total spaces: 2
- Parking features: Two Car Garage, Attached, Garage Door Opener
- Attached garage spaces: 2
Features
- Levels: Two
- Stories: 2
- Patio & porch: Patio, Covered
- Exterior features: Partial Sprinkler System
- Pool features: None
- Fencing: Privacy
Lot
- Size: 7,840 Square Feet
- Dimensions: 85 x 120
- Features: Corner Lot, Cul-De-Sac, Level, Curbs, Sidewalks, Streetlights
- Residential vegetation: Mature Trees, Mature Trees (ext feat)
Details
- Additional structures: Shed(s)
- Parcel number: 176960160590
Construction
Type & style
- Home type: SingleFamily
- Architectural style: Traditional
- Property subtype: Single Family Residence
Materials
- Brick, 3 Sides Masonry, Siding
- Foundation: Slab
- Roof: Composition
Condition
- Pre-Owned
- New construction: No
- Year built: 2001
Details
- Builder name: Ryland
Utilities & green energy
- Electric: CPS
- Gas: CPS
- Sewer: SAWS, Sewer System
- Water: SAWS, Water System
- Utilities for property: Cable Available, City Garbage service
Green energy
- Water conservation: Water-Smart Landscaping
Community & HOA
Community
- Features: Playground, BBQ/Grill, Cluster Mail Box, School Bus
- Security: Smoke Detector(s), Security System Leased, Prewired
- Subdivision: Oaks Of French Creek
HOA
- Has HOA: Yes
- HOA fee: $186 annually
- HOA name: THE OAKS OF FRENCH CREEK HOMEOWNERS ASSOCIATION
Location
- Region: San Antonio
Financial & listing details
- Price per square foot: $158/sqft
- Tax assessed value: $330,700
- Annual tax amount: $7,573
- Price range: $337.8K - $337.8K
- Date on market: 6/11/2026
- Cumulative days on market: 82 days
- Listing terms: Conventional,FHA,VA Loan,Cash
- Road surface type: Paved, Asphalt
Estimated market value
Not available
Estimated sales range
Not available
Not available
Price history
| Date | Event | Price |
|---|---|---|
| 8/3/2026 | Price change | $337,800-0.6%$158/sqft |
Source:  LERA MLS #1970129 Report a problem LERA MLS #1970129 Report a problem | ||
| 7/11/2026 | Price change | $340,000-2.6%$159/sqft |
Source: LERA MLS #1970129 Report a problem | ||
| 6/11/2026 | Listed for sale | $349,000+3.3%$163/sqft |
Source: LERA MLS #1970129 Report a problem | ||
| 9/15/2022 | Sold | -- |
Source: LERA MLS #44006_1630496 Report a problem | ||
| 8/20/2022 | Pending sale | $338,000$158/sqft |
Source: LERA MLS #1630496 Report a problem | ||
| 8/14/2022 | Contingent | $338,000$158/sqft |
Source: LERA MLS #1630496 Report a problem | ||
| 8/12/2022 | Listed for sale | $338,000+111.4%$158/sqft |
Source: LERA MLS #1630496 Report a problem | ||
| 11/16/2011 | Sold | -- |
Source: LERA MLS #883346 Report a problem | ||
| 9/5/2011 | Price change | $159,900-3%$75/sqft |
Source: Coldwell Banker D'Ann Harper, Realtors #883346 Report a problem | ||
| 5/21/2011 | Price change | $164,900-2.9%$77/sqft |
Source: D'Ann Harper, Realtors #883346 Report a problem | ||
| 3/20/2011 | Listed for sale | $169,900+3%$80/sqft |
Source: Coldwell Banker D'Ann Harper #883346 Report a problem | ||
| 6/4/2010 | Listing removed | $164,900$77/sqft |
Source: iseemedia #794729 Report a problem | ||
| 1/7/2010 | Listed for sale | $164,900$77/sqft |
Source: iseemedia #794729 Report a problem | ||
| 10/7/2009 | Sold | -- |
Source: LERA MLS #794729 Report a problem | ||
| 8/10/2009 | Listed for sale | $164,900$77/sqft |
Source: Craig Owen #794729 Report a problem | ||
Public tax history
| Year | Property taxes | Tax assessment |
|---|---|---|
| 2025 | $5,417 -29.9% | $330,700 -2% |
| 2024 | $7,726 +4.9% | $337,410 +5.2% |
| 2023 | $7,364 +38.4% | $320,630 +29.5% |
| 2022 | $5,322 +3.9% | $247,566 +10% |
| 2021 | $5,121 | $225,060 +6.5% |
| 2020 | $5,121 +0.3% | $211,370 +0.9% |
| 2019 | $5,108 | $209,430 +6% |
| 2018 | $5,108 +6.7% | $197,610 +3.2% |
| 2017 | $4,788 +3.8% | $191,480 +3.7% |
| 2016 | $4,613 +10.8% | $184,624 +10% |
| 2015 | $4,165 | $167,840 +3.6% |
| 2014 | $4,165 | $162,040 +7.2% |
| 2013 | -- | $151,130 +1.9% |
| 2012 | -- | $148,370 -0.9% |
| 2011 | -- | $149,670 -1.7% |
| 2010 | -- | $152,260 +4.2% |
| 2009 | -- | $146,160 -5.4% |
| 2008 | -- | $154,470 +1.7% |
| 2007 | -- | $151,890 +7.7% |
| 2006 | -- | $141,090 +2.6% |
| 2005 | -- | $137,500 |
| 2004 | -- | -- |
| 2003 | -- | -- |
| 2002 | -- | -- |
Find assessor info on the county website
Monthly payment
Est. payment
Payment breakdown
Explore the cost of this home by adjusting the details. Changes won't be saved.Climate risks
Neighborhood: French Creek Village
Nearby schools
Schools provided by the listing agent
- Elementary: Wanke
- Middle: Stevenson
- High: Marshall
- District: Northside
Source: LERA MLS. This data may not be complete. We recommend contacting the local school district to confirm school assignments for this home.


Similar homes
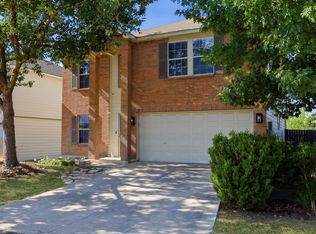
- $354,5004 bd3 ba2.6k sqft6434 Maverick Oak Dr, San Antonio, TX 78240For Sale
 MLS ID #2006635, Elsa Hurtado TREC #718685, Premier Realty Group Platinum. LERA MLS
 - $335,0004 bd3 ba2.4k sqft5931 Valparaiso Way, San Antonio, TX 78249For Sale
 MLS ID #2011019, Parminder Kaur TREC #820704, Keller Williams City-View. LERA MLS
 - $325,0003 bd2 ba1.9k sqft7682 Aspen Park, San Antonio, TX 78249For Sale
 MLS ID #2003456, Deanna Wright TREC #566830, Kuper Sotheby's Int'l Realty. LERA MLS
 - $350,0003 bd3 ba2.4k sqft12426 HART CLF, San Antonio, TX 78249For Sale
 MLS ID #1994677, Jennifer Wilson TREC #566157, Redefining Home Real Estate Brokerage. LERA MLS
 - $315,0003 bd3 ba2k sqft6757 Biscay Bay, San Antonio, TX 78249For SaleMLS ID #1973642, Ashley Verastegui TREC #710453, Coldwell Banker D'Ann Harper, REALTOR. LERA MLS
- $299,9994 bd3 ba2.3k sqft9023 Camino Rey, San Antonio, TX 78245For SaleMLS ID #2012622, Gricelda Garza TREC #709896, The Agency San Antonio. LERA MLS
- $300,0003 bd2 ba2.1k sqft9327 Claret, San Antonio, TX 78254For SaleMLS ID #1948348, Bradley Graves TREC #554579, Coldwell Banker D'Ann Harper, REALTOR. LERA MLS
- $365,0003 bd3 ba2.4k sqft2138 Encanto Ridge, San Antonio, TX 78230For SaleMLS ID #1970180, Deanna Wright TREC #566830, Kuper Sotheby's Int'l Realty. LERA MLS
- $285,0003 bd3 ba2.1k sqft9518 Silver Crown, San Antonio, TX 78254For SaleMLS ID #1993955, David Roque TREC #780493, Coldwell Banker D'Ann Harper. LERA MLS
- $311,0003 bd2 ba1.5k sqft10423 Tollow Way, Helotes, TX 78023For SaleMLS ID #1996813, Julie Ford TREC #352642, Texas Premier Realty. LERA MLS
- $304,9884 bd3 ba1.7k sqft9263 Ridge Breeze, San Antonio, TX 78250For SaleMLS ID #1993145, Omar Jackson TREC #600181, Coldwell Banker D'Ann Harper, REALTOR. LERA MLS
- $350,0003 bd3 ba2.4k sqft7707 Kings Spg, San Antonio, TX 78254For SaleMLS ID #1941590, Carolyn Newman TREC #475281, Premier Realty Group Platinum. LERA MLS
- $285,0003 bd3 ba2.1k sqft6922 Crested Quail, San Antonio, TX 78250For SaleMLS ID #1944559, Nellie De La Cruz TREC #708112, 1st Choice Realty Group. LERA MLS
- $335,0003 bd2 ba1.7k sqft3107 ARTS CIR, San Antonio, TX 78247For SaleMLS ID #2005905, Deatrice Driffill TREC #509048, Coldwell Banker D'Ann Harper, REALTOR. LERA MLS
- $329,7774 bd3 ba2.4k sqft6207 SPRING VLY, San Antonio, TX 78247For SaleMLS ID #2011204, Francisco Bazan TREC #647286, Keller Williams Heritage. LERA MLS
- $269,9004 bd3 ba2.2k sqft8635 Sunny Oaks, San Antonio, TX 78250For SaleMLS ID #1950867, Michael Llanas TREC #637365, Inspired Brokerage, LLC. LERA MLS
- $254,9003 bd2 ba1.2k sqft5707 Ben Casey Dr, San Antonio, TX 78240For SaleMLS ID #1956711, John Barrera TREC #781191, eXp Realty. LERA MLS
- $378,5003 bd3 ba1.9k sqft2014 Estonia Grey, San Antonio, TX 78251For SaleMLS ID #2002137, Liliana Ash TREC #663401, RE/MAX Associates. LERA MLS
- $280,0003 bd3 ba1.9k sqft11019 Arabian Palm, San Antonio, TX 78254For SaleMLS ID #2007604, Sandra Rangel TREC #579513, Real Broker, LLC. LERA MLS
- $375,0003 bd3 ba2.3k sqft12511 BIG VALLEY CRK, San Antonio, TX 78254For SaleMLS ID #1993143, Alan Lozano TREC #678444, eXp Realty. LERA MLS
