This is the one you've been waiting for! Tucked away on a cul-de-sac, this fully remodeled and extensively upgraded home delivers the perfect blend of modern style, comfort, and standout outdoor living. Step inside to an inviting open-concept layout with refreshed living spaces, stylish finishes, and an updated kitchen made for everyday living and entertaining. Both bathrooms have been completely reimagined with high-end materials and refined finishes, creating a polished, spa-inspired feel. The backyard is built for making memories. Enjoy a covered patio with an integrated sound system, ideal for hosting friends, weekend cookouts, game days, or unwinding after a long day. Need extra parking? Along with the attached two-car garage, a gated covered side parking area accommodates up to three additional vehicles, offering excellent flexibility for extra vehicles, toys, or storage. Conveniently located near shopping, dining, and major highways, this beautifully updated home has the space, upgrades, and lifestyle features that are hard to find. Schedule your private showing and come experience it in person!
Pending
$329,777
6207 SPRING VLY, San Antonio, TX 78247
4beds
2,452sqft
Single Family Residence
Built in 1994
8,755 Square Feet Lot
$-- Zestimate®
$134/sqft
$-- HOA
What's special
Modern styleStylish finishesAttached two-car garageStandout outdoor livingRefreshed living spacesPolished spa-inspired feelBeautifully updated home
- 54 days
- 352
- 41
Likely to sell faster than
Zillow last checked:
Listing updated:
Listed by:
Francisco Bazan TREC #647286 (210) 213-9649,
Keller Williams Heritage
Source: LERA MLS,MLS#: 2011204
Facts & features
Interior
Bedrooms & bathrooms
- Bedrooms: 4
- Bathrooms: 3
- Full bathrooms: 2
- 1/2 bathrooms: 1
Primary bedroom
- Features: Walk-In Closet(s), Ceiling Fan(s), Full Bath
- Level: Upper
- Area: 300
- Dimensions: 15 x 20
Bedroom 2
- Area: 156
- Dimensions: 12 x 13
Bedroom 3
- Area: 169
- Dimensions: 13 x 13
Bedroom 4
- Area: 143
- Dimensions: 11 x 13
Primary bathroom
- Features: Shower Only, Double Vanity
- Area: 143
- Dimensions: 13 x 11
Dining room
- Area: 112
- Dimensions: 16 x 7
Family room
- Area: 360
- Dimensions: 24 x 15
Kitchen
- Area: 180
- Dimensions: 15 x 12
Living room
- Area: 408
- Dimensions: 17 x 24
Heating
- Central, Electric, Natural Gas
Cooling
- Central Air, Attic Fan
Appliances
- Included: Cooktop, Disposal, Dishwasher
- Laundry: Main Level, Washer Hookup, Dryer Connection
Features
- Two Living Area, Liv/Din Combo, Eat-in Kitchen, Kitchen Island, Pantry, Study/Library, Utility Room Inside, All Bedrooms Upstairs, High Ceilings, Open Floorplan, Telephone, Walk-In Closet(s), Ceiling Fan(s), Chandelier
- Flooring: Carpet, Ceramic Tile
- Windows: Window Coverings
- Has basement: No
- Attic: Pull Down Stairs
- Number of fireplaces: 1
- Fireplace features: Living Room
Interior area
- Total interior livable area: 2,452 sqft
Video & virtual tour
Property
Parking
- Total spaces: 5
- Parking features: Two Car Garage, Attached, Garage Door Opener, Three Car Carport
- Attached garage spaces: 2
- Carport spaces: 3
- Covered spaces: 5
Features
- Levels: Two
- Stories: 2
- Patio & porch: Patio, Covered, Deck
- Pool features: None
- Fencing: Privacy
Lot
- Size: 8,755 Square Feet
- Features: Cul-De-Sac
Details
- Additional structures: Shed(s)
- Parcel number: 188850220070
Construction
Type & style
- Home type: SingleFamily
- Property subtype: Single Family Residence
Materials
- Brick, 3 Sides Masonry
- Foundation: Slab
- Roof: Composition
Condition
- Pre-Owned
- New construction: No
- Year built: 1994
Details
- Builder name: Centex
Utilities & green energy
- Sewer: Sewer System
- Water: Water System
Community & HOA
Community
- Features: None
- Security: Smoke Detector(s), Security System Owned
- Subdivision: Spring Creek Forest
Location
- Region: San Antonio
Financial & listing details
- Price per square foot: $134/sqft
- Tax assessed value: $315,310
- Annual tax amount: $7,149
- Price range: $329.8K - $329.8K
- Date on market: 8/24/2026
- Cumulative days on market: 66 days
- Listing terms: Conventional,FHA,VA Loan,Cash
Estimated market value
Not available
Estimated sales range
Not available
Not available
Price history
| Date | Event | Price |
|---|---|---|
| 9/28/2026 | Pending sale | $329,777$134/sqft |
Source:  LERA MLS #2011204 Report a problem LERA MLS #2011204 Report a problem | ||
| 8/24/2026 | Listed for sale | $329,777+67.4%$134/sqft |
Source: LERA MLS #2011204 Report a problem | ||
| 3/15/2016 | Sold | -- |
Source: Agent Provided Report a problem | ||
| 1/20/2016 | Pending sale | $197,000$80/sqft |
Source: CENTURY 21 Northside #1155543 Report a problem | ||
| 1/16/2016 | Listed for sale | $197,000+16%$80/sqft |
Source: CENTURY 21 Northside #1155543 Report a problem | ||
| 5/29/2013 | Sold | -- |
Source: LERA MLS #994527 Report a problem | ||
| 4/17/2013 | Listed for sale | $169,900$69/sqft |
Source: Icon Realty #994527 Report a problem | ||
| 12/29/2003 | Sold | -- |
Source: LERA MLS #466359 Report a problem | ||
Public tax history
| Year | Property taxes | Tax assessment |
|---|---|---|
| 2025 | $5,059 -8.3% | $315,310 -0.7% |
| 2024 | $5,516 +10.2% | $317,624 +10% |
| 2023 | $5,004 -10.5% | $288,749 +11.2% |
| 2022 | $5,594 +3% | $259,754 +10% |
| 2021 | $5,431 | $236,140 +5.1% |
| 2020 | $5,431 -2.2% | $224,670 +4.9% |
| 2019 | $5,552 | $214,080 +4.3% |
| 2018 | $5,552 +7.1% | $205,210 +5.7% |
| 2017 | $5,185 +0% | $194,180 +1% |
| 2016 | $5,183 +14.6% | $192,320 +6.3% |
| 2015 | $4,524 | $180,960 +10.6% |
| 2014 | $4,524 | $163,690 +6.2% |
| 2013 | -- | $154,070 +2.9% |
| 2012 | -- | $149,790 -1% |
| 2011 | -- | $151,260 -1% |
| 2010 | -- | $152,760 -1.1% |
| 2009 | -- | $154,470 -3.4% |
| 2008 | -- | $159,970 +5.4% |
| 2007 | -- | $151,750 +7.7% |
| 2006 | -- | $140,950 +6.4% |
| 2005 | -- | $132,430 |
| 2004 | -- | -- |
| 2003 | -- | -- |
| 2002 | -- | -- |
| 2001 | -- | -- |
| 2000 | -- | -- |
Find assessor info on the county website
Monthly payment
Est. payment
Payment breakdown
Explore the cost of this home by adjusting the details. Changes won't be saved.Climate risks
Neighborhood: Spring Creek Neighborhood Alliance
Nearby schools
Schools provided by the listing agent
- Elementary: Stahl
- Middle: Wood
- High: Madison
- District: North East I.S.D.
Source: LERA MLS. This data may not be complete. We recommend contacting the local school district to confirm school assignments for this home.
- $284,0004 bd2 ba2.3k sqft6211 Spring Valley, San Antonio, TX 78247Off Market
- $264,1003 bd2 ba1.6k sqft6203 Spring Valley, San Antonio, TX 78247Off Market

- $249,0003 bd2 ba1.5k sqft15106 Spring Gln, San Antonio, TX 78247Off Market
- $309,3004 bd3 ba2.6k sqft5954 Creekway St, San Antonio, TX 78247Off Market
Similar homes
- $330,0004 bd3 ba3.2k sqft5202 Erickson Blf, San Antonio, TX 78247For Sale

 MLS ID #2005569, Eddie Gonzales TREC #734050, Premier Realty Group Platinum. LERA MLS
 - $310,0003 bd2 ba2.2k sqft5439 CHESTNUT VIEW DR, San Antonio, TX 78247For Sale
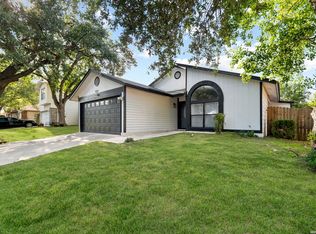 MLS ID #2015545, Maria Gonzalez TREC #801129, The Agency San Antonio. LERA MLS
 - $324,9004 bd3 ba3.2k sqft17174 Irongate Rail, San Antonio, TX 78247For Sale
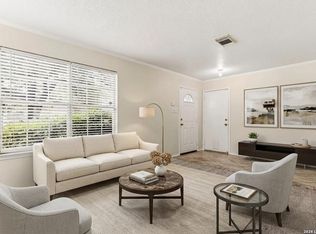 MLS ID #1964671, Laurie Brooks TREC #779873, eXp Realty. LERA MLS
 - $350,0003 bd3 ba2.3k sqft15006 Preston Court Dr, San Antonio, TX 78247For Sale
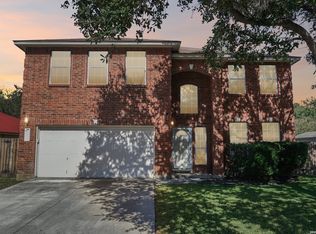 MLS ID #2022720, Katheryn Powers TREC #715372, eXp Realty. LERA MLS
 - $330,0004 bd3 ba2.7k sqft4750 Branching Bay, San Antonio, TX 78259For SaleMLS ID #1994764, J.J. Rodriguez TREC #464088, J.J. Rodriguez Real Estate. LERA MLS
- $325,0003 bd3 ba2.3k sqft8003 SARATOGA KNL, Selma, TX 78154For SaleMLS ID #2008320, Glenda Cook TREC #708824, eXp Realty. LERA MLS
- $390,0003 bd3 ba2.6k sqft16323 Rangerider, San Antonio, TX 78247For SaleMLS ID #1944607, Josh Boggs TREC #563487, Keller Williams Heritage. LERA MLS
- $335,0004 bd2 ba2.4k sqft144 PHANTOM CRK, Cibolo, TX 78108For SaleMLS ID #2017268, Eva Betsill TREC #824267, Texas Edge Realty. LERA MLS
- $374,0004 bd3 ba2.4k sqft17507 EMERALD CANYON DR, San Antonio, TX 78232For SaleMLS ID #1970181, Pedro Sierra TREC #592298, Coldwell Banker D'Ann Harper. LERA MLS
- $335,0004 bd3 ba2.4k sqft5931 Valparaiso Way, San Antonio, TX 78249For SaleMLS ID #2011019, Parminder Kaur TREC #820704, Keller Williams City-View. LERA MLS
- $315,0005 bd3 ba3.3k sqft6927 Macaway Crk, San Antonio, TX 78244For SaleMLS ID #2015682, Eloisa Garza TREC #816050, Levi Rodgers Real Estate Group. LERA MLS
- $329,9003 bd3 ba2.7k sqft3904 Tattnall, Schertz, TX 78154For SaleMLS ID #1969219, Michael Glover TREC #595118, Keller Williams Heritage. LERA MLS
- $299,0004 bd3 ba2.2k sqft10202 Chuck Wagon Ct, Converse, TX 78109For SaleMLS ID #2013292, Yasmina Slaughter TREC #699983, Option One Real Estate. LERA MLS
- $224,9003 bd2 ba1.5k sqft15607 Wood Sorrel, San Antonio, TX 78247For SaleMLS ID #2003259, Josh Boggs TREC #563487, Keller Williams Heritage. LERA MLS
- $309,9903 bd2 ba1.5k sqft3914 Regal Rose, San Antonio, TX 78259For SaleMLS ID #2015726, Christopher Marti TREC #628996, Keller Williams City-View. LERA MLS
- $269,9994 bd3 ba2.6k sqft16406 Clydesdale Run, Selma, TX 78154For SaleMLS ID #2011481, Devin Resendez TREC #663042, Keller Williams Legacy. LERA MLS
- $299,8003 bd3 ba2.7k sqft240 SAMANTHA DR, Schertz, TX 78154For SaleMLS ID #2019046, Roslyn McCumber TREC #737235, Keller Williams Heritage. LERA MLS
- $380,0004 bd3 ba2k sqft2123 MOLLYS WAY DR, San Antonio, TX 78232For SaleMLS ID #2007646, Kade Kurtz TREC #799187, Texas Landmen. LERA MLS
- $345,0003 bd3 ba2.4k sqft12426 HART CLF, San Antonio, TX 78249For SaleMLS ID #2019948, Jennifer Wilson TREC #566157, Redefining Home Real Estate Brokerage. LERA MLS
- $350,0004 bd3 ba2.4k sqft10906 ALBEON PARK DR S, San Antonio, TX 78249For SaleMLS ID #2015174, Jeffrey Pozzi TREC #624760, Coldwell Banker D'Ann Harper. LERA MLS
