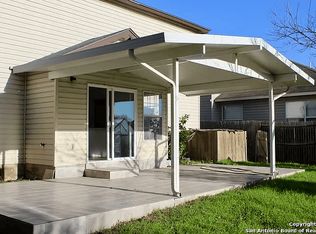
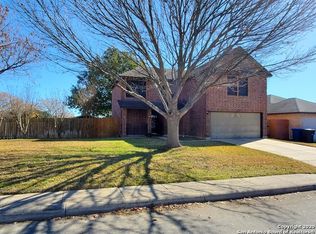
Move-In Ready | Spacious Corner Lot | Prime San Antonio Location--Welcome to 5202 Erickson Bluff, where space, comfort, and convenience come together in one exceptional home. This beautifully designed 4-bedroom, 2.5-bath residence offers 3,288 square feet of thoughtfully designed living space with a 2-car garage, making it ideal for growing families, entertaining, or working from home.--Step inside to discover an open-concept floor plan featuring two spacious living areas, a formal dining room, and a bright breakfast area filled with natural light. The chef-inspired kitchen is the heart of the home, complete with a large center island, walk-in pantry, abundant cabinetry, and generous counter space-perfect for meal preparation and entertaining guests. -- The oversized primary suite provides a private retreat with plenty of room for a sitting area, while the three additional Texas-sized bedrooms offer exceptional space for family, guests, a home office, or a game room. -- Outside, enjoy a large, fully fenced backyard with a privacy fence, offering endless possibilities for outdoor entertaining, gardening, pets, or simply relaxing. Situated on a desirable corner lot, the home provides added curb appeal and extra outdoor space. -- Ideally located with quick access to major highways, this home is just minutes from Downtown San Antonio, San Antonio International Airport, USAA, the Medical Center, shopping, dining, parks, and top employers, making commuting throughout the city effortless.
For sale
Price cut: $10K (8/29)
$330,000
5202 Erickson Blf, San Antonio, TX 78247
4beds
3,288sqft
Single Family Residence
Built in 1998
9,147 Square Feet Lot
$328,700 Zestimate®
$100/sqft
$17/mo HOA
What's special
Open-concept floor planFormal dining roomSpacious corner lotLarge center islandGenerous counter spaceChef-inspired kitchenWalk-in pantry
- 74 days
- 222
- 34
Zillow last checked:
Listing updated:
Listed by:
Eddie Gonzales TREC #734050 (210) 508-0794,
Premier Realty Group Platinum
Source: LERA MLS,MLS#: 2005569
Facts & features
Interior
Bedrooms & bathrooms
- Bedrooms: 4
- Bathrooms: 3
- Full bathrooms: 2
- 1/2 bathrooms: 1
Primary bedroom
- Level: Upper
- Area: 300
- Dimensions: 20 x 15
Bedroom 2
- Area: 180
- Dimensions: 15 x 12
Bedroom 3
- Area: 130
- Dimensions: 13 x 10
Bedroom 4
- Area: 132
- Dimensions: 12 x 11
Primary bathroom
- Features: Tub/Shower Combo
- Area: 99
- Dimensions: 11 x 9
Dining room
- Area: 195
- Dimensions: 15 x 13
Family room
- Area: 336
- Dimensions: 21 x 16
Kitchen
- Area: 108
- Dimensions: 12 x 9
Living room
- Area: 165
- Dimensions: 15 x 11
Heating
- Central, Electric
Cooling
- Central Air
Appliances
- Included: Self Cleaning Oven, Microwave, Disposal, Dishwasher
- Laundry: Main Level, Washer Hookup, Dryer Connection
Features
- Two Living Area, Separate Dining Room, Two Eating Areas, Kitchen Island, Pantry, Game Room, Media Room, Utility Room Inside, All Bedrooms Upstairs, Open Floorplan, High Speed Internet, Walk-In Closet(s), Ceiling Fan(s), Chandelier
- Flooring: Carpet, Ceramic Tile, Vinyl
- Windows: Double Pane Windows, Window Coverings
- Has basement: No
- Number of fireplaces: 1
- Fireplace features: One
Interior area
- Total interior livable area: 3,288 sqft
Property
Parking
- Total spaces: 2
- Parking features: Two Car Garage, Open
- Garage spaces: 2
Features
- Levels: Two
- Stories: 2
- Patio & porch: Deck
- Pool features: None
- Fencing: Privacy
Lot
- Size: 9,147 Square Feet
- Features: Corner Lot, Curbs, Street Gutters, Streetlights, Fire Hydrant w/in 500'
- Residential vegetation: Mature Trees
Details
- Parcel number: 177260360010
Construction
Type & style
- Home type: SingleFamily
- Property subtype: Single Family Residence
Materials
- Siding
- Foundation: Slab
- Roof: Composition
Condition
- Pre-Owned
- New construction: No
- Year built: 1998
Utilities & green energy
- Sewer: Sewer System
- Water: Water System
- Utilities for property: Cable Available
Community & HOA
Community
- Features: None
- Subdivision: Longs Creek
HOA
- Has HOA: Yes
- HOA fee: $200 annually
- HOA name: LONGS CREEK HOMEOWNERS
Location
- Region: San Antonio
Financial & listing details
- Price per square foot: $100/sqft
- Tax assessed value: $413,660
- Annual tax amount: $9,379
- Price range: $330K - $330K
- Date on market: 8/4/2026
- Cumulative days on market: 75 days
- Listing terms: Conventional,FHA,VA Loan
- Road surface type: Paved, Asphalt
Estimated market value
$328,700
$312,000 - $345,000
$2,317/mo
Price history
| Date | Event | Price |
|---|---|---|
| 8/29/2026 | Price change | $330,000-2.9%$100/sqft |
Source:  LERA MLS #2005569 Report a problem LERA MLS #2005569 Report a problem | ||
| 8/4/2026 | Listed for sale | $340,000+30.8%$103/sqft |
Source: LERA MLS #2005569 Report a problem | ||
| 12/22/2019 | Sold | -- |
Source: Agent Provided Report a problem | ||
| 12/22/2019 | Pending sale | $259,900$79/sqft |
Source: Center Point Realty Company #1394242 Report a problem | ||
| 10/19/2019 | Listed for sale | $259,900$79/sqft |
Source: Center Point Realty Company #1394242 Report a problem | ||
| 9/21/2019 | Pending sale | $259,900$79/sqft |
Source: Center Point Realty Company #1394242 Report a problem | ||
| 8/15/2019 | Price change | $259,900-3.7%$79/sqft |
Source: Center Point Realty Company #1394242 Report a problem | ||
| 7/10/2019 | Price change | $269,900-3.6%$82/sqft |
Source: Center Point Realty Company #1394242 Report a problem | ||
| 6/28/2019 | Listed for sale | $279,999+40%$85/sqft |
Source: Center Point Realty Company #1394242 Report a problem | ||
| 12/23/2014 | Sold | -- |
Source: Agent Provided Report a problem | ||
| 10/11/2014 | Listed for sale | $199,990$61/sqft |
Source: Keller Williams Heritage #1082828 Report a problem | ||
Public tax history
| Year | Property taxes | Tax assessment |
|---|---|---|
| 2025 | -- | $413,660 +8.9% |
| 2024 | -- | $379,787 +10% |
| 2023 | $5,897 -9.6% | $345,261 +10% |
| 2022 | $6,520 +0.3% | $313,874 +10% |
| 2021 | $6,500 | $285,340 +7.2% |
| 2020 | $6,500 +7.8% | $266,210 +8.2% |
| 2019 | $6,027 | $245,970 +2.5% |
| 2018 | $6,027 +3.2% | $239,910 +3.6% |
| 2017 | $5,840 -0.7% | $231,560 +0.1% |
| 2016 | $5,884 +48% | $231,220 +3.9% |
| 2015 | $3,975 | $222,640 +17% |
| 2014 | $3,975 | $190,270 +4.2% |
| 2013 | -- | $182,570 +8.6% |
| 2012 | -- | $168,050 -0.9% |
| 2011 | -- | $169,620 -0.9% |
| 2010 | -- | $171,200 0% |
| 2009 | -- | $171,280 -6.7% |
| 2008 | -- | $183,500 +5.3% |
| 2007 | -- | $174,340 +9.3% |
| 2006 | -- | $159,540 +10.5% |
| 2005 | -- | $144,420 |
| 2004 | -- | -- |
| 2003 | -- | -- |
| 2002 | -- | -- |
| 2001 | -- | -- |
| 2000 | -- | -- |
Find assessor info on the county website
Monthly payment
Est. payment
Payment breakdown
Explore the cost of this home by adjusting the details. Changes won't be saved.Climate risks
Neighborhood: Longs Ridge
Nearby schools
Schools provided by the listing agent
- Elementary: Longs Creek
- Middle: Harris
- High: Madison
- District: North East I.S.D.
Source: LERA MLS. This data may not be complete. We recommend contacting the local school district to confirm school assignments for this home.

Similar homes
- $324,9004 bd3 ba3.2k sqft17174 Irongate Rail, San Antonio, TX 78247For Sale
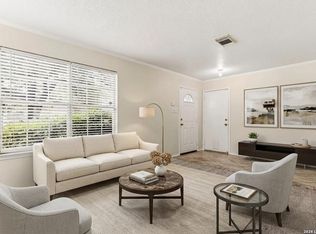
 MLS ID #1964671, Laurie Brooks TREC #779873, eXp Realty. LERA MLS
 - $320,0004 bd3 ba2.5k sqft15715 Wood Sorrel, San Antonio, TX 78247For Sale
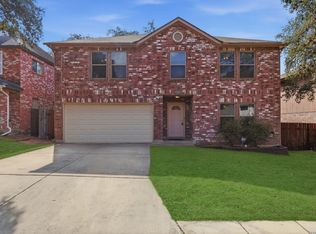 MLS ID #1941340, Patsy Oakley TREC #303184, RE/MAX Associates. LERA MLS
 - $310,0004 bd2 ba2k sqft3306 ROSETTI DR, San Antonio, TX 78247For Sale
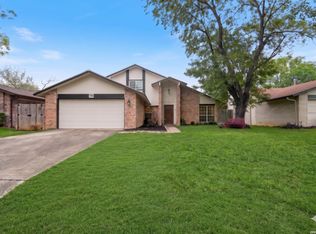 MLS ID #2008695, Alberto Murillo TREC #615881, Exquisite Properties, LLC. LERA MLS
 - $295,0003 bd2 ba1.7k sqft5823 Lost Crk, San Antonio, TX 78247For Sale
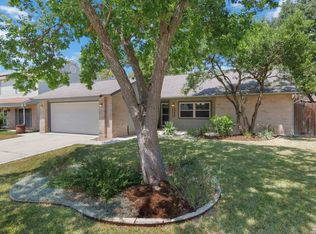 MLS ID #2012975, Marisa Gomez TREC #830529, Coldwell Banker D'Ann Harper. LERA MLS
 - $290,0004 bd3 ba2.5k sqft3519 MISTIC GRV, San Antonio, TX 78247For SaleMLS ID #1992178, Catherine Sandifer-Robertson TREC #745583, Coldwell Banker D'Ann Harper. LERA MLS
- $330,0004 bd3 ba2.7k sqft4750 Branching Bay, San Antonio, TX 78259For SaleMLS ID #1994764, J.J. Rodriguez TREC #464088, J.J. Rodriguez Real Estate. LERA MLS
- $415,0004 bd2 ba2.7k sqft16414 ENCANTO PASS, San Antonio, TX 78247For SaleMLS ID #1998536, Kimberly Habermehl TREC #449903, Premier Town & Country Realty. LERA MLS
- $330,0003 bd2 ba1.8k sqft18635 Creekside Pass, San Antonio, TX 78259For SaleMLS ID #2013478, Nancy Olivarez TREC #478585, Envy Real Estate Group. LERA MLS
- $240,0003 bd3 ba2k sqft5423 Spring Walk, San Antonio, TX 78247For SaleMLS ID #2018529, Scott Malouff TREC #658231, Keller Williams Heritage. LERA MLS
- $395,0004 bd3 ba3.1k sqft2310 Creekside Bend, San Antonio, TX 78259For SaleMLS ID #2022267, Brett Gaines TREC #645821, Keller Williams Heritage. LERA MLS
- $350,0003 bd3 ba2k sqft20718 Coral Spur, San Antonio, TX 78259For SaleMLS ID #2004462, Sandra Rangel TREC #579513, Real Broker, LLC. LERA MLS
- $305,0003 bd3 ba2.3k sqft3947 Wisteria Way, San Antonio, TX 78259For SaleMLS ID #2007987, Fernanda Marina TREC #687958, JPAR San Antonio. LERA MLS
- $305,0003 bd2 ba1.8k sqft1510 CANYON PARKE DR, San Antonio, TX 78232For SaleMLS ID #2022235, Zachary Clark TREC #786585, Keller Williams City-View. LERA MLS
- $216,5004 bd2 ba1.7k sqft5730 SKY COUNTRY ST, San Antonio, TX 78247For SaleMLS ID #1994777, J.J. Rodriguez TREC #464088, J.J. Rodriguez Real Estate. LERA MLS
- $335,0004 bd3 ba2.4k sqft5931 Valparaiso Way, San Antonio, TX 78249For SaleMLS ID #2011019, Parminder Kaur TREC #820704, Keller Williams City-View. LERA MLS
- $359,0004 bd3 ba2.4k sqft5902 Northgap St, Windcrest, TX 78239For SaleMLS ID #2008301, David Jones TREC #504178, Keller Williams Heritage. LERA MLS
- $364,9903 bd3 ba2.1k sqft2026 Thicket Trail Dr, San Antonio, TX 78248For SaleMLS ID #2013832, Stefanie McCarty TREC #688984, Keller Williams Heritage. LERA MLS
- $329,9003 bd3 ba2.7k sqft3904 Tattnall, Schertz, TX 78154For SaleMLS ID #1969219, Michael Glover TREC #595118, Keller Williams Heritage. LERA MLS
- $355,0004 bd3 ba2.5k sqft6607 Chasethorn Dr, San Antonio, TX 78249For SaleMLS ID #2019835, Andrea Garcia TREC #772833, SERHANT. LERA MLS
