THIS CONTEMPORARY 4 BEDROOM, 2 & 1/2 BATH, 2 CAR GARAGE, ALMOST 2800 SF HOME IN FOX GROVE features an open floorplan with four bedrooms and two and a half bathrooms in a great neighborhood with an outstanding school district and convenient access to major highways. The thoughtful layout makes this property an excellent choice for residents and professionals alike. Inside, the upgraded kitchen showcases solid surface countertops and flows directly into the main great room, creating an inviting space for both everyday activities and entertaining. A formal dining room provides a dedicated space for special occasions, while two additional areas offer flexibility for a game room, study, or office. The fireplace is a focal point in the home, adding warmth and character to the interior. Johnson High School proximity makes this location particularly attractive for residents prioritizing education. The privacy fenced yard with mature trees and covered patio extend your indoor space outdoors, offering a secure retreat for relaxation and gatherings. Easy access to everyday needs including medical facilities, dining, shopping, and banking makes this home ideally situated for convenience. Schedule your showing today to experience this well-appointed property firsthand.
For sale
Price cut: $5K (7/15)
$380,000
4750 Branching Bay, San Antonio, TX 78259
4beds
2,791sqft
:
Get pre-qualified$2,792/mo
Single Family Residence
Built in 2003
6,708 Square Feet Lot
$-- Zestimate®
$136/sqft
$33/mo HOA
What's special
Open floorplanPrivacy fenced yardFormal dining roomSolid surface countertopsMain great roomMature treesUpgraded kitchen
- 39 days |
- 223 |
- 28 |
Zillow last checked:
Listing updated:
Listed by:
J.J. Rodriguez TREC #464088 (210) 601-7074,
J.J. Rodriguez Real Estate
Source: LERA MLS,MLS#: 1994764
Facts & features
Interior
Bedrooms & bathrooms
- Bedrooms: 4
- Bathrooms: 3
- Full bathrooms: 2
- 1/2 bathrooms: 1
Primary bedroom
- Features: Walk-In Closet(s), Ceiling Fan(s), Full Bath
- Level: Upper
- Area: 238
- Dimensions: 17 x 14
Bedroom 2
- Area: 132
- Dimensions: 12 x 11
Bedroom 3
- Area: 132
- Dimensions: 12 x 11
Bedroom 4
- Area: 110
- Dimensions: 11 x 10
Primary bathroom
- Features: Tub/Shower Separate, Double Vanity, Soaking Tub
- Area: 120
- Dimensions: 12 x 10
Dining room
- Area: 114
- Dimensions: 19 x 6
Kitchen
- Area: 240
- Dimensions: 20 x 12
Living room
- Area: 320
- Dimensions: 20 x 16
Office
- Area: 110
- Dimensions: 11 x 10
Heating
- Central, Electric
Cooling
- Central Air
Appliances
- Included: Microwave, Range, Disposal, Dishwasher, Plumbed For Ice Maker, Electric Water Heater
- Laundry: Main Level, Washer Hookup, Dryer Connection
Features
- Two Living Area, Liv/Din Combo, Separate Dining Room, Eat-in Kitchen, Two Eating Areas, Kitchen Island, Breakfast Bar, Utility Room Inside, All Bedrooms Upstairs, 1st Floor Lvl/No Steps, High Ceilings, Open Floorplan, High Speed Internet, Telephone, Walk-In Closet(s), Ceiling Fan(s)
- Flooring: Carpet, Ceramic Tile, Laminate
- Windows: Double Pane Windows, Window Coverings
- Has basement: No
- Number of fireplaces: 1
- Fireplace features: Living Room, Wood Burning
Interior area
- Total interior livable area: 2,791 sqft
Property
Parking
- Total spaces: 2
- Parking features: Two Car Garage
- Garage spaces: 2
Features
- Levels: Two
- Stories: 2
- Patio & porch: Covered
- Exterior features: Sprinkler System
- Pool features: None, Community
- Fencing: Privacy
Lot
- Size: 6,708 Square Feet
- Features: Corner Lot, Curbs, Sidewalks
Details
- Parcel number: 049181060130
Construction
Type & style
- Home type: SingleFamily
- Property subtype: Single Family Residence
Materials
- Brick
- Foundation: Slab
- Roof: Composition
Condition
- Pre-Owned
- New construction: No
- Year built: 2003
Details
- Builder name: KB Homes
Utilities & green energy
- Electric: CPS Energy
- Sewer: SAWS, Sewer System
- Water: SAWS, Water System
- Utilities for property: Cable Available
Community & HOA
Community
- Features: Playground, Sports Court
- Security: Smoke Detector(s), Security System Owned
- Subdivision: Fox Grove
HOA
- Has HOA: Yes
- HOA fee: $400 annually
- HOA name: FOX GROVE
Location
- Region: San Antonio
Financial & listing details
- Price per square foot: $136/sqft
- Tax assessed value: $380,000
- Annual tax amount: $6,817
- Price range: $380K - $380K
- Date on market: 6/25/2026
- Cumulative days on market: 40 days
- Listing terms: Conventional,FHA,VA Loan,Cash
- Road surface type: Paved
Estimated market value
Not available
Estimated sales range
Not available
Not available
Price history
| Date | Event | Price |
|---|---|---|
| 7/15/2026 | Price change | $380,000-1.3%$136/sqft |
Source:  LERA MLS #1994764 Report a problem LERA MLS #1994764 Report a problem | ||
| 6/25/2026 | Listed for sale | $385,000+57.2%$138/sqft |
Source: LERA MLS #1994764 Report a problem | ||
| 6/3/2023 | Listing removed | -- |
Source: Zillow Rentals Report a problem | ||
| 5/20/2023 | Price change | $2,195-4.4%$1/sqft |
Source: Zillow Rentals Report a problem | ||
| 5/12/2023 | Price change | $2,295-4.2%$1/sqft |
Source: Zillow Rentals Report a problem | ||
| 4/27/2023 | Listed for rent | $2,395$1/sqft |
Source: Zillow Rentals Report a problem | ||
| 4/8/2023 | Listing removed | -- |
Source: Zillow Rentals Report a problem | ||
| 3/9/2023 | Price change | $2,395-2.8%$1/sqft |
Source: Zillow Rentals Report a problem | ||
| 2/16/2023 | Price change | $2,465-5%$1/sqft |
Source: Zillow Rentals Report a problem | ||
| 2/8/2023 | Price change | $2,595-3%$1/sqft |
Source: Zillow Rentals Report a problem | ||
| 1/12/2023 | Listed for rent | $2,675$1/sqft |
Source: Zillow Rentals Report a problem | ||
| 3/7/2016 | Sold | -- |
Source: LERA MLS #44006_1153780 Report a problem | ||
| 1/17/2016 | Price change | $244,900-2%$88/sqft |
Source: RE/MAX PLATINUM #1153780 Report a problem | ||
| 1/4/2016 | Listed for sale | $249,900+16.8%$90/sqft |
Source: RE/MAX PLATINUM #1153780 Report a problem | ||
| 10/7/2011 | Sold | -- |
Source: LERA MLS #911539 Report a problem | ||
| 9/7/2011 | Listed for sale | $214,000+7.5%$77/sqft |
Source: Glenn Clarke Realty #911539 Report a problem | ||
| 8/7/2010 | Listing removed | $199,000$71/sqft |
Source: Bradfield Properties Bulverde #827748 Report a problem | ||
| 7/24/2010 | Price change | $199,000-0.5%$71/sqft |
Source: Bradfield Properties Bulverde #827748 Report a problem | ||
| 3/26/2010 | Listed for sale | $199,900$72/sqft |
Source: Bradfield Properties Bulverde #827748 Report a problem | ||
| 3/3/2006 | Sold | -- |
Source: LERA MLS #562963 Report a problem | ||
Public tax history
| Year | Property taxes | Tax assessment |
|---|---|---|
| 2025 | $6,580 -4.5% | $380,000 |
| 2024 | $6,889 -2.2% | $380,000 -1.8% |
| 2023 | $7,047 +1.4% | $387,000 +11.2% |
| 2022 | $6,948 +23.9% | $348,000 +26.5% |
| 2021 | $5,608 | $275,000 +2.6% |
| 2020 | $5,608 +2.8% | $268,000 +4% |
| 2019 | $5,453 | $257,800 +8.3% |
| 2018 | $5,453 +7.2% | $238,000 +1.3% |
| 2017 | $5,089 +0.5% | $235,000 +1.5% |
| 2016 | $5,064 +13.8% | $231,430 +5.6% |
| 2015 | $4,450 | $219,220 +11.1% |
| 2014 | $4,450 | $197,230 +3% |
| 2013 | -- | $191,560 +9.7% |
| 2012 | -- | $174,550 -0.1% |
| 2011 | -- | $174,730 -0.8% |
| 2010 | -- | $176,220 -4.3% |
| 2009 | -- | $184,120 -4.9% |
| 2008 | -- | $193,660 +0.4% |
| 2007 | -- | $192,920 +1.5% |
| 2006 | -- | $190,160 +1.8% |
| 2005 | -- | $186,770 |
| 2004 | -- | -- |
Find assessor info on the county website
Monthly payment
Est. payment
Payment breakdown
Explore the cost of this home by adjusting the details. Changes won't be saved.Climate risks
Neighborhood: 78259
Nearby schools
GreatSchools rating
- 8/10Bulverde Creek Elementary SchoolGrades: PK-5Distance: 1.5 mi
- 9/10Hill MiddleGrades: 6-8Distance: 1.4 mi
- 8/10Johnson High SchoolGrades: 9-12Distance: 2.6 mi
Schools provided by the listing agent
- Elementary: Bulverde Creek
- Middle: Hill
- High: Johnson
- District: North East I.S.D.
Source: LERA MLS. This data may not be complete. We recommend contacting the local school district to confirm school assignments for this home.
- $312,1003 bd3 ba2.4k sqft4746 Branching Bay, San Antonio, TX 78259Off Market
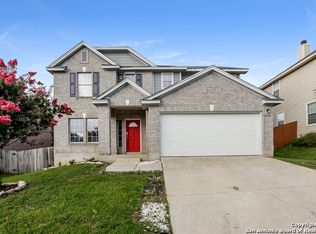
- $326,2003 bd2 ba2k sqft4751 Bent Elm, San Antonio, TX 78259Off Market
- $313,6003 bd3 ba2.4k sqft4742 Branching Bay, San Antonio, TX 78259Off Market
- $360,9004 bd2 ba2.7k sqft4747 Bent Elm, San Antonio, TX 78259Off Market
- $--4 bd3 ba3.6k sqft4807 Bending Grv, San Antonio, TX 78259Sold
- $318,6003 bd2 ba2k sqft4743 Bent Elm, San Antonio, TX 78259Off Market
- $392,8005 bd3 ba3.1k sqft4758 Bending Grv, San Antonio, TX 78259Off Market
- $427,8005 bd3 ba3.5k sqft4811 Bending Grv, San Antonio, TX 78259Off Market
A local agent can set up tours, give advice and negotiate with sellers.
A local lender can help you make sure your offer is ready when you are.
Similar homes
- $400,0005 bd4 ba3.5k sqft20923 Cape Coral, San Antonio, TX 78259For Sale
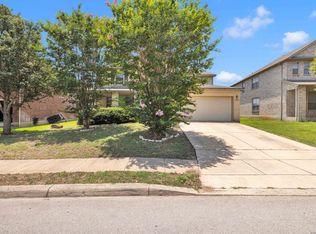
 MLS ID #1996438, Maria Navarro TREC #509706, 3Sixty Real Estate Group. LERA MLS
 - $379,0004 bd3 ba2.4k sqft2839 Redland Trail, San Antonio, TX 78259For Sale
 MLS ID #1991425, Jessica Magder TREC #660386, Homestead Realty. LERA MLS
 - $365,0004 bd3 ba2k sqft21302 Encino Lookout, San Antonio, TX 78259For Sale
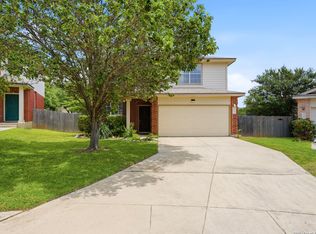 MLS ID #1996297, Christina Carr TREC #670860, LPT Realty, LLC. LERA MLS
 - $399,9003 bd2 ba2.1k sqft3606 Windy Ridge Ct, San Antonio, TX 78259For Sale
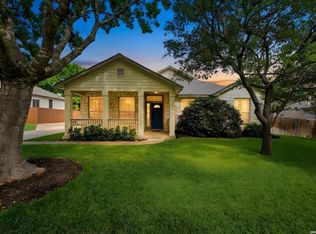 MLS ID #1956019, Ana Warmke TREC #700616, Keller Williams Heritage. LERA MLS
 - $385,0003 bd3 ba2.3k sqft21530 Arroyo Frio, San Antonio, TX 78259For SaleMLS ID #1946369, Christina Carr TREC #670860, LPT Realty, LLC. LERA MLS
- $380,0004 bd2 ba2.2k sqft22307 Mesa Butte, San Antonio, TX 78258For SaleMLS ID #1953277, Lauren Figueroa Lampel TREC #737518, Phyllis Browning Company. LERA MLS
- $388,9004 bd3 ba2.6k sqft24110 Range Water, San Antonio, TX 78261For SaleMLS ID #1968630, Gary Richey TREC #251760, Keller Williams City-View. LERA MLS
- $399,9994 bd2 ba2.4k sqft407 Cushing, San Antonio, TX 78258For SaleMLS ID #1971768, Andrea Barton TREC #810920, Keeping It Realty. LERA MLS
- $525,0006 bd4 ba3.2k sqft3414 WINDY RIDGE CT, San Antonio, TX 78259For SaleMLS ID #2003212, Evan Rayborn TREC #708527, Real Broker, LLC. LERA MLS
- $399,9904 bd2 ba2k sqft21009 PEDREGOSO LN, San Antonio, TX 78258For SaleMLS ID #1995693, Susan Brand TREC #635039, Coldwell Banker D'Ann Harper. LERA MLS
- $340,0004 bd3 ba3.2k sqft17174 Irongate Rail, San Antonio, TX 78247For SaleMLS ID #1964671, Laurie Brooks TREC #779873, eXp Realty. LERA MLS
- $390,0003 bd3 ba2.6k sqft16323 Rangerider, San Antonio, TX 78247For SaleMLS ID #1944607, Josh Boggs TREC #563487, Keller Williams Heritage. LERA MLS
- $449,9004 bd3 ba2.8k sqft1770 Heavens Peak, San Antonio, TX 78258For SaleMLS ID #1994845, Henry Herrera TREC #580344, Keller Williams Heritage. LERA MLS
- $354,0003 bd3 ba2.2k sqft2227 Mountain Mist, San Antonio, TX 78258For SaleMLS ID #1956826, Shane Neal TREC #608871, eXp Realty. LERA MLS
- $435,0004 bd2 ba2.7k sqft16414 ENCANTO PASS, San Antonio, TX 78247For SaleMLS ID #1998536, Kimberly Habermehl TREC #449903, Premier Town & Country Realty. LERA MLS
- $425,0004 bd3 ba2.9k sqft25031 GRANITE PATH, San Antonio, TX 78258For SaleMLS ID #1968852, Fernando Hernandez TREC #617179, JB Goodwin, REALTORS. LERA MLS
- $389,0004 bd3 ba3.4k sqft6521 Ashby Pt, Live Oak, TX 78233For SaleMLS ID #2002305, Kelly Guerrero TREC #700845, Coldwell Banker D'Ann Harper. LERA MLS
- $415,0004 bd3 ba2.7k sqft8214 Sabinoso Dr, Helotes, TX 78023For SaleMLS ID #2004449, Flora Fen You TREC #540239, Youreka Real Estate, LLC. LERA MLS
- $315,0003 bd3 ba2.5k sqft25131 TERLINGUA BND, San Antonio, TX 78261For SaleMLS ID #2002052, Sonia Flores TREC #474521, Keller Williams Legacy. LERA MLS
- $499,0004 bd4 ba2.8k sqft2119 OAK RNCH, San Antonio, TX 78259For SaleMLS ID #1965397, Josue Gallardo TREC #624913, Keller Williams City-View. LERA MLS
