Located in the sought-after Fox Grove subdivision, this spacious two-story home offers a functional layout perfect for everyday living and entertaining. Featuring 4 generously sized bedrooms and 2.5 bathrooms, all bedrooms are conveniently located upstairs along with a large game room that provides flexible living space. The main floor offers two living areas and two dining spaces, including a formal dining room and a casual breakfast area. The island kitchen is a standout with granite countertops, an abundance of cabinetry, and stainless steel appliances-ideal for any home chef. Enjoy the openness of the floor plan, natural light throughout, and ample room to gather with family and friends. The expansive primary suite includes a sitting area, large walk-in closet and an oversized bathroom with dual vanities, separate shower, and garden tub. Additional features include a spacious laundry room, large walk-in pantry, and updated flooring throughout key areas of the home. Step outside to a generous backyard with plenty of room for play or future entertaining, complete with mature trees and a recently replaced fence for added privacy. Located at TPC Blvd and Evans Rd, just minutes away from the J.W. Marriott, TPC Golf Course, upscale shopping and restaurants. Zoned to highly rated schools with a quick commute to Hwy 1604 and Hwy 281, this home offers comfort, space, and convenience in one of San Antonio's most desirable neighborhoods.
Sold
Price Unknown
4807 Bending Grv, San Antonio, TX 78259
4beds
3,635sqft
Single Family Residence
Built in 2006
0.25 Acres Lot
$367,000 Zestimate®
$--/sqft
$2,991 Estimated rent
Home value
$367,000
$345,000 - $393,000
$2,991/mo
Zestimate® history
Owner options
List your home for rent
$2,991/mo
Rent Zestimate®
Find your next renter with Zillow Rental Manager. Plus, with online applications, you can quickly screen prospective tenants – for free.
$2,991/mo
Rent Zestimate®
Refinance and save
$400/mo
Est. payment
Refinancing to a lower rate could help reduce your monthly payments and save thousands over the life of the loan.
$400/mo
Est. payment
Explore your selling options
Work with a Zillow partner agent
Leverage their expertise and Zillow's premium Showcase listings to get your home seen by more buyers.
Get startedList with your own agent
Get your home in front of millions of buyers by listing it on Zillow.
Learn how to do itSell it yourself
Take full control of how buyers see your home on Zillow by listing For Sale by Owner (FSBO).
List your homeWhat's special
Spacious two-story homeGenerous backyardUpdated flooringFormal dining roomStainless steel appliancesTwo dining spacesGranite countertops
Zillow last checked:
Listing updated:
Listed by:
Sandra Rangel TREC #579513 (210) 660-8074,
Real Broker, LLC
Source: LERA MLS,MLS#: 1874156
Facts & features
Interior
Bedrooms & bathrooms
- Bedrooms: 4
- Bathrooms: 3
- Full bathrooms: 2
- 1/2 bathrooms: 1
Primary bedroom
- Features: Sitting Room, Walk-In Closet(s), Ceiling Fan(s), Full Bath
- Level: Upper
- Area: 500
- Dimensions: 25 x 20
Bedroom 2
- Area: 120
- Dimensions: 12 x 10
Bedroom 3
- Area: 120
- Dimensions: 12 x 10
Bedroom 4
- Area: 195
- Dimensions: 15 x 13
Primary bathroom
- Features: Tub/Shower Separate, Double Vanity, Soaking Tub
- Area: 90
- Dimensions: 10 x 9
Dining room
- Area: 182
- Dimensions: 14 x 13
Family room
- Area: 378
- Dimensions: 21 x 18
Kitchen
- Area: 195
- Dimensions: 15 x 13
Living room
- Area: 224
- Dimensions: 16 x 14
Heating
- Central, Electric
Cooling
- Central Air
Appliances
- Included: Cooktop, Self Cleaning Oven, Microwave, Range, Disposal, Dishwasher, Vented Exhaust Fan, Electric Water Heater, Electric Cooktop
- Laundry: Washer Hookup, Dryer Connection
Features
- Two Living Area, Separate Dining Room, Eat-in Kitchen, Two Eating Areas, Kitchen Island, Breakfast Bar, Pantry, Game Room, Utility Room Inside, All Bedrooms Upstairs, High Ceilings, Open Floorplan, Walk-In Closet(s), Ceiling Fan(s), Solid Counter Tops
- Flooring: Carpet, Ceramic Tile
- Has basement: No
- Number of fireplaces: 1
- Fireplace features: Living Room
Interior area
- Total interior livable area: 3,635 sqft
Property
Parking
- Total spaces: 2
- Parking features: Two Car Garage, Attached, Garage Door Opener
- Attached garage spaces: 2
Features
- Levels: Two
- Stories: 2
- Patio & porch: Covered
- Pool features: None, Community
- Fencing: Privacy
Lot
- Size: 0.25 Acres
- Features: Greenbelt
Details
- Parcel number: 049181040650
Construction
Type & style
- Home type: SingleFamily
- Architectural style: Contemporary
- Property subtype: Single Family Residence
Materials
- Brick, 4 Sides Masonry
- Foundation: Slab
- Roof: Composition
Condition
- Pre-Owned
- New construction: No
- Year built: 2006
Details
- Builder name: KB Homes
Utilities & green energy
- Sewer: Sewer System
- Water: Water System
- Utilities for property: City Garbage service
Community & HOA
Community
- Features: Clubhouse, Playground, Sports Court
- Security: Smoke Detector(s), Prewired, Carbon Monoxide Detector(s)
- Subdivision: Fox Grove
HOA
- Has HOA: Yes
- HOA fee: $400 annually
- HOA name: FOX GROVE HOA
Location
- Region: San Antonio
Financial & listing details
- Tax assessed value: $466,170
- Annual tax amount: $8,435
- Date on market: 6/9/2025
- Cumulative days on market: 192 days
- Listing terms: Conventional,FHA,VA Loan,Cash
Price history
| Date | Event | Price |
|---|---|---|
| 1/22/2026 | Sold | -- |
Source:  LERA MLS #1874156 Report a problem LERA MLS #1874156 Report a problem | ||
| 12/18/2025 | Pending sale | $410,000$113/sqft |
Source: LERA MLS #1874156 Report a problem | ||
| 12/11/2025 | Contingent | $410,000$113/sqft |
Source: LERA MLS #1874156 Report a problem | ||
| 9/11/2025 | Price change | $410,000-3.5%$113/sqft |
Source: LERA MLS #1874156 Report a problem | ||
| 8/9/2025 | Price change | $424,900-1.2%$117/sqft |
Source: LERA MLS #1874156 Report a problem | ||
| 7/25/2025 | Listed for sale | $430,000$118/sqft |
Source: LERA MLS #1874156 Report a problem | ||
| 7/14/2025 | Contingent | $430,000$118/sqft |
Source: LERA MLS #1874156 Report a problem | ||
| 6/9/2025 | Listed for sale | $430,000$118/sqft |
Source: LERA MLS #1874156 Report a problem | ||
Public tax history
| Year | Property taxes | Tax assessment |
|---|---|---|
| 2025 | $8,377 -7% | $466,170 -6.3% |
| 2024 | $9,012 +0.1% | $497,320 +0.6% |
| 2023 | $9,002 +5.3% | $494,550 +15.5% |
| 2022 | $8,548 +20.6% | $428,310 +22.5% |
| 2021 | $7,085 | $349,500 +3.2% |
| 2020 | $7,085 +3.9% | $338,760 +5.1% |
| 2019 | $6,816 | $322,420 +10.8% |
| 2018 | $6,816 +6.5% | $291,020 -1.6% |
| 2017 | $6,403 +5.8% | $295,840 +6.9% |
| 2016 | $6,053 +9.3% | $276,760 +5.5% |
| 2015 | $5,536 | $262,260 +6.8% |
| 2014 | $5,536 | $245,540 +3.4% |
| 2013 | -- | $237,470 +10.9% |
| 2012 | -- | $214,210 -0.9% |
| 2011 | -- | $216,050 -0.8% |
| 2010 | -- | $217,880 -4.8% |
| 2009 | -- | $228,960 -5% |
| 2008 | -- | $240,920 +10.1% |
| 2007 | -- | $218,720 +1440.3% |
| 2006 | -- | $14,200 |
| 2005 | -- | $14,200 |
Find assessor info on the county website
Neighborhood: 78259
Nearby homes
- $427,8005 bd3 ba3.5k sqft4811 Bending Grv, San Antonio, TX 78259Off Market
- $423,7003 bd2 ba3.3k sqft4803 Bending Grv, San Antonio, TX 78259Off Market
- $434,5004 bd2 ba3.6k sqft4815 Bending Grv, San Antonio, TX 78259Off Market
- $--5 bd3 ba2.7k sqft4763 Bending Grv, San Antonio, TX 78259Sold
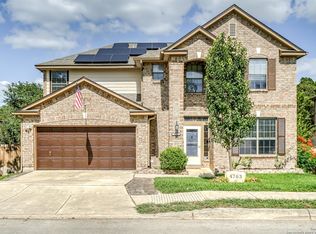
- $380,0004 bd3 ba2.7k sqft4750 Branching Bay, San Antonio, TX 78259For Sale
- $416,5005 bd3 ba3.3k sqft4819 Bending Grv, San Antonio, TX 78259Off Market
- $326,2003 bd2 ba2k sqft4751 Bent Elm, San Antonio, TX 78259Off Market
- $372,4004 bd3 ba2.7k sqft4759 Bending Grv, San Antonio, TX 78259Off Market
Nearby schools
GreatSchools rating
- 8/10Bulverde Creek Elementary SchoolGrades: PK-5Distance: 1.5 mi
- 9/10Hill MiddleGrades: 6-8Distance: 1.4 mi
- 8/10Johnson High SchoolGrades: 9-12Distance: 2.6 mi
Schools provided by the listing agent
- Elementary: Bulverde Creek
- Middle: Hill
- High: Johnson
- District: North East I.S.D.
Source: LERA MLS. This data may not be complete. We recommend contacting the local school district to confirm school assignments for this home.
Get a cash offer in 3 minutes
Find out how much your home could sell for in as little as 3 minutes with a no-obligation cash offer.
Estimated market value
$367,000
Get a cash offer in 3 minutes
Find out how much your home could sell for in as little as 3 minutes with a no-obligation cash offer.
Estimated market value
$367,000
- Texas
- Bexar County
- San Antonio
- 78259
- 4807 Bending Grv
Nearby cities
Nearby neighborhoods
Nearby zip codes
Other San Antonio Topics
