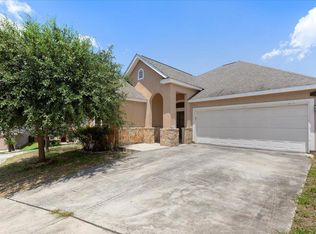
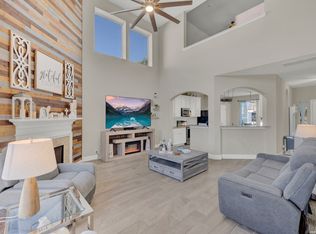
Beautiful open concept home tucked away in a quiet cul-de-sac, in a prime area near Loop 1604 & Hwy 281 North. This spacious home offers 4 Bedrooms, 2.5 Baths and 2 Car attached garage, combining comfort, style and convenience. Step inside to soaring ceiling and an abundance of natural light pouring through oversized windows into the expansive Living Area. The open floor plan seamlessly connects the Living room, breakfast nook and formal dining area. This spacious home offers 4 bedrooms, 2.5 baths, and an attached 2-car garage, combining comfort, style, and convenience. Step inside to soaring ceilings and an abundance of natural light pouring through oversized windows into the expansive living area. The open floor plan seamlessly connects the living room, kitchen, breakfast nook, and formal dining room- perfect for both everyday living and entertaining. The first floor features newer wide-plank engineered wood flooring and updated baseboards throughout. The bright and spacious kitchen overlooks the living area and includes granite countertops, stainless steel appliances, and a cozy breakfast nook. Upstairs, you'll find new carpeting, three generously sized secondary bedrooms, a full bath, and a versatile flex room ideal for a game room, office, or media space. Enjoy outdoor living year-round with the beautiful wraparound patio, covered back porch, and lush, easy-to-maintain landscaping in both the front and back yards. Additional features include a sprinkler system, newer fencing, and garage plumbing for a water softener. Conveniently located near shopping, dining, parks, and greenbelt trails, with easy access to the airport, downtown San Antonio, and the River Walk-just 15 to 30 minutes away.
For sale
Price cut: $10K (9/2)
$369,999
24110 Range Water, San Antonio, TX 78261
4beds
2,685sqft
Single Family Residence
Built in 2006
6,141 Square Feet Lot
$367,400 Zestimate®
$138/sqft
$28/mo HOA
What's special
Newer fencingOpen floor planUpdated baseboardsOversized windowsStainless steel appliancesAbundance of natural lightFormal dining area
- 111 days
- 482
- 44
Zillow last checked:
Listing updated:
Listed by:
Gary Richey TREC #251760 (830) 387-9405,
Keller Williams City-View
Source: LERA MLS,MLS#: 1968630
Facts & features
Interior
Bedrooms & bathrooms
- Bedrooms: 4
- Bathrooms: 3
- Full bathrooms: 2
- 1/2 bathrooms: 1
Primary bedroom
- Area: 195
- Dimensions: 15 x 13
Bedroom 2
- Area: 140
- Dimensions: 10 x 14
Bedroom 3
- Area: 110
- Dimensions: 11 x 10
Bedroom 4
- Area: 132
- Dimensions: 11 x 12
Primary bathroom
- Features: Tub/Shower Separate, Double Vanity
- Area: 108
- Dimensions: 12 x 9
Dining room
- Area: 121
- Dimensions: 11 x 11
Kitchen
- Area: 210
- Dimensions: 14 x 15
Living room
- Area: 140
- Dimensions: 14 x 10
Heating
- Central, 2 Units, Electric
Cooling
- Two Central
Appliances
- Included: Washer, Dryer, Cooktop, Built-In Oven, Refrigerator, Disposal, Dishwasher, Vented Exhaust Fan
Features
- Liv/Din Combo, Master Downstairs, Chandelier, Custom Cabinets, Central Distribution Plumbing System
- Flooring: Ceramic Tile, Wood
- Windows: Window Coverings
- Has basement: No
- Number of fireplaces: 1
- Fireplace features: Living Room
Interior area
- Total interior livable area: 2,685 sqft
Video & virtual tour
Property
Parking
- Total spaces: 2
- Parking features: Two Car Garage, Garage Door Opener
- Garage spaces: 2
Features
- Levels: Two
- Stories: 2
- Patio & porch: Patio, Covered
- Exterior features: Sprinkler System
- Pool features: None
- Fencing: Privacy
Lot
- Size: 6,141 Square Feet
- Features: Irregular Lot
Details
- Parcel number: 049009510430
Construction
Type & style
- Home type: SingleFamily
- Architectural style: Traditional
- Property subtype: Single Family Residence
Materials
- Brick
- Foundation: Slab
- Roof: Composition
Condition
- Pre-Owned
- New construction: No
- Year built: 2006
Details
- Builder name: Centex Signature Homes
Utilities & green energy
- Electric: City of San
- Sewer: City
- Water: City
- Utilities for property: City Garbage service
Green energy
- Indoor air quality: Integrated Pest Management
Community & HOA
Community
- Features: None
- Security: Smoke Detector(s), Prewired
- Subdivision: Bulverde Village
HOA
- Has HOA: Yes
- HOA fee: $170 semi-annually
- HOA name: STAFFORD AT BULVERDE VILLAGE HOMEOWNERS ASSOC.
Location
- Region: San Antonio
Financial & listing details
- Price per square foot: $138/sqft
- Tax assessed value: $404,470
- Annual tax amount: $7,256
- Price range: $370K - $370K
- Date on market: 5/20/2026
- Cumulative days on market: 112 days
- Listing terms: Conventional,FHA,VA Loan,TX Vet,Cash
- Road surface type: Paved
Estimated market value
$367,400
$349,000 - $386,000
$2,440/mo
Price history
| Date | Event | Price |
|---|---|---|
| 9/2/2026 | Price change | $369,999-2.6%$138/sqft |
Source:  LERA MLS #1968630 Report a problem LERA MLS #1968630 Report a problem | ||
| 8/20/2026 | Price change | $379,999-2.3%$142/sqft |
Source: LERA MLS #1968630 Report a problem | ||
| 7/20/2026 | Price change | $388,900-2.8%$145/sqft |
Source: LERA MLS #1968630 Report a problem | ||
| 6/11/2026 | Price change | $399,900-2.4%$149/sqft |
Source: LERA MLS #1968630 Report a problem | ||
| 5/20/2026 | Listed for sale | $409,900+148.6%$153/sqft |
Source: LERA MLS #1968630 Report a problem | ||
| 9/30/2011 | Sold | -- |
Source: LERA MLS #909023 Report a problem | ||
| 8/18/2011 | Listed for sale | $164,900-19.6%$61/sqft |
Source: Fannie Mae #909023 Report a problem | ||
| 5/5/2011 | Listing removed | -- |
Source: foreclosure.com Report a problem | ||
| 4/28/2011 | Listed for sale | -- |
Source: foreclosure.com Report a problem | ||
| 4/11/2011 | Sold | -- |
Source: Public Record Report a problem | ||
| 8/19/2010 | Price change | $205,000-4.7%$76/sqft |
Source: WhyMLS.com #849079 Report a problem | ||
| 7/24/2010 | Listed for sale | $215,000$80/sqft |
Source: WhyMLS.com #849079 Report a problem | ||
| 10/31/2006 | Sold | -- |
Source: LERA MLS #591108 Report a problem | ||
Public tax history
| Year | Property taxes | Tax assessment |
|---|---|---|
| 2025 | $2,827 -23.2% | $404,470 +4.6% |
| 2024 | $3,681 -1.6% | $386,789 +10% |
| 2023 | $3,741 -26.4% | $351,626 +10% |
| 2022 | $5,083 -7.6% | $319,660 +10% |
| 2021 | $5,500 | $290,600 +4.5% |
| 2020 | $5,500 +0.7% | $278,080 +1.6% |
| 2019 | $5,463 | $273,660 +3.9% |
| 2018 | $5,463 +5.4% | $263,340 +3.1% |
| 2017 | $5,185 +5.3% | $255,310 +6% |
| 2016 | $4,922 +3.3% | $240,840 +1.3% |
| 2015 | $4,765 | $237,670 +7.6% |
| 2014 | $4,765 | $220,924 +10% |
| 2013 | -- | $200,840 +3.1% |
| 2012 | -- | $194,810 +11.8% |
| 2011 | -- | $174,280 -0.8% |
| 2010 | -- | $175,740 -5% |
| 2009 | -- | $184,980 -5.8% |
| 2008 | -- | $196,300 +4.8% |
| 2007 | -- | $187,380 +1071.1% |
| 2006 | -- | $16,000 |
Find assessor info on the county website
Monthly payment
Est. payment
Payment breakdown
Explore the cost of this home by adjusting the details. Changes won't be saved.Climate risks
Neighborhood: 78261
Nearby schools
Schools provided by the listing agent
- Elementary: Cibolo Green
- Middle: Hill
- High: Johnson
- District: North East I.S.D.
Source: LERA MLS. This data may not be complete. We recommend contacting the local school district to confirm school assignments for this home.

Similar homes
- $329,9003 bd2 ba1.9k sqft3451 Bennington Way, San Antonio, TX 78261For Sale

 MLS ID #1967879, Shane Neal TREC #608871, eXp Realty. LERA MLS
 - $440,0004 bd3 ba2.7k sqft3618 Texas Sotol, San Antonio, TX 78261For Sale
 MLS ID #1967457, Teresita Arenivar-Garcia TREC #611559, JB Goodwin, REALTORS. LERA MLS
 - $414,9004 bd3 ba2.6k sqft2738 SUMMIT VW, San Antonio, TX 78261For Sale
 MLS ID #1967422, Rachel Wallace TREC #646958, eXp Realty. LERA MLS
 - $360,0004 bd3 ba2.7k sqft4750 Branching Bay, San Antonio, TX 78259For Sale
 MLS ID #1994764, J.J. Rodriguez TREC #464088, J.J. Rodriguez Real Estate. LERA MLS
 - $405,0004 bd3 ba2.5k sqft1446 Sparrow Song, San Antonio, TX 78260For SaleMLS ID #1999255, Scott Malouff TREC #658231, Keller Williams Heritage. LERA MLS
- $360,0003 bd3 ba2.2k sqft23610 Calico Chase, San Antonio, TX 78260For SaleMLS ID #2006801, Lauren Seely TREC #707489, Redfin Corporation. LERA MLS
- $354,9904 bd3 ba2k sqft21302 Encino Lookout, San Antonio, TX 78259For SaleMLS ID #1996297, Christina Carr TREC #670860, LPT Realty, LLC. LERA MLS
- $410,0004 bd3 ba3.3k sqft123 Impala Cir, San Antonio, TX 78259For SaleMLS ID #1999537, Tamara Price TREC #572393, Tami Price Properties. LERA MLS
- $405,0004 bd3 ba3k sqft17238 Eldon Rock, San Antonio, TX 78247For SaleMLS ID #2012571, Bertha Wicker TREC #633220, Phyllis Browning Company. LERA MLS
- $388,0004 bd3 ba3.4k sqft4522 Pinehurst Mesa, San Antonio, TX 78247For SaleMLS ID #1998194, Patricia Walker TREC #331703, Kuper Sotheby's Int'l Realty. LERA MLS
- $348,7005 bd3 ba2.5k sqft20310 Blue Trinity, San Antonio, TX 78259For SaleMLS ID #1956253, Yolanda Barboza TREC #604182, CASA LUMEN REAL ESTATE GROUP. LERA MLS
- $450,0004 bd3 ba3.1k sqft3319 ROAN VLY, San Antonio, TX 78259For SaleMLS ID #1960988, Cedric Dequin TREC #645118, Phyllis Browning Company. LERA MLS
- $409,9004 bd3 ba2.6k sqft951 PERSIAN GDN, San Antonio, TX 78260For SaleMLS ID #1990813, Michael Trautman TREC #542013, Redfin Corporation. LERA MLS
- $540,0003 bd4 ba3k sqft3551 Pinnacle, San Antonio, TX 78261For SaleMLS ID #1952965, Sterling Harlan TREC #786519, Riverbend Realty Group, LLC. LERA MLS
- $525,0005 bd4 ba3.5k sqft3338 Bending Creek, San Antonio, TX 78261For SaleMLS ID #1973236, David Jones TREC #504178, Keller Williams Heritage. LERA MLS
- $349,9004 bd4 ba2.8k sqft7426 Obbligato Ln, San Antonio, TX 78266For SaleMLS ID #1967843, Joseph Maxwell TREC #854215, Option One Real Estate. LERA MLS
- $400,0003 bd3 ba2.7k sqft115 Nueva Vista, San Antonio, TX 78258For SaleMLS ID #2002618, Nora Uriostegui TREC #578943, eXp Realty. LERA MLS
- $355,0004 bd3 ba2.5k sqft67 CROSS CYN, San Antonio, TX 78247For SaleMLS ID #1969643, Ronnie Trevino TREC #588899, Resi Realty, LLC. LERA MLS
- $425,0004 bd3 ba3.1k sqft22814 Bengal Brk, San Antonio, TX 78260For SaleMLS ID #1991553, Jim Seifert TREC #447935, Redfin Corporation. LERA MLS
- $375,0003 bd2 ba1.7k sqft1710 MERRIFORD LN, San Antonio, TX 78209For SaleMLS ID #2015167, Michelle Plazek TREC #604864, Realty Advantage. LERA MLS
