Welcome to this stunning 5-bedroom, 4-full-bath home in the highly sought-after Indian Springs subdivision! Situated on a serene, tree-lined lot with abundant natural light, this spacious residence offers the perfect blend of privacy, comfort, and modern living-ideal for a large family or multi-generational living with mother-in-law potential. Step inside to discover an inviting open-concept floor plan featuring generous living areas perfect for relaxing or entertaining. The well-appointed kitchen boasts ample counter space and flows effortlessly into the dining and family spaces. Throughout the home, you'll appreciate brand new flooring (no carpet) and thoughtful finishes. Upstairs and throughout, you'll find multiple flexible living areas, including a primary suite that serves as a peaceful retreat with its own private deck. This home shines with 4 full bathrooms and a 3-car garage, providing exceptional convenience and storage. Enjoy outdoor living on the covered patio off the back overlooking the private backyard that backs to green space for added tranquility and privacy. Located in a prime area with easy access to major thoroughfares, top-rated schools, parks, shopping, and dining. This move-in-ready gem is a rare find-don't miss your opportunity to make it home!
For sale
Price cut: $11K (7/23)
$539,000
3338 Bending Creek, San Antonio, TX 78261
5beds
3,554sqft
Single Family Residence
Built in 2006
9,191 Square Feet Lot
$530,800 Zestimate®
$152/sqft
$63/mo HOA
What's special
Abundant natural lightInviting open-concept floor planThoughtful finishesAmple counter spaceSerene tree-lined lotWell-appointed kitchen
- 73 days |
- 317 |
- 23 |
Zillow last checked:
Listing updated:
Listed by:
David Jones TREC #504178 (210) 882-2005,
Keller Williams Heritage
Source: LERA MLS,MLS#: 1973236
Facts & features
Interior
Bedrooms & bathrooms
- Bedrooms: 5
- Bathrooms: 4
- Full bathrooms: 4
Primary bedroom
- Features: Outside Access, Sitting Room, Walk-In Closet(s), Multi-Closets, Ceiling Fan(s), Full Bath
- Level: Upper
- Area: 391
- Dimensions: 23 x 17
Bedroom 2
- Area: 132
- Dimensions: 12 x 11
Bedroom 3
- Area: 154
- Dimensions: 14 x 11
Bedroom 4
- Area: 156
- Dimensions: 13 x 12
Bedroom 5
- Area: 156
- Dimensions: 13 x 12
Primary bathroom
- Features: Tub/Shower Separate, Double Vanity, Soaking Tub
- Area: 280
- Dimensions: 20 x 14
Dining room
- Area: 130
- Dimensions: 13 x 10
Family room
- Area: 315
- Dimensions: 21 x 15
Kitchen
- Area: 195
- Dimensions: 15 x 13
Living room
- Area: 182
- Dimensions: 14 x 13
Heating
- Central, Electric
Cooling
- 13-15 SEER AX, Ceiling Fan(s), Two Central
Appliances
- Included: Microwave, Range, Disposal, Dishwasher, Plumbed For Ice Maker, Vented Exhaust Fan, Electric Water Heater
- Laundry: Main Level, Laundry Room, Washer Hookup, Dryer Connection
Features
- Three Living Area, Separate Dining Room, Eat-in Kitchen, Two Eating Areas, Kitchen Island, Pantry, Game Room, Utility Room Inside, Secondary Bedroom Down, Open Floorplan, High Speed Internet, Walk-In Closet(s), Ceiling Fan(s), Programmable Thermostat
- Flooring: Ceramic Tile, Wood, Laminate
- Windows: Double Pane Windows, Window Coverings
- Has basement: No
- Has fireplace: No
- Fireplace features: Not Applicable
Interior area
- Total interior livable area: 3,554 sqft
Video & virtual tour
Property
Parking
- Total spaces: 3
- Parking features: Three Car Garage, Attached, Garage Door Opener
- Attached garage spaces: 3
Features
- Levels: Two
- Stories: 2
- Patio & porch: Patio, Covered
- Exterior features: Sprinkler System, Rain Gutters
- Pool features: None, Community
- Fencing: Privacy
Lot
- Size: 9,191 Square Feet
- Features: Level, Curbs, Street Gutters, Sidewalks, Streetlights
- Residential vegetation: Mature Trees, Mature Trees (ext feat)
Details
- Parcel number: 049001540120
Construction
Type & style
- Home type: SingleFamily
- Architectural style: Traditional
- Property subtype: Single Family Residence
Materials
- Brick, 3 Sides Masonry, Siding
- Foundation: Slab
- Roof: Composition
Condition
- Pre-Owned
- New construction: No
- Year built: 2006
Details
- Builder name: Continental Homes
Utilities & green energy
- Electric: CPS
- Sewer: SAWS, Sewer System
- Water: SAWS, Water System
- Utilities for property: Cable Available, City Garbage service
Community & HOA
Community
- Features: Playground, Jogging Trails, Sports Court, Cluster Mail Box, School Bus
- Security: Smoke Detector(s), Prewired
- Subdivision: Indian Springs
HOA
- Has HOA: Yes
- HOA fee: $188 quarterly
- HOA name: INDIAN SPRINGS ESTATES HOMEOWNERS ASSOCIATION, INC
Location
- Region: San Antonio
Financial & listing details
- Price per square foot: $152/sqft
- Tax assessed value: $548,830
- Annual tax amount: $10,065
- Price range: $539K - $539K
- Date on market: 6/5/2026
- Cumulative days on market: 74 days
- Listing terms: Conventional,FHA,VA Loan,Cash
- Road surface type: Paved
Estimated market value
$530,800
$504,000 - $557,000
$3,641/mo
Price history
| Date | Event | Price |
|---|---|---|
| 7/23/2026 | Price change | $539,000-2%$152/sqft |
Source:  LERA MLS #1973236 Report a problem LERA MLS #1973236 Report a problem | ||
| 6/5/2026 | Listed for sale | $550,000+111.6%$155/sqft |
Source: LERA MLS #1973236 Report a problem | ||
| 5/12/2026 | Listing removed | $3,200$1/sqft |
Source: Zillow Rentals Report a problem | ||
| 4/14/2026 | Price change | $3,200-3%$1/sqft |
Source: Zillow Rentals Report a problem | ||
| 3/23/2026 | Listed for rent | $3,300$1/sqft |
Source: Zillow Rentals Report a problem | ||
| 12/22/2011 | Sold | -- |
Source: LERA MLS #911995 Report a problem | ||
| 10/12/2011 | Price change | $259,900-10.3%$73/sqft |
Source: RE/MAX Associates #911995 Report a problem | ||
| 9/9/2011 | Listed for sale | $289,900-0.7%$82/sqft |
Source: RE/MAX Associates #911995 Report a problem | ||
| 8/10/2011 | Sold | -- |
Source: Public Record Report a problem | ||
| 7/24/2011 | Price change | $292,000+32.7%$82/sqft |
Source: Commonwealth Realty #896728 Report a problem | ||
| 6/23/2011 | Price change | $220,000-11.1%$62/sqft |
Source: Commonwealth Realty #896728 Report a problem | ||
| 6/9/2011 | Listed for sale | $247,464$70/sqft |
Source: Commonwealth Realty #896728 Report a problem | ||
Public tax history
| Year | Property taxes | Tax assessment |
|---|---|---|
| 2025 | $3,821 +12.4% | $548,437 +10% |
| 2024 | $3,400 +3.3% | $498,579 +10% |
| 2023 | $3,291 +7.8% | $453,254 +10% |
| 2022 | $3,054 -0.3% | $412,049 +10% |
| 2021 | $3,063 | $374,590 +0.6% |
| 2020 | $3,063 -54.1% | $372,440 -0.1% |
| 2019 | $6,674 | $372,700 +5% |
| 2018 | $6,674 +3.7% | $354,820 0% |
| 2017 | $6,433 -0.2% | $354,970 0% |
| 2016 | $6,443 +7% | $355,030 +1.3% |
| 2015 | $6,021 | $350,610 +8.3% |
| 2014 | $6,021 | $323,750 +9.1% |
| 2013 | -- | $296,780 +7.5% |
| 2012 | -- | $276,120 +5.3% |
| 2011 | -- | $262,310 +0.1% |
| 2010 | -- | $262,130 -3.4% |
| 2009 | -- | $271,380 -7% |
| 2008 | -- | $291,880 |
Find assessor info on the county website
Monthly payment
Est. payment
Payment breakdown
Explore the cost of this home by adjusting the details. Changes won't be saved.Climate risks
Neighborhood: 78261
Nearby schools
GreatSchools rating
- 10/10Indian Springs Elementary SchoolGrades: PK-5Distance: 0.4 mi
- 7/10New Middle #8Grades: 6-8Distance: 6.2 mi
- 7/10Pieper High SchoolGrades: 9-12Distance: 3.6 mi
Schools provided by the listing agent
- Elementary: Indian Springs
- Middle: Pieper Ranch
- High: Pieper
- District: Comal
Source: LERA MLS. This data may not be complete. We recommend contacting the local school district to confirm school assignments for this home.
- $546,9004 bd3 ba3.2k sqft3334 Bending Crk, San Antonio, TX 78261Off Market
- $465,1005 bd4 ba3.2k sqft3342 Bending Crk, San Antonio, TX 78261Off Market

- $361,3003 bd2 ba1.8k sqft3330 Bending Crk, San Antonio, TX 78261Off Market
- $534,9003 bd3 ba3.7k sqft3346 Bending Crk, San Antonio, TX 78261Off Market
- $--4 bd4 ba2.5k sqft3326 Bending Crk, San Antonio, TX 78261Sold
- $575,9004 bd4 ba3.4k sqft3350 Bending Crk, San Antonio, TX 78261Off Market
- $--4 bd3 ba3.2k sqft3314 Navajo Peace, San Antonio, TX 78261Sold
- $633,8004 bd3 ba3.4k sqft3318 Navajo Peace, San Antonio, TX 78261Off Market
A local agent can set up tours, give advice and negotiate with sellers.
Similar homes
- $494,9995 bd4 ba3.2k sqft3134 Howling Wolf, San Antonio, TX 78261For Sale

 MLS ID #2004274, Christopher Watters TREC #567369, Watters International Realty. LERA MLS
 - $465,0005 bd4 ba3k sqft6206 Carriage Cape, San Antonio, TX 78261For Sale
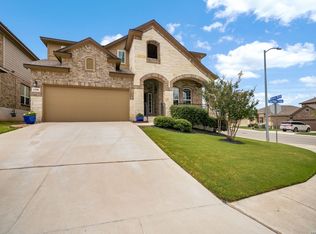 MLS ID #2005856, Elizabeth Aitken TREC #500552, Local Realty. LERA MLS
 - $539,0003 bd3 ba2.8k sqft25819 WHATA VW, San Antonio, TX 78260For Sale
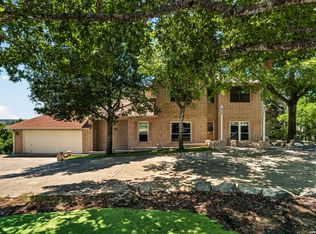 MLS ID #1968831, Alessandra Lea TREC #829516, eXp Realty. LERA MLS
 - $449,9004 bd3 ba2.9k sqft1403 Alpine Pond, San Antonio, TX 78260For Sale
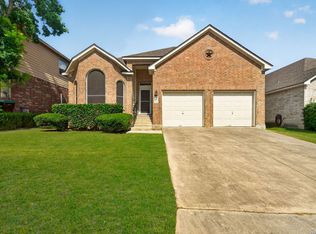 MLS ID #2007950, Jennifer Romance-Deal TREC #526449, Coldwell Banker D'Ann Harper. LERA MLS
 - $465,0004 bd3 ba3.4k sqft18726 N Redriver Trl, San Antonio, TX 78259For SaleMLS ID #2002854, Nancy Murillo TREC #742621, Redbird Realty LLC. LERA MLS
- $625,0005 bd4 ba3.4k sqft35 Gemsbuck Rise, San Antonio, TX 78258For SaleMLS ID #1962076, Angel Garcia TREC #574609, RE/MAX Preferred, REALTORS. LERA MLS
- $529,9004 bd3 ba2.6k sqft11906 Amsterdam, San Antonio, TX 78230For SaleMLS ID #2008521, Katherine Detmer TREC #595589, Phyllis Browning Company. LERA MLS
- $449,9004 bd3 ba2.7k sqft1711 Mountain Cv, San Antonio, TX 78258For SaleMLS ID #1996028, Lisa Sinn TREC #555396, Keller Williams Heritage. LERA MLS
- $575,0004 bd4 ba3k sqft50 Vienna, San Antonio, TX 78258For SaleMLS ID #1990555, Barbara McCoy TREC #613596, Coldwell Banker D'Ann Harper, REALTOR. LERA MLS
- $450,0005 bd4 ba3.4k sqft21007 LA PENA, San Antonio, TX 78258For SaleMLS ID #1961000, Thomas Fentress TREC #350944, All City Real Estate. LERA MLS
- $424,0004 bd3 ba2.4k sqft3206 Roan Valley, San Antonio, TX 78259For SaleMLS ID #1994992, Tiffanie Kamish TREC #796545, LPT Realty, LLC. LERA MLS
- $384,9005 bd3 ba2.5k sqft4912 RECOVER PASS, San Antonio, TX 78261For SaleMLS ID #1996571, Robert Simmonds TREC #522329, Simmonds Real Estate Inc.. LERA MLS
- $499,0005 bd4 ba3.2k sqft24215 Palo Duro Peak, San Antonio, TX 78255For SaleMLS ID #1994490, Denise Martinez TREC #615711, Coldwell Banker D'Ann Harper, REALTOR. LERA MLS
- $439,9904 bd3 ba3.3k sqft607 Mesa Loop, San Antonio, TX 78258For SaleMLS ID #1992428, Sharice Smith TREC #758518, Barlowe Daly Realty. LERA MLS
- $574,7774 bd3 ba3.5k sqft18711 Millhollow, San Antonio, TX 78258For SaleMLS ID #2004574, Helen Guajardo TREC #585266, Keller Williams Heritage. LERA MLS
- $569,9993 bd3 ba2.7k sqft1302 GANAHL CT, San Antonio, TX 78216For SaleMLS ID #2006367, Matthew DeBlois TREC #690923, Resi Realty, LLC. LERA MLS
- $465,0003 bd2 ba2.2k sqft51 Grassmarket, San Antonio, TX 78259For SaleMLS ID #2002722, Angela Rodriguez TREC #680363, Coldwell Banker D'Ann Harper. LERA MLS
- $420,0004 bd2 ba2k sqft25222 Battle Lake, San Antonio, TX 78260For SaleMLS ID #2004913, Ariel Valdez TREC #733261, Real Broker, LLC. LERA MLS
- $349,9004 bd3 ba2.2k sqft6043 Akin Song, San Antonio, TX 78261For SaleMLS ID #2005459, Lynette Thomas TREC #635717, Entera Realty LLC. LERA MLS
- $460,0004 bd3 ba2.5k sqft1314 Heavens Peak, San Antonio, TX 78258For SaleMLS ID #1909956, Pablo Guzman TREC #719541, Mitchell Realty. LERA MLS
