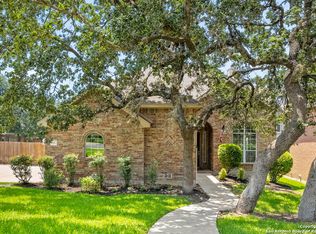
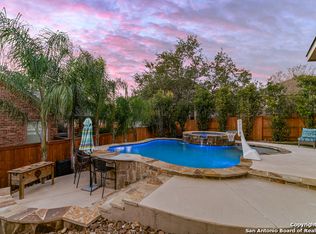
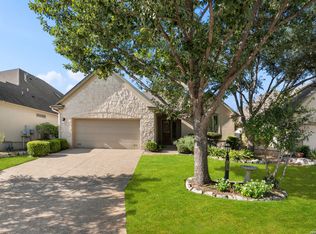
*Open Houses this weekend - 12 p.m. - 2 p.m. Saturday 9/5/2026 & Sunday, 9/6/2026** There's No Place Like Home. Some homes simply check the boxes. Others create the feeling you've been searching for from the moment you arrive. Welcome to 50 Vienna. Nestled beneath a canopy of mature oak trees in the gated community of The Renaissance, this beautifully maintained residence combines timeless architecture, thoughtful updates, and versatile living spaces designed for today's lifestyle. Offering approximately 3,061 square feet, the home features 4 bedrooms, 3.5 bathrooms, a game room, a flexible bonus room ideal for a study or home office, and a spacious 3-car garage. Recently installed luxury vinyl plank flooring enhances the main living areas, kitchen, and primary suite, while recently installed carpet adds comfort upstairs. At the heart of the home, the inviting living room is anchored by a gas fireplace, creating a warm gathering space. The separate dining room is ideal for entertaining, while the spacious kitchen offers abundant cabinetry, generous workspace, gas cooking, and an open connection to the living areas. The private primary suite provides a relaxing retreat with dual vanities, a walk-in shower, soaking tub, and large walk-in closet. Upstairs, secondary bedrooms and a game room offer flexibility for a variety of needs. Outside, mature trees frame a backyard complete with a deck and patio, creating inviting spaces for outdoor dining, entertaining, or simply enjoying a quiet evening. Conveniently located in North San Antonio's desirable 78258 corridor, this home offers easy access to shopping, dining, parks, and major commuter routes. At the end of the day, you'll understand what makes this property so special. Because there's truly no place like home.
For sale
Price cut: $10K (7/6)
$575,000
50 Vienna, San Antonio, TX 78258
4beds
3,061sqft
Single Family Residence
Built in 2003
9,016 Square Feet Lot
$-- Zestimate®
$188/sqft
$90/mo HOA
What's special
Mature oak treesGas cookingVersatile living spacesGame room
- 91 days
- 545
- 22
Zillow last checked:
Listing updated:
Listed by:
Barbara McCoy TREC #613596 (210) 392-6685,
Coldwell Banker D'Ann Harper, REALTOR
Source: LERA MLS,MLS#: 1990555
Facts & features
Interior
Bedrooms & bathrooms
- Bedrooms: 4
- Bathrooms: 4
- Full bathrooms: 3
- 1/2 bathrooms: 1
Primary bedroom
- Features: Walk-In Closet(s), Ceiling Fan(s), Full Bath
- Area: 260
- Dimensions: 20 x 13
Bedroom 2
- Area: 130
- Dimensions: 13 x 10
Bedroom 3
- Area: 182
- Dimensions: 14 x 13
Bedroom 4
- Area: 144
- Dimensions: 12 x 12
Primary bathroom
- Features: Tub/Shower Separate, Double Vanity, Soaking Tub
- Area: 99
- Dimensions: 11 x 9
Dining room
- Area: 144
- Dimensions: 12 x 12
Family room
- Area: 156
- Dimensions: 13 x 12
Kitchen
- Area: 195
- Dimensions: 15 x 13
Living room
- Area: 300
- Dimensions: 20 x 15
Heating
- Central, Natural Gas
Cooling
- Ceiling Fan(s), Two Central
Appliances
- Included: Washer, Dryer, Cooktop, Built-In Oven, Self Cleaning Oven, Microwave, Gas Cooktop, Refrigerator, Disposal, Dishwasher, Plumbed For Ice Maker, Water Softener Owned, Gas Water Heater
- Laundry: Main Level, Lower Level, Laundry Room, Washer Hookup, Dryer Connection
Features
- Two Living Area, Separate Dining Room, Breakfast Bar, Pantry, Game Room, Utility Room Inside, 1st Floor Lvl/No Steps, High Ceilings, High Speed Internet, Walk-In Closet(s), Master Downstairs, Ceiling Fan(s), Chandelier, Solid Counter Tops, Programmable Thermostat
- Flooring: Carpet, Ceramic Tile, Vinyl
- Windows: Double Pane Windows, Window Coverings
- Has basement: No
- Number of fireplaces: 1
- Fireplace features: One, Living Room
Interior area
- Total interior livable area: 3,061 sqft
Video & virtual tour
Property
Parking
- Total spaces: 3
- Parking features: Three Car Garage, Attached, Garage Faces Side, Garage Door Opener
- Attached garage spaces: 3
Accessibility
- Accessibility features: 2+ Access Exits, Doors-Swing-In, Grab Bars in Bathroom(s), Low Pile Carpet, First Floor Bath, Full Bath/Bed on 1st Flr, First Floor Bedroom, Stall Shower
Features
- Levels: Two
- Stories: 2
- Patio & porch: Patio, Covered
- Exterior features: Sprinkler System, Rain Gutters
- Pool features: None, Community
- Fencing: Privacy
Lot
- Size: 9,016 Square Feet
- Features: Cul-De-Sac, Curbs, Sidewalks, Streetlights, Fire Hydrant w/in 500'
- Residential vegetation: Mature Trees, Mature Trees (ext feat)
Details
- Parcel number: 163340180140
Construction
Type & style
- Home type: SingleFamily
- Property subtype: Single Family Residence
Materials
- Brick, 4 Sides Masonry, Stone
- Foundation: Slab
- Roof: Composition
Condition
- Pre-Owned
- New construction: No
- Year built: 2003
Details
- Builder name: Highland Homes
Utilities & green energy
- Electric: CPS
- Gas: CPS
- Sewer: SAWS, Sewer System
- Water: SAWS, Water System
- Utilities for property: Cable Available, City Garbage service
Green energy
- Water conservation: Water-Smart Landscaping, Rain/Freeze Sensors
Community & HOA
Community
- Features: Clubhouse, BBQ/Grill, Cluster Mail Box
- Security: Security System Owned, Carbon Monoxide Detector(s), Controlled Access
- Subdivision: The Renaissance
HOA
- Has HOA: Yes
- HOA fee: $270 quarterly
- HOA name: VINEYARD HOA
Location
- Region: San Antonio
Financial & listing details
- Price per square foot: $188/sqft
- Tax assessed value: $579,430
- Annual tax amount: $13,243
- Price range: $575K - $575K
- Date on market: 6/10/2026
- Cumulative days on market: 91 days
- Listing terms: Conventional,FHA,VA Loan,TX Vet,Cash
- Road surface type: Paved, Asphalt
Estimated market value
Not available
Estimated sales range
Not available
Not available
Price history
| Date | Event | Price |
|---|---|---|
| 7/6/2026 | Price change | $575,000-1.7%$188/sqft |
Source:  LERA MLS #1990555 Report a problem LERA MLS #1990555 Report a problem | ||
| 6/10/2026 | Listed for sale | $585,000$191/sqft |
Source: LERA MLS #1990555 Report a problem | ||
| 11/17/2003 | Sold | -- |
Source: LERA MLS #460359 Report a problem | ||
Public tax history
| Year | Property taxes | Tax assessment |
|---|---|---|
| 2025 | $3,837 -20.1% | $579,430 +0% |
| 2024 | $4,800 -2.5% | $579,318 +10% |
| 2023 | $4,923 -28.9% | $526,653 +10% |
| 2022 | $6,925 +2% | $478,775 +10% |
| 2021 | $6,792 | $435,250 +5.4% |
| 2020 | $6,792 +0.8% | $412,920 +4.7% |
| 2019 | $6,737 | $394,440 +2.3% |
| 2018 | $6,737 +0.2% | $385,460 -2.5% |
| 2017 | $6,726 +0.9% | $395,440 +6% |
| 2016 | $6,668 -0.2% | $373,050 +6.6% |
| 2015 | $6,678 | $349,954 +10% |
| 2014 | $6,678 | $318,140 +5.7% |
| 2013 | -- | $300,990 -0.9% |
| 2012 | -- | $303,700 -0.6% |
| 2011 | -- | $305,680 +3.9% |
| 2010 | -- | $294,210 -7.2% |
| 2009 | -- | $317,060 -0.5% |
| 2008 | -- | $318,700 +4.3% |
| 2007 | -- | $305,640 +7% |
| 2006 | -- | $285,650 +4% |
| 2005 | -- | $274,700 |
| 2004 | -- | -- |
Find assessor info on the county website
Monthly payment
Est. payment
Payment breakdown
Explore the cost of this home by adjusting the details. Changes won't be saved.Climate risks
Neighborhood: The Vineyard
Nearby schools
Schools provided by the listing agent
- Elementary: Vineyard Ranch
- Middle: Lopez
- High: Ronald Reagan
- District: North East I.S.D.
Source: LERA MLS. This data may not be complete. We recommend contacting the local school district to confirm school assignments for this home.

Similar homes
- $620,0004 bd4 ba3.3k sqft18714 Canoe Brk, San Antonio, TX 78258For Sale
 MLS ID #1967434, Channon Lamb TREC #845838, BHHS Don Johnson Realtors - SA. LERA MLS
 - $499,0005 bd4 ba3.3k sqft19706 Ranch Meadow, San Antonio, TX 78258For Sale
 MLS ID #2003433, Heather Hart TREC #539335, JPAR San Antonio. LERA MLS
 - $575,0003 bd3 ba2.8k sqft311 Roseheart, San Antonio, TX 78259For Sale
 MLS ID #2014185, Catherine Lodge TREC #659769, Kuper Sotheby's Int'l Realty. LERA MLS
 - $449,7505 bd4 ba3.4k sqft21007 LA PENA, San Antonio, TX 78258For Sale
 MLS ID #1961000, Thomas Fentress TREC #350944, All City Real Estate. LERA MLS
 - $549,9993 bd3 ba2.7k sqft1302 GANAHL CT, San Antonio, TX 78216For SaleMLS ID #2006367, Matthew DeBlois TREC #690923, Resi Realty, LLC. LERA MLS
- $499,9995 bd4 ba3k sqft23707 Misty Peak, San Antonio, TX 78258For SaleMLS ID #2006285, Vanessa Maldonado TREC #715582, LPT Realty, LLC. LERA MLS
- $530,0004 bd4 ba3k sqft13803 Shavano Glenn, San Antonio, TX 78230For SaleMLS ID #1955451, Rhonda Epperly TREC #535109, Keller Williams Heritage. LERA MLS
- $460,0004 bd3 ba2.5k sqft1314 Heavens Peak, San Antonio, TX 78258For SaleMLS ID #1909956, Pablo Guzman TREC #719541, Mitchell Realty. LERA MLS
- $463,0004 bd3 ba2.4k sqft26218 Shady Acres, San Antonio, TX 78260For SaleMLS ID #2012713, Maria Navarro TREC #509706, 3Sixty Real Estate Group. LERA MLS
- $585,0004 bd4 ba2.7k sqft4207 Saddle Spur, San Antonio, TX 78253For SaleMLS ID #1936469, Aaron Bolden TREC #658452, Real Broker, LLC. LERA MLS
- $489,0005 bd4 ba3.2k sqft24215 Palo Duro Peak, San Antonio, TX 78255For SaleMLS ID #1994490, Denise Martinez TREC #615711, Coldwell Banker D'Ann Harper, REALTOR. LERA MLS
- $485,0004 bd3 ba3.3k sqft4422 Nugget Peak, San Antonio, TX 78259For SaleMLS ID #1958632, Patricia Broyles TREC #423746, Select Properties. LERA MLS
- $349,9003 bd2 ba1.6k sqft126 Lindseys Cove, San Antonio, TX 78258For SaleMLS ID #2002612, Binkan Cinaroglu TREC #592614, Kuper Sotheby's Int'l Realty. LERA MLS
- $437,4004 bd3 ba2.9k sqft1403 Alpine Pond, San Antonio, TX 78260For SaleMLS ID #2007950, Jennifer Romance-Deal TREC #526449, Coldwell Banker D'Ann Harper. LERA MLS
- $385,0003 bd3 ba2.7k sqft21122 SIMI VALLEY DR, San Antonio, TX 78259For SaleMLS ID #1994767, Jonathan Gonzalez TREC #666016, Liberty Management, Inc.. LERA MLS
- $415,0004 bd3 ba3.3k sqft24411 Drew Gap, San Antonio, TX 78255For SaleMLS ID #2006519, Ana Martinez TREC #728812, Kuper Sotheby's Int'l Realty. LERA MLS
- $475,0004 bd4 ba3k sqft6259 OZONA ML, San Antonio, TX 78253For SaleMLS ID #2009068, Christa Lindsey TREC #433589, The Texas Real Estate Team. LERA MLS
- $380,0004 bd3 ba2.4k sqft21322 Busby Creek, San Antonio, TX 78259For SaleMLS ID #2009617, Ana Martinez TREC #728812, Kuper Sotheby's Int'l Realty. LERA MLS
- $439,0004 bd3 ba2.6k sqft3642 PINYON PNE, San Antonio, TX 78261For SaleMLS ID #1998337, DanDan Hamby TREC #606279, Golden International Realty. LERA MLS
- $635,0005 bd5 ba4k sqft9611 Torrington Way, San Antonio, TX 78251For SaleMLS ID #2002715, Christen Ramon TREC #747799, Exquisite Properties, LLC. LERA MLS
