*** OPEN HOUSE SATURDAY, AUGUST 15TH, 2-4 PM *** LOCATION! This is the one! Situated on an oversized greenbelt lot in the Stage Run community, this timeless, well-maintained two-story home built by KB Home presents a rare opportunity. Just about one mile from IH-10 and Boerne Stage Road, minutes from the Leon Springs H-E-B shopping center, and served by acclaimed Northside ISD schools, this home is ideally located in one of Northwest San Antonio's most desirable and growing areas. This classic four-sided red brick home features a grand covered entry framed by impressive brick columns, decorative shutters, and mature trees. Step inside to a welcoming interior highlighted by rounded archways that set the tone throughout the home. The thoughtfully designed floor plan offers 4 bedrooms, 3 full bathrooms, a formal living and dining combination, a spacious family room, casual dining area, and an upstairs game room. The front living and dining spaces flow seamlessly into the family room, kitchen, and casual dining area, where French doors and windows overlook the greenbelt backyard. The kitchen is centered around a unique wraparound raised breakfast bar accented by two arched openings, creating an open-concept layout designed for gathering and entertaining. It features a newly installed stainless steel electric range/oven, a black built-in microwave, and a black dishwasher. Upstairs, the spacious primary suite offers dual vanities, a separate tub and shower, and a walk-in closet. The third and fourth bedrooms, a third full bathroom, and a versatile game room provide flexible space for a media room, home gym, office, or playroom. A standout feature of the floor plan is the downstairs secondary bedroom and adjacent full bathroom, ideal for guests or multigenerational living. Additional features include a full irrigation system, pre-plumbing for a water softener, gutters, and a garage service door providing convenient backyard access. The covered patio, accessed through French doors from the casual dining area, overlooks the tree-lined greenbelt and creates a peaceful outdoor setting ready for your personal vision. Extensive improvements completed just before listing include a newly installed roof, fresh interior paint on the walls, ceilings, trim, baseboards, and doors, a freshly painted covered patio, newly installed carpet, a brand-new stainless steel electric range/oven, pressure-washed driveway, garage, and patio, replacement of the left-side fence and both front fence sections, freshly pruned trees and landscaping, and more. Stage Run offers an active lifestyle with abundant community amenities, including a swimming pool, playground, dog park, basketball court, fitness station, green spaces, walking, jogging, and biking trails, picnic areas, bike racks, and two covered pavilions. The neighborhood also hosts community events throughout the year. Owned by the original owners, this home has been maintained as a rental property for the past 21 years, making it an excellent opportunity for investors or buyers looking to continue adding value over time. Conveniently located minutes from IH-10 and Boerne Stage Road, Loop 1604, Leon Springs H-E-B, Walmart Supercenter, The Rim, The Shops at La Cantera, Six Flags Fiesta Texas, Medical Area, Stone Oak Area, and numerous dining, shopping, and entertainment destinations. Military installations, including Joint Base Camp Bullis, Lackland, and Fort Sam Houston, are also within easy reach. Whether you're looking for your next home or your next investment, this property offers exceptional potential in a highly desirable Northwest San Antonio location.
For sale
$415,000
24411 Drew Gap, San Antonio, TX 78255
4beds
3,322sqft
Single Family Residence
Built in 2006
7,200 Square Feet Lot
$405,100 Zestimate®
$125/sqft
$52/mo HOA
What's special
Newly installed carpetBlack dishwasherOversized greenbelt lotSpacious family roomBlack built-in microwaveFreshly painted covered patioUpstairs game room
- 8 days |
- 195 |
- 18 |
Likely to sell faster than
Zillow last checked:
Listing updated:
Listed by:
Ana Martinez TREC #728812 (210) 606-4029,
Kuper Sotheby's Int'l Realty
Source: LERA MLS,MLS#: 2006519
Facts & features
Interior
Bedrooms & bathrooms
- Bedrooms: 4
- Bathrooms: 3
- Full bathrooms: 3
Primary bedroom
- Features: Walk-In Closet(s), Full Bath
- Level: Upper
- Area: 340
- Dimensions: 17 x 20
Bedroom 2
- Area: 154
- Dimensions: 14 x 11
Bedroom 3
- Area: 180
- Dimensions: 15 x 12
Bedroom 4
- Area: 143
- Dimensions: 13 x 11
Primary bathroom
- Features: Tub/Shower Separate, Double Vanity
- Area: 99
- Dimensions: 9 x 11
Dining room
- Area: 154
- Dimensions: 14 x 11
Family room
- Area: 494
- Dimensions: 19 x 26
Kitchen
- Area: 176
- Dimensions: 16 x 11
Living room
- Area: 110
- Dimensions: 11 x 10
Heating
- Central, Electric
Cooling
- Ceiling Fan(s), Central Air
Appliances
- Included: Microwave, Range, Disposal, Dishwasher, Plumbed For Ice Maker, Electric Water Heater, Plumb for Water Softener, Electric Cooktop
- Laundry: Main Level, Laundry Room, Washer Hookup, Dryer Connection
Features
- Three Living Area, Liv/Din Combo, Pantry, Study/Library, Game Room, Utility Room Inside, Secondary Bedroom Down, 1st Floor Lvl/No Steps, Open Floorplan, High Speed Internet, Telephone, Ceiling Fan(s), Chandelier, Solid Counter Tops, Programmable Thermostat
- Flooring: Carpet, Ceramic Tile
- Windows: Double Pane Windows, Window Coverings
- Has basement: No
- Attic: Partially Floored,Pull Down Stairs
- Has fireplace: No
- Fireplace features: Not Applicable
Interior area
- Total interior livable area: 3,322 sqft
Video & virtual tour
Property
Parking
- Total spaces: 2
- Parking features: Two Car Garage, Attached
- Attached garage spaces: 2
Accessibility
- Accessibility features: Full Bath/Bed on 1st Flr
Features
- Levels: Two
- Stories: 2
- Patio & porch: Patio, Covered
- Exterior features: Sprinkler System, Rain Gutters
- Pool features: None, Community
- Fencing: Privacy
Lot
- Size: 7,200 Square Feet
- Features: Greenbelt, Curbs, Street Gutters, Sidewalks, Streetlights
- Residential vegetation: Mature Trees, Mature Trees (ext feat)
Details
- Parcel number: 163900200340
Construction
Type & style
- Home type: SingleFamily
- Property subtype: Single Family Residence
Materials
- Brick, 4 Sides Masonry
- Foundation: Slab
- Roof: Composition
Condition
- As-Is,Pre-Owned
- New construction: No
- Year built: 2006
Details
- Builder name: KB Homes
Utilities & green energy
- Electric: CPS Energy
- Sewer: SAWS, Sewer System
- Water: SAWS, Water System
- Utilities for property: Cable Available
Green energy
- Water conservation: EF Irrigation Control
Community & HOA
Community
- Features: Playground, Jogging Trails, Bike Trails, Basketball Court, Other, Cluster Mail Box, School Bus
- Security: Smoke Detector(s), Security System Owned, Prewired, Carbon Monoxide Detector(s)
- Subdivision: Stage Run
HOA
- Has HOA: Yes
- HOA fee: $314 semi-annually
- HOA name: STAGE RUN HOMEOWNERS ASSOCIATION, INC.
Location
- Region: San Antonio
Financial & listing details
- Price per square foot: $125/sqft
- Tax assessed value: $420,000
- Annual tax amount: $9,619
- Price range: $415K - $415K
- Date on market: 8/6/2026
- Cumulative days on market: 9 days
- Listing terms: Conventional,FHA,VA Loan,Cash
- Road surface type: Paved, Asphalt
Estimated market value
$405,100
$385,000 - $425,000
$2,899/mo
Price history
| Date | Event | Price |
|---|---|---|
| 8/6/2026 | Listed for sale | $415,000$125/sqft |
Source:  LERA MLS #2006519 Report a problem LERA MLS #2006519 Report a problem | ||
| 4/15/2019 | Listing removed | $1,795$1/sqft |
Source: Peace of Mind Property Management Report a problem | ||
| 4/6/2019 | Price change | $1,795-7.9%$1/sqft |
Source: Peace of Mind Property Management Report a problem | ||
| 1/9/2019 | Listed for rent | $1,950+5.4%$1/sqft |
Source: Peace of Mind Property Management Report a problem | ||
| 7/20/2016 | Listing removed | $1,850+5.7%$1/sqft |
Source: King Real Estate Report a problem | ||
| 2/28/2011 | Listing removed | $1,750$1/sqft |
Source: King Real Estate #874468 Report a problem | ||
| 2/17/2011 | Listed for rent | $1,750$1/sqft |
Source: King Real Estate #874468 Report a problem | ||
Public tax history
| Year | Property taxes | Tax assessment |
|---|---|---|
| 2025 | $9,619 +0% | $420,000 -8.3% |
| 2024 | $9,617 -3.7% | $458,150 +5.3% |
| 2023 | $9,991 -7% | $435,000 +0.2% |
| 2022 | $10,745 +41.1% | $434,060 +41.5% |
| 2021 | $7,614 | $306,790 +4.3% |
| 2020 | $7,614 -0.8% | $294,070 -0.1% |
| 2019 | $7,676 | $294,250 +5.5% |
| 2018 | $7,676 +5.6% | $278,890 +2.9% |
| 2017 | $7,266 +2.2% | $271,070 +2.4% |
| 2016 | $7,108 +13.9% | $264,700 +5.9% |
| 2015 | $6,243 | $250,040 +8.1% |
| 2014 | $6,243 | $231,350 +13.1% |
| 2013 | -- | $204,560 |
| 2012 | -- | $204,560 +3.3% |
| 2011 | -- | $197,930 +0.1% |
| 2010 | -- | $197,830 -6.8% |
| 2009 | -- | $212,330 -1.8% |
| 2008 | -- | $216,310 -5% |
| 2007 | -- | $227,750 +867.9% |
| 2006 | -- | $23,530 |
Find assessor info on the county website
Monthly payment
Est. payment
Payment breakdown
Explore the cost of this home by adjusting the details. Changes won't be saved.Climate risks
Neighborhood: Friedrich Wilderness Park
Nearby schools
GreatSchools rating
- 10/10Aue Elementary SchoolGrades: PK-5Distance: 0.3 mi
- 7/10Rawlinson Middle SchoolGrades: 6-8Distance: 7.4 mi
- 6/10Clark High SchoolGrades: 9-12Distance: 8.1 mi
Schools provided by the listing agent
- Elementary: Aue Elementary School
- Middle: Rawlinson
- High: Clark
- District: Northside
Source: LERA MLS. This data may not be complete. We recommend contacting the local school district to confirm school assignments for this home.
- $386,3004 bd2 ba3.1k sqft24415 Drew Gap, San Antonio, TX 78255Off Market

- $431,2005 bd3 ba3.3k sqft24407 Drew Gap, San Antonio, TX 78255Off Market
- $415,0004 bd3 ba3.3k sqft24419 Drew Gap, San Antonio, TX 78255For Sale
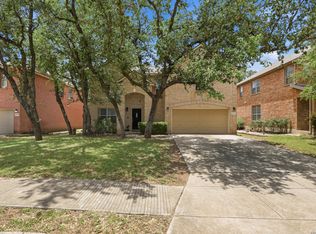
- $423,9004 bd3 ba3.3k sqft24403 Drew Gap, San Antonio, TX 78255Off Market

- $403,1003 bd2 ba3.3k sqft24410 Drew Gap, San Antonio, TX 78255Off Market
- $430,9005 bd3 ba3.3k sqft24423 Drew Gap, San Antonio, TX 78255Off Market
- $349,2003 bd3 ba2.4k sqft24414 Drew Gap, San Antonio, TX 78255Off Market
- $410,9004 bd2 ba3.3k sqft24406 Drew Gap, San Antonio, TX 78255Off Market
A local agent can set up tours, give advice and negotiate with sellers.
Similar homes
- $449,9503 bd3 ba2.8k sqft25119 Royal Land, San Antonio, TX 78255For Sale
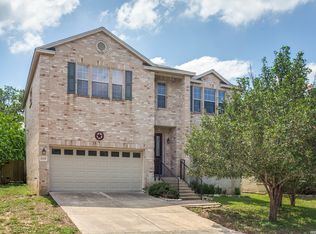
 MLS ID #1962786, Darren Craddock TREC #775300, Engel & Volkers Alamo Heights. LERA MLS
 - $525,0004 bd3 ba2.4k sqft8408 TRACINEY BLVD, San Antonio, TX 78255For Sale
 MLS ID #2006243, Monique Briseno Brim TREC #703242, JB Goodwin, REALTORS. LERA MLS
 - $369,5003 bd3 ba2.2k sqft7908 Midnight Stage, San Antonio, TX 78255For Sale
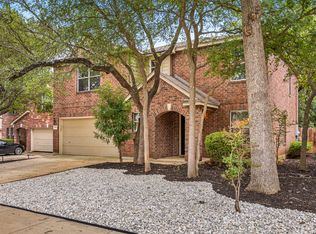 MLS ID #1968033, Jesse Landin TREC #637896, Redfin Corporation. LERA MLS
 - $495,0004 bd3 ba3.3k sqft722 Aster Trail, San Antonio, TX 78256For Sale
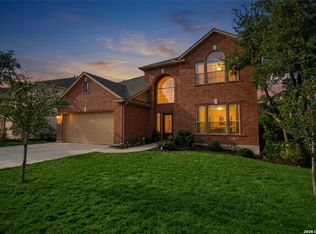 MLS ID #1973128, Barbara Alvarado TREC #693311, Keller Williams City-View. LERA MLS
 - $435,0005 bd5 ba3.2k sqft11334 Phoebe Lace, San Antonio, TX 78253For SaleMLS ID #2007210, Robert Saenz TREC #553208, Xsellence Realty. LERA MLS
- $435,0004 bd4 ba3.1k sqft12330 Fleming Surf Dr, San Antonio, TX 78249For SaleMLS ID #1999168, Yuejuan Qin TREC #708404, Millennia Realty. LERA MLS
- $415,0004 bd3 ba3.4k sqft7051 Shadow Run, San Antonio, TX 78250For SaleMLS ID #1952076, Samantha Vandenheuvel TREC #789547, Exquisite Properties, LLC. LERA MLS
- $424,0004 bd3 ba2.4k sqft3206 Roan Valley, San Antonio, TX 78259For SaleMLS ID #1994992, Tiffanie Kamish TREC #796545, LPT Realty, LLC. LERA MLS
- $399,0004 bd2 ba2.3k sqft8910 HANOVER FRST, Helotes, TX 78023For SaleMLS ID #1964540, Elaine Swann TREC #776659, The Woodall Group of Texas. LERA MLS
- $459,9994 bd3 ba2.9k sqft23710 LEGEND CRST, San Antonio, TX 78260For SaleMLS ID #1991696, Nisreen Alkhafaji TREC #758912, Keller Williams City-View. LERA MLS
- $449,0004 bd2 ba2.4k sqft9230 Scotford, Helotes, TX 78023For SaleMLS ID #1993258, Rashid Khalife TREC #583691, KRES Advisors. LERA MLS
- $425,0004 bd3 ba2.5k sqft1446 Sparrow Song, San Antonio, TX 78260For SaleMLS ID #1999255, Scott Malouff TREC #658231, Keller Williams Heritage. LERA MLS
- $450,0005 bd4 ba3.2k sqft8942 FIREBAUGH DR, Helotes, TX 78023For SaleMLS ID #1964703, Dina Murphy TREC #444364, Coldwell Banker D'Ann Harper. LERA MLS
- $449,9004 bd4 ba2.9k sqft120 Dover Downs, Boerne, TX 78006For SaleMLS ID #2007386, Binkan Cinaroglu TREC #592614, Kuper Sotheby's Int'l Realty. LERA MLS
- $380,0004 bd3 ba3.6k sqft4610 Bending Grove, San Antonio, TX 78259For SaleMLS ID #1995140, Timothy Allums TREC #634022, Keller Williams Heritage. LERA MLS
- $430,0005 bd3 ba2.9k sqft23619 Sunset Peak, San Antonio, TX 78258For SaleMLS ID #1962615, Ana Warmke TREC #700616, Keller Williams Heritage. LERA MLS
- $438,5004 bd3 ba2.6k sqft208 WINDING RIV, Boerne, TX 78006For SaleMLS ID #2004816, Alison Leonard TREC #748584, Phyllis Browning Company. LERA MLS
- $410,0004 bd4 ba3.5k sqft15143 Field Sparrow, San Antonio, TX 78253For SaleMLS ID #1994224, Christopher Engstrom TREC #745386, Phyllis Browning Company. LERA MLS
- $389,9005 bd4 ba3.5k sqft20923 Cape Coral, San Antonio, TX 78259For SaleMLS ID #1996438, Maria Navarro TREC #509706, 3Sixty Real Estate Group. LERA MLS
- $450,0005 bd4 ba3.4k sqft21007 LA PENA, San Antonio, TX 78258For SaleMLS ID #1961000, Thomas Fentress TREC #350944, All City Real Estate. LERA MLS
