This one-owner, ALL FOUR SIDES BRICK, gently lived in home sits right at the end of a quiet cul-de-sac in San Antonio's Fox Grove neighborhood, offering incredible square footage for the price. Well maintained in its original condition, the property is clean and serves as a blank canvas ready for your personal cosmetic updates. The main level provides great flexibility with two living areas and two dining spaces, including a formal dining room and a casual breakfast nook. The island kitchen with acres of counter space opens up to the main living area and features a massive walk-in pantry, with a dedicated laundry room located nearby. Upstairs, a huge central game room serves as a perfect second living area or play space, anchoring all four bedrooms. The primary suite is a true retreat, offering a dedicated sitting area, a large walk-in closet, and an en-suite bath with dual vanities, a separate shower, and a garden tub. Outside, the backyard features mature trees and a huge deck perfect for outdoor living. The Fox Grove subdivision features a fantastic community amenity package just down the street, including an extra-large swimming pool with a pavilion and cabana area, sports and basketball courts, a modern playground, and extensive walking and jogging trails woven throughout the neighborhood's green spaces. Located right near TPC Blvd and Evans Rd, you're just minutes from the J.W. Marriott, TPC Golf Course, and upscale shopping and dining. Commutes are easy with quick access to Loop 1604 and Hwy 281, and the home is zoned to highly regarded North East ISD schools.
For sale
Price cut: $20K (7/24)
$380,000
4610 Bending Grove, San Antonio, TX 78259
4beds
3,635sqft
Single Family Residence
Built in 2004
9,060 Square Feet Lot
$375,200 Zestimate®
$105/sqft
$39/mo HOA
What's special
All four sides brickFormal dining roomTwo dining spacesLarge walk-in closetQuiet cul-de-sacHuge central game roomDedicated laundry room
- 51 days |
- 345 |
- 41 |
Zillow last checked:
Listing updated:
Listed by:
Timothy Allums TREC #634022 (210) 380-7475,
Keller Williams Heritage
Source: LERA MLS,MLS#: 1995140
Facts & features
Interior
Bedrooms & bathrooms
- Bedrooms: 4
- Bathrooms: 3
- Full bathrooms: 2
- 1/2 bathrooms: 1
Primary bedroom
- Features: Sitting Room, Walk-In Closet(s), Multi-Closets, Ceiling Fan(s), Full Bath
- Level: Upper
- Area: 400
- Dimensions: 25 x 16
Bedroom 2
- Area: 108
- Dimensions: 12 x 9
Bedroom 3
- Area: 221
- Dimensions: 17 x 13
Bedroom 4
- Area: 170
- Dimensions: 10 x 17
Primary bathroom
- Features: Tub/Shower Separate, Separate Vanity, Double Vanity, Soaking Tub
- Area: 176
- Dimensions: 11 x 16
Dining room
- Area: 216
- Dimensions: 12 x 18
Family room
- Area: 374
- Dimensions: 22 x 17
Kitchen
- Area: 156
- Dimensions: 13 x 12
Living room
- Area: 208
- Dimensions: 16 x 13
Heating
- Central, Electric
Cooling
- Central Air
Appliances
- Laundry: Washer Hookup, Dryer Connection
Features
- Two Living Area, Eat-in Kitchen, Two Eating Areas, Kitchen Island, All Bedrooms Upstairs, Ceiling Fan(s)
- Flooring: Carpet, Linoleum
- Has basement: No
- Has fireplace: No
- Fireplace features: Not Applicable
Interior area
- Total interior livable area: 3,635 sqft
Property
Parking
- Total spaces: 2
- Parking features: Two Car Garage, Attached, Utility Area in Garage
- Attached garage spaces: 2
Features
- Levels: Two
- Stories: 2
- Patio & porch: Deck
- Pool features: None, Community
- Fencing: Privacy
Lot
- Size: 9,060 Square Feet
- Residential vegetation: Mature Trees
Details
- Additional structures: Shed(s)
- Parcel number: 049181040400
Construction
Type & style
- Home type: SingleFamily
- Property subtype: Single Family Residence
Materials
- Brick, 4 Sides Masonry
- Foundation: Slab
- Roof: Composition
Condition
- Pre-Owned
- New construction: No
- Year built: 2004
Details
- Builder name: KB HOMES
Utilities & green energy
- Sewer: Sewer System
- Water: Water System
Community & HOA
Community
- Features: Playground, Sports Court, Basketball Court
- Subdivision: Fox Grove
HOA
- Has HOA: Yes
- HOA fee: $473 annually
- HOA name: FOX GROVE HOMEOWNER'S ASSOCIATION
Location
- Region: San Antonio
Financial & listing details
- Price per square foot: $105/sqft
- Tax assessed value: $410,000
- Annual tax amount: $7,355
- Price range: $380K - $380K
- Date on market: 6/26/2026
- Cumulative days on market: 52 days
- Listing terms: Conventional,FHA,VA Loan,Cash
- Road surface type: Paved
Estimated market value
$375,200
$356,000 - $394,000
$3,085/mo
Price history
| Date | Event | Price |
|---|---|---|
| 7/24/2026 | Price change | $380,000-5%$105/sqft |
Source:  LERA MLS #1995140 Report a problem LERA MLS #1995140 Report a problem | ||
| 6/26/2026 | Listed for sale | $400,000$110/sqft |
Source: LERA MLS #1995140 Report a problem | ||
Public tax history
| Year | Property taxes | Tax assessment |
|---|---|---|
| 2025 | $5,510 -10.3% | $410,000 -2.7% |
| 2024 | $6,143 +3.5% | $421,555 +5.4% |
| 2023 | $5,936 -9.3% | $399,929 +10% |
| 2022 | $6,543 | $363,572 |
Find assessor info on the county website
Monthly payment
Est. payment
Payment breakdown
Explore the cost of this home by adjusting the details. Changes won't be saved.Climate risks
Neighborhood: 78259
Nearby schools
GreatSchools rating
- 8/10Bulverde Creek Elementary SchoolGrades: PK-5Distance: 1.4 mi
- 9/10Hill MiddleGrades: 6-8Distance: 1.3 mi
- 8/10Johnson High SchoolGrades: 9-12Distance: 2.4 mi
Schools provided by the listing agent
- Elementary: Bulverde Creek
- Middle: Tex Hill
- High: Johnson
- District: North East I.S.D.
Source: LERA MLS. This data may not be complete. We recommend contacting the local school district to confirm school assignments for this home.
- $330,2004 bd2 ba2.4k sqft4614 Bending Grv, San Antonio, TX 78259Off Market
- $--4 bd3 ba2.7k sqft4606 Bending Grv, San Antonio, TX 78259Sold

- $299,9003 bd2 ba1.8k sqft4639 Branching Bay, San Antonio, TX 78259Off Market

- $412,6004 bd2 ba3.1k sqft4643 Branching Bay, San Antonio, TX 78259Off Market
- $--5 bd4 ba3.1k sqft4635 Branching Bay, San Antonio, TX 78259Sold
- $431,8004 bd2 ba2.2k sqft4602 Bending Grv, San Antonio, TX 78259Off Market
- $346,0004 bd3 ba2.7k sqft4702 Bending Grv, San Antonio, TX 78259Off Market
- $354,0003 bd2 ba2k sqft4631 Manitou Bay, San Antonio, TX 78259Off Market
A local agent can set up tours, give advice and negotiate with sellers.
A local lender can help you make sure your offer is ready when you are.
Similar homes
- $389,9005 bd4 ba3.5k sqft20923 Cape Coral, San Antonio, TX 78259For Sale
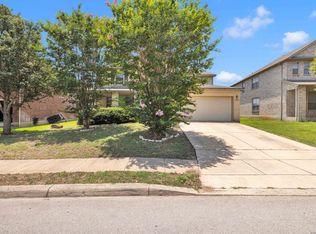
 MLS ID #1996438, Maria Navarro TREC #509706, 3Sixty Real Estate Group. LERA MLS
 - $399,9993 bd3 ba2.7k sqft21258 CORAL SPUR, San Antonio, TX 78259For Sale
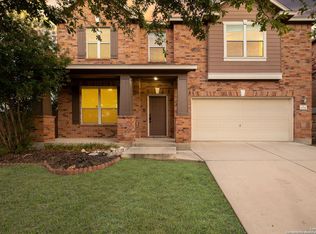 MLS ID #1971066, Matthew DeBlois TREC #690923, Resi Realty, LLC. LERA MLS
 - $370,0003 bd3 ba2k sqft2938 Encino Robles, San Antonio, TX 78259For Sale
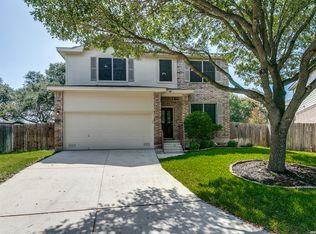 MLS ID #2002483, Amber Kucera TREC #780929, Keller Williams Heritage. LERA MLS
 - $424,0004 bd3 ba2.4k sqft3206 Roan Valley, San Antonio, TX 78259For Sale
 MLS ID #1994992, Tiffanie Kamish TREC #796545, LPT Realty, LLC. LERA MLS
 - $365,0004 bd3 ba2k sqft21302 Encino Lookout, San Antonio, TX 78259For SaleMLS ID #1996297, Christina Carr TREC #670860, LPT Realty, LLC. LERA MLS
- $415,0004 bd3 ba3.3k sqft123 IMPALA CIR, San Antonio, TX 78259For SaleMLS ID #1999537, Tamara Price TREC #572393, Real Broker, LLC. LERA MLS
- $409,9994 bd3 ba2.7k sqft24822 CATALAN CLIFF, San Antonio, TX 78261For SaleMLS ID #2006652, Neelam Kinger TREC #627136, Vortex Realty. LERA MLS
- $362,0004 bd3 ba2.8k sqft6339 HIGBEE ML, San Antonio, TX 78247For SaleMLS ID #2001427, Josh Boggs TREC #563487, Keller Williams Heritage. LERA MLS
- $365,0005 bd3 ba2.6k sqft4843 Closed Grip, San Antonio, TX 78261For SaleMLS ID #1925645, Sergio Martinez TREC #561988, Prestige Homes of Texas. LERA MLS
- $350,0003 bd2 ba1.9k sqft5555 Southern Oaks, San Antonio, TX 78261For SaleMLS ID #1944838, Sandy Santese TREC #721298, Option One Real Estate. LERA MLS
- $415,0004 bd3 ba3.3k sqft24411 Drew Gap, San Antonio, TX 78255For SaleMLS ID #2006519, Ana Martinez TREC #728812, Kuper Sotheby's Int'l Realty. LERA MLS
- $380,0003 bd3 ba2.6k sqft2047 Walsbrook, San Antonio, TX 78260For SaleMLS ID #1955491, Virginia Kraemer TREC #749559, JB Goodwin, REALTORS. LERA MLS
- $340,9994 bd3 ba3.6k sqft10018 Fisherman Pier, San Antonio, TX 78239For SaleMLS ID #1997295, Leonel Lopez TREC #549833, JPAR San Antonio. LERA MLS
- $324,0004 bd3 ba2.3k sqft16927 GRAHAM WALK, San Antonio, TX 78247For SaleMLS ID #1996524, Holly Stein TREC #729595, Real Broker, LLC. LERA MLS
- $450,0005 bd4 ba3.4k sqft21007 LA PENA, San Antonio, TX 78258For SaleMLS ID #1961000, Thomas Fentress TREC #350944, All City Real Estate. LERA MLS
- $358,0003 bd3 ba2.5k sqft2310 CARDIGAN HL, San Antonio, TX 78232For SaleMLS ID #2005186, Cathy Vise TREC #583611, Phyllis Browning Company. LERA MLS
- $415,0004 bd3 ba3.3k sqft24419 Drew Gap, San Antonio, TX 78255For SaleMLS ID #1998687, Daniel Chapa TREC #723789, Central Metro Realty. LERA MLS
- $375,0004 bd4 ba3.1k sqft2941 MINERAL SPGS, Schertz, TX 78108For SaleMLS ID #2001330, Jana Cervantes TREC #802447, Better Homes and Gardens Winans. LERA MLS
- $385,0004 bd3 ba2.5k sqft216 CORSICA DR, Cibolo, TX 78108For SaleMLS ID #2005257, Jason Deats TREC #683742, Jason Deats, Broker. LERA MLS
- $495,0004 bd3 ba3.3k sqft722 Aster Trail, San Antonio, TX 78256For SaleMLS ID #1973128, Barbara Alvarado TREC #693311, Keller Williams City-View. LERA MLS
