Spacious and inviting 4-bedroom, 2.5-bath home in the popular Deer Creek community, offering plenty of room to spread out, entertain, work from home, or simply relax. *** DRAMATIC LIVING SPACES *** Soaring ceilings, abundant natural light, a wood-burning fireplace, and a Juliette-style balcony overlooking the foyer and main living area. *** OPEN KITCHEN & DINING *** Island kitchen with granite countertops, tiled backsplash, walk-in pantry, and two dining areas. *** DOWNSTAIRS PRIMARY SUITE *** Generous bedroom, spacious bath, and oversized walk-in closet. *** FLEXIBLE UPSTAIRS LAYOUT *** Three additional bedrooms plus a unique open bonus room off the balcony-ideal for a media room, game room, playroom, home office, exercise space, or second living area. *** COZY OUTDOOR SPACE *** Covered patio and backyard ready for weekend barbecues, morning coffee, or relaxed evenings with friends. Mature landscaping, irrigation system, garden areas, and storage shed. *** COMMUNITY AMENITIES *** Conveniently located near the neighborhood recreation area featuring two pickleball courts, two basketball courts, volleyball, restrooms, grills, picnic areas, and plenty of space for outdoor fun. *** ADDITIONAL FEATURES *** Fresh paint, two-car garage, generous room sizes, versatile floor plan, water softener, stucco-hardy-rock siding, and an excellent opportunity to make this home your own.
For sale
$385,000
216 CORSICA DR, Cibolo, TX 78108
4beds
2,565sqft
Single Family Residence
Built in 2000
7,143 Square Feet Lot
$378,600 Zestimate®
$150/sqft
$21/mo HOA
What's special
Wood-burning fireplaceFresh paintTwo-car garageStorage shedAbundant natural lightTiled backsplashGarden areas
- 18 days |
- 545 |
- 19 |
Likely to sell faster than
Zillow last checked:
Listing updated:
Listed by:
Jason Deats TREC #683742 (512) 767-8287,
Jason Deats, Broker
Source: LERA MLS,MLS#: 2005257
Facts & features
Interior
Bedrooms & bathrooms
- Bedrooms: 4
- Bathrooms: 3
- Full bathrooms: 2
- 1/2 bathrooms: 1
Primary bedroom
- Area: 210
- Dimensions: 15 x 14
Bedroom 2
- Area: 165
- Dimensions: 15 x 11
Bedroom 3
- Area: 132
- Dimensions: 12 x 11
Bedroom 4
- Area: 132
- Dimensions: 12 x 11
Primary bathroom
- Features: Tub/Shower Separate
- Area: 90
- Dimensions: 10 x 9
Dining room
- Area: 143
- Dimensions: 13 x 11
Kitchen
- Area: 169
- Dimensions: 13 x 13
Living room
- Area: 285
- Dimensions: 19 x 15
Heating
- Central, Electric
Cooling
- Ceiling Fan(s), Two Central
Appliances
- Included: Washer, Dryer, Range, Refrigerator, Disposal, Dishwasher, Plumbed For Ice Maker, Electric Water Heater, Plumb for Water Softener
- Laundry: Main Level, Washer Hookup, Dryer Connection
Features
- Two Living Area, Separate Dining Room, Eat-in Kitchen, Two Eating Areas, Kitchen Island, Pantry, Atrium, Media Room, Utility Room Inside, High Ceilings, High Speed Internet, Walk-In Closet(s), Master Downstairs, Ceiling Fan(s), Solid Counter Tops, Programmable Thermostat
- Flooring: Carpet, Ceramic Tile, Other
- Windows: Double Pane Windows, Window Coverings
- Has basement: No
- Has fireplace: No
- Fireplace features: Not Applicable
Interior area
- Total interior livable area: 2,565 sqft
Property
Parking
- Total spaces: 2
- Parking features: Two Car Garage, Garage Door Opener, Open
- Garage spaces: 2
Features
- Levels: Two
- Stories: 2
- Patio & porch: Covered
- Exterior features: Sprinkler System
- Pool features: None
- Fencing: Privacy
Lot
- Size: 7,143 Square Feet
Details
- Additional structures: Shed(s)
- Parcel number: 1G0745140100500000
Construction
Type & style
- Home type: SingleFamily
- Property subtype: Single Family Residence
Materials
- Stone, Fiber Cement, Other
- Foundation: Slab
- Roof: Composition
Condition
- Pre-Owned
- New construction: No
- Year built: 2000
Details
- Builder name: Flair Homes Inc.
Utilities & green energy
- Electric: GVEC
- Gas: None
- Sewer: Cibilo
- Water: Cibilo, Water System
- Utilities for property: Cable Available, City Garbage service
Community & HOA
Community
- Features: Playground, Sports Court, BBQ/Grill, Basketball Court, Volleyball Court, Other
- Security: Prewired, Controlled Access
- Subdivision: Deer Creek
HOA
- Has HOA: Yes
- HOA fee: $250 annually
- HOA name: DEER CREEK RESIDENTIAL PROPERTY OWNER'S ASSOCIATION
Location
- Region: Cibolo
Financial & listing details
- Price per square foot: $150/sqft
- Tax assessed value: $293,422
- Annual tax amount: $1
- Price range: $385K - $385K
- Date on market: 8/3/2026
- Cumulative days on market: 19 days
- Listing terms: Conventional,FHA,VA Loan,TX Vet,Cash
Estimated market value
$378,600
$360,000 - $398,000
$2,097/mo
Price history
| Date | Event | Price |
|---|---|---|
| 8/3/2026 | Listed for sale | $385,000+32.8%$150/sqft |
Source:  LERA MLS #2005257 Report a problem LERA MLS #2005257 Report a problem | ||
| 9/11/2023 | Listing removed | -- |
Source: Zillow Rentals Report a problem | ||
| 9/7/2023 | Price change | $2,300-8%$1/sqft |
Source: Zillow Rentals Report a problem | ||
| 8/28/2023 | Price change | $2,500-2%$1/sqft |
Source: Zillow Rentals Report a problem | ||
| 8/21/2023 | Listed for rent | $2,550$1/sqft |
Source: Zillow Rentals Report a problem | ||
| 1/21/2021 | Sold | -- |
Source: LERA MLS #1500260 Report a problem | ||
| 12/30/2020 | Pending sale | $290,000$113/sqft |
Source: All City Real Estate, Ltd. Co. #1500260 Report a problem | ||
| 12/18/2020 | Listed for sale | $290,000+26.1%$113/sqft |
Source: All City Real Estate, Ltd. Co. #1500260 Report a problem | ||
| 7/8/2010 | Listing removed | $229,900$90/sqft |
Source: iseemedia #774810 Report a problem | ||
| 1/7/2010 | Listed for sale | $229,900+5%$90/sqft |
Source: iseemedia #774810 Report a problem | ||
| 10/15/2009 | Sold | -- |
Source: LERA MLS #774810 Report a problem | ||
| 8/17/2009 | Price change | $218,900-4.8%$85/sqft |
Source: Craig Owen #774810 Report a problem | ||
| 5/16/2009 | Price change | $229,900-2.2%$90/sqft |
Source: Craig Owen #774810 Report a problem | ||
| 4/17/2009 | Listed for sale | $235,000$92/sqft |
Source: Craig Owen #774810 Report a problem | ||
Public tax history
| Year | Property taxes | Tax assessment |
|---|---|---|
| 2025 | $5,663 -15.5% | $293,422 -14.5% |
| 2024 | $6,705 | $343,381 -8.1% |
| 2023 | -- | $373,450 +5.5% |
| 2022 | $7,617 +43.9% | $353,953 +27% |
| 2021 | $5,292 | $278,752 +8.3% |
| 2020 | $5,292 | $257,399 +2.3% |
| 2019 | -- | $251,527 +2.3% |
| 2018 | $5,357 +7.7% | $245,788 +6.2% |
| 2017 | $4,973 +1.9% | $231,547 -0.7% |
| 2016 | $4,881 +9.3% | $233,127 +12% |
| 2015 | $4,464 | $208,067 +2.9% |
| 2014 | $4,464 | $202,153 -0.8% |
| 2013 | -- | $203,748 +0.7% |
| 2012 | -- | $202,264 +1.3% |
| 2011 | -- | $199,653 -2.7% |
| 2010 | -- | $205,108 -3.6% |
| 2009 | -- | $212,762 +7% |
| 2008 | -- | $198,911 +4.1% |
| 2007 | -- | $191,054 +1% |
| 2006 | -- | $189,196 +0.8% |
| 2005 | -- | $187,627 +5.4% |
| 2004 | -- | $178,008 +2.8% |
| 2003 | -- | $173,104 |
| 2002 | -- | -- |
| 2001 | -- | -- |
Find assessor info on the county website
Monthly payment
Est. payment
Payment breakdown
Explore the cost of this home by adjusting the details. Changes won't be saved.Climate risks
Neighborhood: 78108
Nearby schools
GreatSchools rating
- 7/10Barbara Jordan Intermediate SchoolGrades: 5-6Distance: 0.3 mi
- 7/10Ray D Corbett Junior High SchoolGrades: 7-8Distance: 3.5 mi
- 5/10Samuel Clemens High SchoolGrades: 9-12Distance: 1.5 mi
Schools provided by the listing agent
- Elementary: Watts
- Middle: Jordan
- High: Clemens
- District: Schertz-Cibolo-Universal City Isd
Source: LERA MLS. This data may not be complete. We recommend contacting the local school district to confirm school assignments for this home.
- $326,8004 bd2 ba2.4k sqft220 Corsica Dr, Cibolo, TX 78108Off Market
- $127,883-- bd-- ba-- sqft221 Valona Dr, Cibolo, TX 78108Off Market
- $305,0003 bd2 ba2.1k sqft224 Corsica Dr, Cibolo, TX 78108For Sale

- $330,1004 bd2 ba1.3k sqft208 Corsica Dr, Cibolo, TX 78108Off Market
- $321,7003 bd2 ba2.2k sqft225 Valona Dr, Cibolo, TX 78108Off Market
- $278,1003 bd2 ba1.9k sqft217 Valona Dr, Cibolo, TX 78108Off Market
- $--4 bd3 ba2k sqft217 Corsica Dr, Cibolo, TX 78108Sold
- $298,4004 bd2 ba1.2k sqft213 Valona Dr, Cibolo, TX 78108Off Market
A local agent can set up tours, give advice and negotiate with sellers.
Similar homes
- $412,5004 bd4 ba3.1k sqft145 BRUSH TRAIL LN, Cibolo, TX 78108For Sale
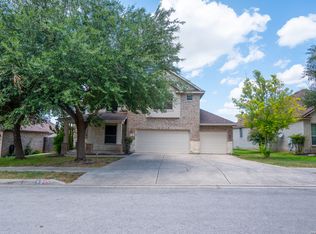
 MLS ID #2007752, Sergio Franco TREC #817910, eXp Realty. LERA MLS
 - $344,0004 bd2 ba2.3k sqft108 SHADOW MOUNTAIN DR, Cibolo, TX 78108For Sale
 MLS ID #1997494, Chanda Ammann TREC #551336, Engel & Volkers Alamo Heights. LERA MLS
 - $369,9004 bd4 ba3k sqft104 Yeager Circle, Cibolo, TX 78108For Sale
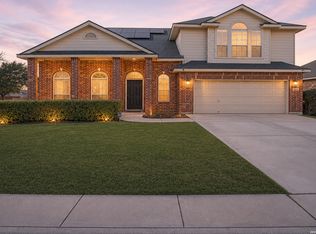 MLS ID #1938095, Sharlette Scott TREC #497375, Radiant Realty. LERA MLS
 - $365,9994 bd3 ba2.8k sqft233 SPRINGTREE TRL, Cibolo, TX 78108For Sale
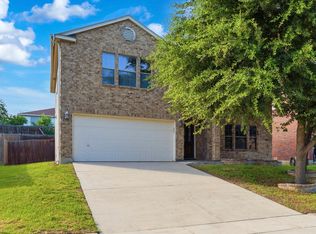 MLS ID #1993249, Arturo Fernandez TREC #484006, eXp Realty. LERA MLS
 - $355,0003 bd2 ba1.8k sqft2555 Crested Heights, Schertz, TX 78154For SaleMLS ID #2009000, Steven Zeserman TREC #742184, Option One Real Estate. LERA MLS
- $399,9984 bd3 ba2.9k sqft15234 Moonlit Grv, San Antonio, TX 78247For SaleMLS ID #2006866, Jesse Landin TREC #637896, Redfin Corporation. LERA MLS
- $265,0004 bd3 ba2.8k sqft249 Hinge, Cibolo, TX 78108For SaleMLS ID #1998287, Daniel Cline TREC #729312, Keller Williams Realty. LERA MLS
- $387,4005 bd4 ba2.8k sqft10403 Dakota River, Converse, TX 78105For SaleMLS ID #1954657, Obdulia Feliciano TREC #743381, 1st Choice Realty Group. LERA MLS
- $309,0004 bd3 ba2.2k sqft1651 Mountain Brk, Schertz, TX 78154For SaleMLS ID #1954972, Eric Mulero TREC #622467, Redfin Corporation. LERA MLS
- $339,5003 bd3 ba2.7k sqft261 SAMANTHA DR, Schertz, TX 78154For SaleMLS ID #1969686, Alan King TREC #491492, Alan King & Associates, LLC. LERA MLS
- $389,9004 bd2 ba2.2k sqft11519 WHISPER MOSS ST, San Antonio, TX 78230For SaleMLS ID #2009403, Melissa Stagers TREC #435856, M. Stagers Realty Partners. LERA MLS
- $349,9003 bd3 ba2k sqft7803 Alton Blvd, Selma, TX 78154For SaleMLS ID #1968092, Shane Neal TREC #608871, eXp Realty. LERA MLS
- $397,5004 bd3 ba2.3k sqft5646 Meadow Sky, New Braunfels, TX 78132For SaleMLS ID #1999381, Kent Uphoff TREC #680739, Global Realty Group. LERA MLS
- $337,7005 bd3 ba2.9k sqft14004 Roslin Frst, Live Oak, TX 78233Off Market
- $389,9994 bd3 ba3.6k sqft15835 Marisa Pl, San Antonio, TX 78247For SaleMLS ID #1972384, Arianna Pulido TREC #783158, San Antonio Portfolio KW RE. LERA MLS
- $340,0003 bd3 ba2.1k sqft8494 Ulysses, Universal City, TX 78148For SaleMLS ID #1996964, Arlene Chalkley TREC #585873, ERA Brokers Consolidated. LERA MLS
- $394,9994 bd3 ba2.4k sqft2110 REDWOODS CRST, San Antonio, TX 78232For SaleMLS ID #1993768, Casey Solari TREC #606364, Porch Swing Properties. LERA MLS
- $495,0005 bd3 ba3k sqft3601 Sumter Glade, Schertz, TX 78154For SaleMLS ID #1997305, Christopher Pate TREC #804576, Levi Rodgers Real Estate Group. LERA MLS
- $398,0004 bd3 ba2.7k sqft5245 Nature Path, Marion, TX 78124For SaleMLS ID #1955908, Brittney Schenk TREC #721979, LPT Realty, LLC. LERA MLS
- $245,0003 bd2 ba1.6k sqft3513 Cliffside Drive, Schertz, TX 78108For SaleMLS ID #2006450, Marie Murillo TREC #842232, Real Broker, LLC. LERA MLS
