Lovely 4-bedroom, 2.5-bath home located in the quiet community of Wynbrook. This move-in ready property offers a comfortable, open layout that works well for both everyday living and entertaining. The first floor features a spacious living and dining combination, with a separate formal dining room that can easily serve as a home office or flex space. The primary suite is also on the main level and includes an ensuite bath with a jetted tub, walk-in shower, and plenty of room to unwind at the end of the day. The kitchen has been updated and designed with functionality in mind, offering a large island, breakfast bar, stainless steel appliances, and generous counter and cabinet space. It opens to the main living area, making it easy to stay connected while cooking or hosting. Upstairs, you'll find all secondary bedrooms, each well-sized with ample storage. A versatile loft area provides additional living space, ideal for a game room, media area, or playroom. Recent updates include luxury vinyl plank flooring throughout the downstairs, refreshed bathrooms, new high-efficiency commodes. The home also offers abundant attic storage, with two attic accessible spaces. Step outside to enjoy a backyard hosting a spacious covered and open patio with two ceiling fans, built-in lighting and two pull-down solar screens, mature trees, a lawn, and a privacy fence. The combination of covered and open patio space makes it easy to relax or entertain year-round. Conveniently located near shopping, dining, and entertainment, with an easy commute into San Antonio. Schedule your personal tour today!
For sale
Price cut: $1K (6/24)
$314,000
1651 Mountain Brk, Schertz, TX 78154
4beds
2,244sqft
:
Get pre-qualified$2,215/mo
Single Family Residence
Built in 2004
6,054 Square Feet Lot
$307,800 Zestimate®
$140/sqft
$18/mo HOA
What's special
Privacy fenceVersatile loft areaSeparate formal dining roomStainless steel appliancesAbundant attic storageTwo pull-down solar screensRefreshed bathrooms
- 115 days |
- 161 |
- 13 |
Zillow last checked:
Listing updated:
Listed by:
Eric Mulero TREC #622467 (512) 351-1911,
Redfin Corporation
Source: LERA MLS,MLS#: 1954972
Facts & features
Interior
Bedrooms & bathrooms
- Bedrooms: 4
- Bathrooms: 3
- Full bathrooms: 2
- 1/2 bathrooms: 1
Primary bedroom
- Features: Split, Sitting Room, Walk-In Closet(s), Ceiling Fan(s), Full Bath
- Area: 204
- Dimensions: 12 x 17
Bedroom 2
- Area: 176
- Dimensions: 11 x 16
Bedroom 3
- Area: 182
- Dimensions: 13 x 14
Bedroom 4
- Area: 110
- Dimensions: 11 x 10
Primary bathroom
- Features: Tub/Shower Separate, Double Vanity
- Area: 110
- Dimensions: 11 x 10
Dining room
- Area: 80
- Dimensions: 10 x 8
Family room
- Area: 228
- Dimensions: 12 x 19
Kitchen
- Area: 130
- Dimensions: 13 x 10
Living room
- Area: 192
- Dimensions: 12 x 16
Heating
- Central, Electric
Cooling
- Central Air
Appliances
- Included: Microwave, Range, Dishwasher, Water Softener Owned
- Laundry: Laundry Room, Washer Hookup, Dryer Connection
Features
- Two Living Area, Liv/Din Combo, Eat-in Kitchen, Two Eating Areas, Kitchen Island, Breakfast Bar, Study/Library, Game Room, Utility Room Inside, 1st Floor Lvl/No Steps, High Ceilings, Open Floorplan, Walk-In Closet(s), Master Downstairs, Ceiling Fan(s), Custom Cabinets
- Flooring: Carpet, Ceramic Tile, Laminate
- Doors: Storm Doors
- Windows: Window Coverings
- Has basement: No
- Attic: Pull Down Stairs
- Has fireplace: No
- Fireplace features: Not Applicable
Interior area
- Total interior livable area: 2,244 sqft
Property
Parking
- Total spaces: 2
- Parking features: Two Car Garage, Attached
- Attached garage spaces: 2
Features
- Levels: Two
- Stories: 2
- Patio & porch: Covered
- Exterior features: Rain Gutters
- Pool features: None
- Has spa: Yes
- Spa features: Bath
- Fencing: Privacy
Lot
- Size: 6,054 Square Feet
- Residential vegetation: Mature Trees
Details
- Additional structures: Shed(s)
- Parcel number: 1G3734300703800000
Construction
Type & style
- Home type: SingleFamily
- Property subtype: Single Family Residence
Materials
- Brick, Fiber Cement
- Foundation: Slab
- Roof: Composition
Condition
- Pre-Owned
- New construction: No
- Year built: 2004
Details
- Builder name: Pulte
Community & HOA
Community
- Security: Smoke Detector(s), Carbon Monoxide Detector(s)
- Subdivision: Wynnbrook
HOA
- Has HOA: Yes
- HOA fee: $213 annually
- HOA name: WYNN BROOK HOMEOWNERS ASSOCIATION
Location
- Region: Schertz
Financial & listing details
- Price per square foot: $140/sqft
- Tax assessed value: $275,085
- Annual tax amount: $5,279
- Price range: $314K - $314K
- Date on market: 4/7/2026
- Cumulative days on market: 116 days
- Listing terms: Conventional,FHA,VA Loan,Cash
- Road surface type: Paved
Estimated market value
$307,800
$292,000 - $323,000
$2,051/mo
Price history
| Date | Event | Price |
|---|---|---|
| 6/24/2026 | Price change | $314,000-0.3%$140/sqft |
Source:  LERA MLS #1954972 Report a problem LERA MLS #1954972 Report a problem | ||
| 5/20/2026 | Price change | $315,000-1.6%$140/sqft |
Source: LERA MLS #1954972 Report a problem | ||
| 4/7/2026 | Listed for sale | $320,000+73.4%$143/sqft |
Source: LERA MLS #1954972 Report a problem | ||
| 3/21/2017 | Sold | -- |
Source: LERA MLS #1228400 Report a problem | ||
| 3/6/2017 | Listed for sale | $184,500+13.5%$82/sqft |
Source: Keller Williams Heritage #1228400 Report a problem | ||
| 5/2/2011 | Sold | -- |
Source: LERA MLS #862716 Report a problem | ||
| 2/16/2011 | Price change | $162,500-1.5%$72/sqft |
Source: Coldwell Banker D'Ann Harper, Realtors #862716 Report a problem | ||
| 11/28/2010 | Price change | $165,000-2.4%$74/sqft |
Source: Coldwell Banker D'Ann Harper #862716 Report a problem | ||
| 10/16/2010 | Listed for sale | $169,000$75/sqft |
Source: Coldwell Banker D'Ann Harper #862716 Report a problem | ||
Public tax history
| Year | Property taxes | Tax assessment |
|---|---|---|
| 2025 | $2,011 -32.5% | $275,085 -4.3% |
| 2024 | $2,980 -12.7% | $287,496 +10% |
| 2023 | $3,412 -20.5% | $261,360 +10% |
| 2022 | $4,295 -0.1% | $237,600 +10% |
| 2021 | $4,297 +0.9% | $216,000 +7.6% |
| 2020 | $4,259 | $200,694 |
| 2019 | -- | $200,694 +2.2% |
| 2018 | $4,292 +15.3% | $196,307 +6.5% |
| 2017 | $3,723 -1% | $184,328 -3.4% |
| 2016 | $3,762 +10.7% | $190,779 +12.3% |
| 2015 | $3,399 | $169,896 +4.2% |
| 2014 | $3,399 | $163,024 +2.8% |
| 2013 | -- | $158,519 -0.1% |
| 2012 | -- | $158,711 +0.8% |
| 2011 | -- | $157,472 +5.3% |
| 2010 | -- | $149,617 -9.4% |
| 2009 | -- | $165,217 |
| 2008 | -- | $165,217 +4.1% |
| 2007 | -- | $158,744 +8% |
| 2006 | -- | $146,953 +0.2% |
| 2005 | -- | $146,640 +877.6% |
| 2004 | -- | $15,000 |
Find assessor info on the county website
Monthly payment
Est. payment
Payment breakdown
Explore the cost of this home by adjusting the details. Changes won't be saved.Climate risks
Neighborhood: 78154
Nearby schools
GreatSchools rating
- 8/10Green Valley Elementary SchoolGrades: PK-4Distance: 0.2 mi
- 7/10Ray D Corbett Junior High SchoolGrades: 7-8Distance: 4.5 mi
- 5/10Samuel Clemens High SchoolGrades: 9-12Distance: 2.1 mi
Schools provided by the listing agent
- Elementary: Green Valley
- Middle: Corbett
- High: Clemens
- District: Schertz-Cibolo-Universal City Isd
Source: LERA MLS. This data may not be complete. We recommend contacting the local school district to confirm school assignments for this home.
- $277,5003 bd3 ba2.3k sqft1655 Mountain Brk, Schertz, TX 78154Off Market
- $254,7003 bd2 ba1.6k sqft1647 Mountain Brk, Schertz, TX 78154Off Market

- $303,1004 bd3 ba2.4k sqft1643 Mountain Brk, Schertz, TX 78154Off Market
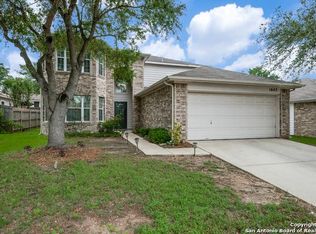
- $260,2004 bd2 ba1.8k sqft1622 Rainy Brk, Schertz, TX 78154Off Market

- $276,100-- bd2 ba2k sqft1659 Mountain Brk, Schertz, TX 78154Off Market
- $272,4004 bd2 ba2.1k sqft1626 Rainy Brk, Schertz, TX 78154Off Market
- $294,0005 bd4 ba2.2k sqft1618 Rainy Brk, Schertz, TX 78154Off Market
- $--3 bd2 ba1.8k sqft1614 Rainy Brk, Schertz, TX 78154Sold
A local agent can set up tours, give advice and negotiate with sellers.
Similar homes
- $295,0003 bd2 ba1.7k sqft532 Rooster Run, Schertz, TX 78154For Sale

 MLS ID #2001387, Liza Reyes TREC #359279, Keller Williams Heritage. LERA MLS
 - $324,9003 bd3 ba2.4k sqft128 GOLDENROD CV, Cibolo, TX 78108For Sale
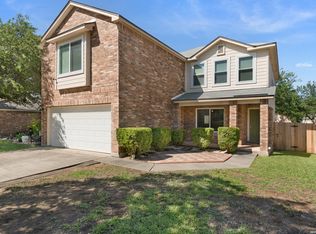 MLS ID #1971632, Sarah Garza TREC #739843, Cedar & Sky Realty. LERA MLS
 - $297,4004 bd3 ba2k sqft337 Willow Loop, Cibolo, TX 78108For Sale
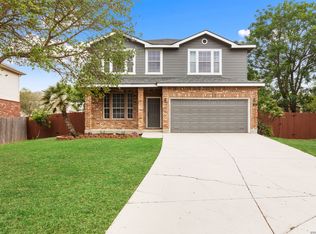 MLS ID #1958692, Mark Stillings TREC #565162, Real Broker, LLC. LERA MLS
 - $255,0003 bd3 ba1.4k sqft3909 Ogelthorpe, Schertz, TX 78154For Sale
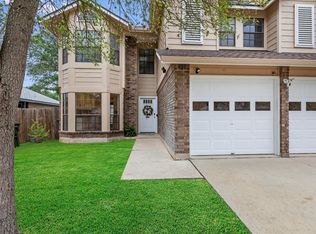 MLS ID #1956346, Bryan Jones TREC #681357, LoneStar Home Realty, LLC. LERA MLS
 - $334,9995 bd3 ba2.9k sqft5730 Grosmont Ct., San Antonio, TX 78239For SaleMLS ID #2004623, Synthia De Salme TREC #361180, All City San Antonio Registered Series. LERA MLS
- $325,0004 bd3 ba2.5k sqft8338 DELPHIAN DR, Universal City, TX 78148For SaleMLS ID #1959194, Alexandra Berry TREC #834880, Century 21 Core Values. LERA MLS
- $374,9994 bd3 ba2.8k sqft233 SPRINGTREE TRL, Cibolo, TX 78108For SaleMLS ID #1993249, Arturo Fernandez TREC #484006, eXp Realty. LERA MLS
- $275,0004 bd3 ba2.8k sqft249 Hinge, Cibolo, TX 78108For SaleMLS ID #1998287, Daniel Cline TREC #729312, Keller Williams Realty. LERA MLS
- $325,0004 bd3 ba2.3k sqft16927 GRAHAM WALK, San Antonio, TX 78247For SaleMLS ID #1996524, Holly Stein TREC #729595, Real Broker, LLC. LERA MLS
- $310,0004 bd3 ba2.9k sqft6605 Wood Bench, Live Oak, TX 78233For SaleMLS ID #1994029, Gina Candelario TREC #490714, Kuper Sotheby's Int'l Realty. LERA MLS
- $290,0004 bd2 ba2.2k sqft7450 Obbligato, San Antonio, TX 78266For SaleMLS ID #1944354, Jitender Buxani TREC #733058, Keller Williams City-View. LERA MLS
- $299,0004 bd3 ba2.6k sqft9006 Arabian King, Converse, TX 78109For SaleMLS ID #1966174, Antonette Curry TREC #821522, BK Real Estate. LERA MLS
- $375,0005 bd4 ba2.4k sqft15718 Hastings Park, Selma, TX 78154For SaleMLS ID #1925591, Suzette Sova-Robertson TREC #826940, Vylla Home. LERA MLS
- $349,9004 bd3 ba2.5k sqft6234 Panther Peak, San Antonio, TX 78247For SaleMLS ID #1999405, Cordelia Guevara TREC #745188, eXp Realty. LERA MLS
- $280,0003 bd2 ba2.1k sqft16751 Basin Oak, San Antonio, TX 78247For SaleMLS ID #2000833, Maria Gomez TREC #848597, Levi Rodgers Real Estate Group. LERA MLS
- $337,5004 bd3 ba2.5k sqft5407 Stormy Sunset, San Antonio, TX 78247For SaleMLS ID #1923084, Sharlette Scott TREC #497375, Radiant Realty. LERA MLS
- $362,0004 bd3 ba2.8k sqft6339 HIGBEE ML, San Antonio, TX 78247For SaleMLS ID #2001427, Josh Boggs TREC #563487, Keller Williams Heritage. LERA MLS
- $285,0003 bd3 ba1.8k sqft17147 Granger Patch, San Antonio, TX 78247For SaleMLS ID #2002707, Mauro Morillo TREC #803147, Texas Ally Real Estate Group. LERA MLS
- $299,9003 bd3 ba2.2k sqft7507 Avery Rd, Live Oak, TX 78233For SaleMLS ID #1973256, James Shaw TREC #265303, Century 21 The Hills Realty. LERA MLS
- $300,0004 bd2 ba2.9k sqft15103 Kamary, San Antonio, TX 78247For SaleMLS ID #1924420, Daniel Lozano TREC #679458, eXp Realty. LERA MLS
