SELLER IS READY TO MOVE! BRING ALL REASONABLE OFFERS! (Document in File)Entertainer's Dream Home with Lush Outdoor Oasis! Welcome to this spacious family home featuring 5 bedrooms, a sprawling open floor plan, perfect for gatherings and entertaining! The heart of the home is the stunning kitchen, adorned with Silestone countertops and stainless steel appliances, providing both style and functionality. The versatile front room serves as an ideal space for a study, formal dining, or a cozy living area. Retreat to the luxurious downstairs master suite, featuring a jetted bath and a separate shower-your personal sanctuary for relaxation. Upstairs, you'll find four additional bedrooms along with a versatile living area/game room, perfect for family fun or hosting guests. With no carpet and flooring approximately 5 years old, maintenance is a breeze. Step outside to discover your backyard oasis, complete with a brand-new screened-in porch-ideal for entertaining friends and family or enjoying peaceful evenings under the stars. Surrounding the yard, you'll find a delightful variety of fruit trees, including a Pomegranate tree, two Kumquat trees, a Pecan tree, as well as Lemon and Pear trees. Imagine harvesting fresh fruit right from your own garden! Don't miss the chance to make this home your own and create unforgettable memories! Note: new water heater 2025 and home has google fiber. ALL BUYERS MUST BE PRE-QUALIFIED PRIOR TO SHOWINGS PLEASE.
For sale
$334,999
5730 Grosmont Ct., San Antonio, TX 78239
5beds
2,964sqft
Single Family Residence
Built in 2005
9,147 Square Feet Lot
$-- Zestimate®
$113/sqft
$17/mo HOA
What's special
Backyard oasisStainless steel appliancesSprawling open floor planSilestone countertopsStunning kitchenLuxurious downstairs master suiteJetted bath
- 30 days
- 248
- 25
Likely to sell faster than
Zillow last checked:
Listing updated:
Listed by:
Synthia De Salme TREC #361180 (210) 336-7652,
All City San Antonio Registered Series
Source: LERA MLS,MLS#: 2004623
Facts & features
Interior
Bedrooms & bathrooms
- Bedrooms: 5
- Bathrooms: 3
- Full bathrooms: 2
- 1/2 bathrooms: 1
Primary bedroom
- Features: Walk-In Closet(s), Ceiling Fan(s), Full Bath
- Area: 288
- Dimensions: 18 x 16
Bedroom 2
- Area: 144
- Dimensions: 12 x 12
Bedroom 3
- Area: 120
- Dimensions: 12 x 10
Bedroom 4
- Area: 240
- Dimensions: 16 x 15
Bedroom 5
- Area: 168
- Dimensions: 14 x 12
Primary bathroom
- Features: Tub/Shower Separate, Double Vanity, Soaking Tub
- Area: 120
- Dimensions: 12 x 10
Dining room
- Area: 130
- Dimensions: 13 x 10
Family room
- Area: 306
- Dimensions: 18 x 17
Kitchen
- Area: 187
- Dimensions: 17 x 11
Heating
- Central, Electric
Cooling
- Two Central
Appliances
- Included: Microwave, Range, Dishwasher, Electric Water Heater
- Laundry: Main Level, Lower Level, Washer Hookup, Dryer Connection
Features
- Two Living Area, Three Living Area, Two Eating Areas, Pantry, Utility Room Inside, Secondary Bedroom Down, 1st Floor Lvl/No Steps, High Ceilings, Open Floorplan, Walk-In Closet(s), Master Downstairs, Ceiling Fan(s), Chandelier, Solid Counter Tops
- Flooring: Ceramic Tile, Wood, Laminate
- Has basement: No
- Number of fireplaces: 1
- Fireplace features: One
Interior area
- Total interior livable area: 2,964 sqft
Property
Parking
- Total spaces: 2
- Parking features: Two Car Garage, Garage Door Opener
- Garage spaces: 2
Features
- Levels: Two
- Stories: 2
- Patio & porch: Screened
- Pool features: None, Community
- Has spa: Yes
- Spa features: Bath
- Fencing: Privacy
Lot
- Size: 9,147 Square Feet
- Features: Cul-De-Sac, Curbs, Street Gutters, Sidewalks, Streetlights, Fire Hydrant w/in 500'
- Residential vegetation: Mature Trees
Details
- Additional structures: Shed(s)
- Parcel number: 165010060090
Construction
Type & style
- Home type: SingleFamily
- Property subtype: Single Family Residence
Materials
- Brick
- Foundation: Slab
- Roof: Composition
Condition
- Pre-Owned
- New construction: No
- Year built: 2005
Details
- Builder name: Pulte
Utilities & green energy
- Electric: CPS
- Gas: N/A
- Sewer: SAWS, Sewer System
- Water: SAWS, Water System
Community & HOA
Community
- Features: Clubhouse
- Security: Smoke Detector(s)
- Subdivision: Royal Ridge
HOA
- Has HOA: Yes
- HOA fee: $50 quarterly
- HOA name: ROYAL RIDGE HOMEOWNERS ASSOCIATION
Location
- Region: San Antonio
Financial & listing details
- Price per square foot: $113/sqft
- Tax assessed value: $375,410
- Annual tax amount: $8,512
- Price range: $335K - $335K
- Date on market: 7/31/2026
- Cumulative days on market: 30 days
- Listing terms: Conventional,FHA,VA Loan,Cash
- Road surface type: Paved
Estimated market value
Not available
Estimated sales range
Not available
Not available
Price history
| Date | Event | Price |
|---|---|---|
| 7/31/2026 | Listed for sale | $334,999-4.3%$113/sqft |
Source:  LERA MLS #2004623 Report a problem LERA MLS #2004623 Report a problem | ||
| 4/16/2026 | Listing removed | $349,999$118/sqft |
Source: LERA MLS #1952612 Report a problem | ||
| 3/27/2026 | Listed for sale | $349,999+7.7%$118/sqft |
Source: LERA MLS #1952612 Report a problem | ||
| 6/3/2022 | Sold | -- |
Source: LERA MLS #1604424 Report a problem | ||
| 5/17/2022 | Pending sale | $325,000$110/sqft |
Source: LERA MLS #1604424 Report a problem | ||
| 5/10/2022 | Contingent | $325,000$110/sqft |
Source: LERA MLS #1604424 Report a problem | ||
| 5/5/2022 | Listed for sale | $325,000+44.5%$110/sqft |
Source: LERA MLS #1604424 Report a problem | ||
| 5/12/2016 | Sold | -- |
Source: LERA MLS #44006_1164425 Report a problem | ||
| 3/4/2016 | Listed for sale | $224,900+15.3%$76/sqft |
Source: Ultimate Real Estate #1164425 Report a problem | ||
| 12/3/2013 | Sold | -- |
Source: LERA MLS #1013220 Report a problem | ||
| 7/29/2013 | Listed for sale | $195,000$66/sqft |
Source: Keller Willis San Antonio Inc #1013220 Report a problem | ||
Public tax history
| Year | Property taxes | Tax assessment |
|---|---|---|
| 2025 | -- | $375,410 -2% |
| 2024 | -- | $382,980 +0.2% |
| 2023 | -- | $382,290 +17.5% |
| 2022 | $7,155 | $325,347 +10% |
| 2021 | -- | $295,770 +3.7% |
| 2020 | -- | $285,190 +5.1% |
| 2019 | $6,682 | $271,238 +10% |
| 2018 | $6,682 +16.8% | $246,580 +8.6% |
| 2017 | $5,722 -0.7% | $227,120 +0.2% |
| 2016 | $5,760 +14.1% | $226,640 +8.1% |
| 2015 | $5,048 | $209,594 +10% |
| 2014 | $5,048 | $190,540 +2.7% |
| 2013 | -- | $185,490 -0.5% |
| 2012 | -- | $186,470 +2.6% |
| 2011 | -- | $181,740 -0.9% |
| 2010 | -- | $183,340 -0.9% |
| 2009 | -- | $184,950 -4.9% |
| 2008 | -- | $194,470 +6% |
| 2007 | -- | $183,530 +15% |
| 2006 | -- | $159,550 +529.1% |
| 2005 | -- | $25,360 |
Find assessor info on the county website
Monthly payment
Est. payment
Payment breakdown
Explore the cost of this home by adjusting the details. Changes won't be saved.Climate risks
Neighborhood: Royal Ridge
Nearby schools
Schools provided by the listing agent
- Elementary: Royal Ridge
- Middle: White Ed
- High: Roosevelt
- District: North East I.S.D.
Source: LERA MLS. This data may not be complete. We recommend contacting the local school district to confirm school assignments for this home.
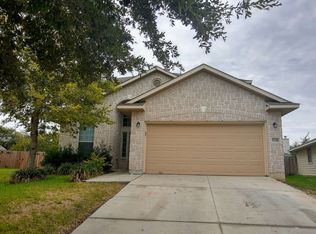
- $253,4004 bd3 ba2k sqft5726 Grosmont Ct, San Antonio, TX 78239Off Market
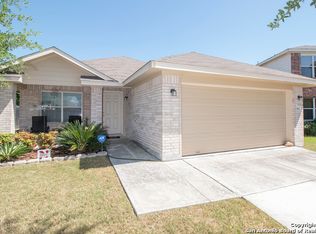
- $204,5003 bd2 ba1.2k sqft10302 Pinehurst Run, San Antonio, TX 78239Off Market
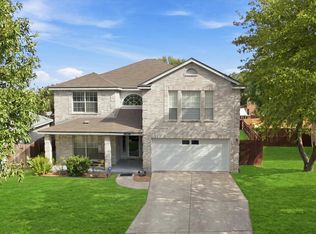
- $230,8003 bd2 ba1.6k sqft10311 Grand Club Dr, San Antonio, TX 78239Off Market
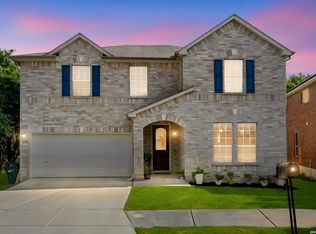
- $279,4004 bd2 ba2.5k sqft5739 Grandwood Dr, San Antonio, TX 78239Off Market
Similar homes
- $309,9004 bd3 ba3k sqft5435 Stormy Breeze, San Antonio, TX 78247For Sale
 MLS ID #2011864, Russell Deiley TREC #506935, Laughy Hilger Group Real Estate. LERA MLS
 - $350,0004 bd4 ba2.6k sqft17323 Molino, San Antonio, TX 78247For Sale
 MLS ID #1945357, Dawn Ball TREC #825024, Magnolia Realty. LERA MLS
 - $319,0004 bd4 ba2.7k sqft5934 Cielo Rnch, San Antonio, TX 78218For Sale
 MLS ID #1990680, Marina Somogyi TREC #714023, Real Broker, LLC. LERA MLS
 - $389,0004 bd3 ba3.4k sqft6521 Ashby Pt, Live Oak, TX 78233For Sale
 MLS ID #2002305, Kelly Guerrero TREC #700845, Coldwell Banker D'Ann Harper. LERA MLS
 - $360,0004 bd3 ba2.8k sqft4519 AMANDAS CV, San Antonio, TX 78247For SaleMLS ID #1993449, Craig Hall TREC #623353, Hall American Realty. LERA MLS
- $305,0004 bd3 ba2.5k sqft3519 MISTIC GRV, San Antonio, TX 78247For SaleMLS ID #1992178, Catherine Sandifer-Robertson TREC #745583, Coldwell Banker D'Ann Harper. LERA MLS
- $319,5004 bd3 ba3k sqft7314 OBBLIGATO LN, San Antonio, TX 78266For SaleMLS ID #1962742, Robert Medina TREC #655108, RE/MAX North-San Antonio. LERA MLS
- $399,9005 bd4 ba3.4k sqft10919 Almond Crest, Live Oak, TX 78233For SaleMLS ID #1942439, Wynter Barnes TREC #762223, Phyllis Browning Company. LERA MLS
- $335,0004 bd3 ba2.4k sqft5931 Valparaiso Way, San Antonio, TX 78249For SaleMLS ID #2011019, Parminder Kaur TREC #820704, Keller Williams City-View. LERA MLS
- $330,0003 bd3 ba2.3k sqft8003 SARATOGA KNL, Selma, TX 78154For SaleMLS ID #2008320, Glenda Cook TREC #708824, eXp Realty. LERA MLS
- $315,0003 bd3 ba2.1k sqft4830 GALEWOOD AVE, San Antonio, TX 78247For SaleMLS ID #2003173, Josh Boggs TREC #563487, Keller Williams Heritage. LERA MLS
- $310,0004 bd3 ba1.8k sqft15727 Knolldown, San Antonio, TX 78247For SaleMLS ID #1961906, Evalon Cantu TREC #571006, Nolavé Realty LLC. LERA MLS
- $326,4004 bd2 ba2.1k sqft544 ROOSTER RUN, Schertz, TX 78154For SaleMLS ID #2002469, Pauline Heberling TREC #566042, RE/MAX North-San Antonio. LERA MLS
- $334,7505 bd3 ba2.5k sqft27011 Rustic Cabin, San Antonio, TX 78260For SaleMLS ID #1973482, Lisa Bennett TREC #671106, Keller Williams Heritage. LERA MLS
- $375,0004 bd3 ba1.7k sqft14619 Hillside, San Antonio, TX 78233For SaleMLS ID #1913200, Sergio Zubieta TREC #797665, Coldwell Banker D'Ann Harper. LERA MLS
- $363,5003 bd3 ba2.5k sqft2323 Cardigan Hl, San Antonio, TX 78232For SaleMLS ID #1995999, Pedro Sierra TREC #592298, Coldwell Banker D'Ann Harper. LERA MLS
- $369,0004 bd3 ba2.4k sqft2839 Redland Trail, San Antonio, TX 78259For SaleMLS ID #1991425, Jessica Magder TREC #660386, Homestead Realty. LERA MLS
- $272,0003 bd3 ba2.5k sqft7207 Avery, Live Oak, TX 78233For SaleMLS ID #1993833, Victor Soler TREC #767355, Real Broker, LLC. LERA MLS
- $354,5004 bd3 ba2.6k sqft6434 Maverick Oak Dr, San Antonio, TX 78240For SaleMLS ID #2006635, Elsa Hurtado TREC #718685, Premier Realty Group Platinum. LERA MLS
- $314,9903 bd2 ba1.5k sqft14902 Oak Summit, San Antonio, TX 78232For SaleMLS ID #2006377, Kristian Waite TREC #675151, Exquisite Properties, LLC. LERA MLS
