** OPEN HOUSE-Saturday, Sept 5th, 2 pm-5 pm ** Cute neighborhood tucked away with great amenities nearby! This move-in ready home showcases thoughtful upgrades...a striking whitewashed fireplace facade, a kitchen equipped with stainless steel appliances. A naturally-bright dining room offers added convenience with custom storage cabinets. New ceiling fans, designer finishes, and a 600 square-foot garage with durable epoxy-sealed flooring. New wood laminate flooring added throughout the living and dining areas. Brand new carpet upstairs to include a fully remodeled secondary bathroom with modern finishes. Need more storage? A walk-in attic (2nd floor) is fully insulated and floored, providing excellent space for any extras. A newer water heater adds peace of mind. A Sprinkler system and water softener are thoughtful conveniences. The nicely landscaped backyard showcases an extended wood deck from one end of the house to the other. Don't miss out. Schedule your showing today!
For sale
Price cut: $13K (7/16)
$310,000
15727 Knolldown, San Antonio, TX 78247
4beds
1,834sqft
Single Family Residence
Built in 2001
6,054 Square Feet Lot
$308,900 Zestimate®
$169/sqft
$32/mo HOA
What's special
Striking whitewashed fireplace facadeDesigner finishesNicely landscaped backyardBrand new carpet upstairsNaturally-bright dining roomNew ceiling fansSprinkler system
- 131 days
- 690
- 75
Zillow last checked:
Listing updated:
Listed by:
Evalon Cantu TREC #571006 (210) 367-9230,
Nolavé Realty LLC
Source: LERA MLS,MLS#: 1961906
Facts & features
Interior
Bedrooms & bathrooms
- Bedrooms: 4
- Bathrooms: 3
- Full bathrooms: 2
- 1/2 bathrooms: 1
Primary bedroom
- Area: 176
- Dimensions: 11 x 16
Bedroom 2
- Area: 156
- Dimensions: 12 x 13
Bedroom 3
- Area: 132
- Dimensions: 11 x 12
Bedroom 4
- Area: 240
- Dimensions: 16 x 15
Primary bathroom
- Features: Tub/Shower Separate, Double Vanity, Soaking Tub
- Area: 72
- Dimensions: 8 x 9
Dining room
- Area: 143
- Dimensions: 11 x 13
Kitchen
- Area: 130
- Dimensions: 10 x 13
Living room
- Area: 324
- Dimensions: 18 x 18
Heating
- Central, Electric
Cooling
- Central Air
Appliances
- Included: Microwave, Range, Disposal, Dishwasher, Plumbed For Ice Maker, Water Softener Owned
- Laundry: Main Level, Washer Hookup, Dryer Connection
Features
- One Living Area, Separate Dining Room, Utility Room Inside, Open Floorplan, High Speed Internet, Telephone, Walk-In Closet(s), Master Downstairs, Ceiling Fan(s), Chandelier
- Flooring: Carpet, Ceramic Tile, Laminate
- Windows: Double Pane Windows
- Has basement: No
- Attic: Partially Floored
- Number of fireplaces: 1
- Fireplace features: One, Living Room
Interior area
- Total interior livable area: 1,834 sqft
Video & virtual tour
Property
Parking
- Total spaces: 2
- Parking features: Two Car Garage, Garage Door Opener
- Garage spaces: 2
Features
- Levels: Two
- Stories: 2
- Patio & porch: Deck
- Pool features: None, Community
- Fencing: Privacy
Lot
- Size: 6,054 Square Feet
Details
- Parcel number: 177560070070
Construction
Type & style
- Home type: SingleFamily
- Property subtype: Single Family Residence
Materials
- Brick, Fiber Cement
- Foundation: Slab
- Roof: Composition
Condition
- Pre-Owned
- New construction: No
- Year built: 2001
Details
- Builder name: Morganfield Homes
Utilities & green energy
- Sewer: Sewer System
- Water: Water System
- Utilities for property: Cable Available, City Garbage service
Community & HOA
Community
- Features: Tennis Court(s), Playground
- Subdivision: Knollcreek
HOA
- Has HOA: Yes
- HOA fee: $381 annually
- HOA name: KNOLLCREEK HOA
Location
- Region: San Antonio
Financial & listing details
- Price per square foot: $169/sqft
- Tax assessed value: $311,900
- Annual tax amount: $7,072
- Price range: $310K - $310K
- Date on market: 4/28/2026
- Cumulative days on market: 132 days
- Listing terms: Conventional,FHA,VA Loan,Cash
Estimated market value
$308,900
$293,000 - $324,000
$2,010/mo
Price history
| Date | Event | Price |
|---|---|---|
| 8/27/2026 | Listed for rent | $2,600+13%$1/sqft |
Source: Zillow Rentals Report a problem | ||
| 7/16/2026 | Price change | $310,000-4%$169/sqft |
Source:  LERA MLS #1961906 Report a problem LERA MLS #1961906 Report a problem | ||
| 7/15/2026 | Listing removed | $2,300$1/sqft |
Source: Zillow Rentals Report a problem | ||
| 6/13/2026 | Listed for rent | $2,300$1/sqft |
Source: Zillow Rentals Report a problem | ||
| 6/4/2026 | Price change | $323,000-2%$176/sqft |
Source: LERA MLS #1961906 Report a problem | ||
| 5/20/2026 | Price change | $329,500-1.5%$180/sqft |
Source: LERA MLS #1961906 Report a problem | ||
| 4/28/2026 | Listed for sale | $334,500+6.2%$182/sqft |
Source: LERA MLS #1961906 Report a problem | ||
| 9/12/2023 | Sold | -- |
Source: LERA MLS #1709059 Report a problem | ||
| 8/25/2023 | Pending sale | $315,000$172/sqft |
Source: LERA MLS #1709059 Report a problem | ||
| 8/7/2023 | Contingent | $315,000$172/sqft |
Source: LERA MLS #1709059 Report a problem | ||
| 8/4/2023 | Listed for sale | $315,000$172/sqft |
Source: LERA MLS #1709059 Report a problem | ||
Public tax history
| Year | Property taxes | Tax assessment |
|---|---|---|
| 2025 | $4,989 -7.9% | $311,900 |
| 2024 | $5,420 +10.5% | $311,900 +10.6% |
| 2023 | $4,906 -11.4% | $281,930 +10% |
| 2022 | $5,535 +1.7% | $256,300 +10% |
| 2021 | $5,440 | $233,000 +3.6% |
| 2020 | $5,440 +9.6% | $225,000 +9.8% |
| 2019 | $4,964 | $205,000 +4.6% |
| 2018 | $4,964 +8.6% | $196,000 +6.5% |
| 2017 | $4,570 +6.6% | $184,000 +1.8% |
| 2016 | $4,288 +2.3% | $180,690 +4.9% |
| 2015 | $4,190 | $172,230 +8% |
| 2014 | $4,190 | $159,490 +7% |
| 2013 | -- | $149,000 -0.6% |
| 2012 | -- | $149,930 -0.9% |
| 2011 | -- | $151,270 -0.9% |
| 2010 | -- | $152,620 -0.2% |
| 2009 | -- | $152,860 -2.4% |
| 2008 | -- | $156,600 +2.5% |
| 2007 | -- | $152,750 +10.6% |
| 2006 | -- | $138,130 +1.3% |
| 2005 | -- | $136,410 |
| 2004 | -- | -- |
| 2003 | -- | -- |
| 2002 | -- | -- |
Find assessor info on the county website
Monthly payment
Est. payment
Payment breakdown
Explore the cost of this home by adjusting the details. Changes won't be saved.Climate risks
Neighborhood: Knollcreek
Nearby schools
Schools provided by the listing agent
- Elementary: Longs Creek
- Middle: Harris
- High: Madison
- District: North East I.S.D.
Source: LERA MLS. This data may not be complete. We recommend contacting the local school district to confirm school assignments for this home.

Similar homes
- $330,0003 bd3 ba2.1k sqft4210 Knollbluff, San Antonio, TX 78247For Sale

 MLS ID #1921724, Paula Coates TREC #556923, Engel & Volkers Alamo Heights. LERA MLS
 - $310,0004 bd3 ba2k sqft3306 ROSETTI DR, San Antonio, TX 78247For Sale
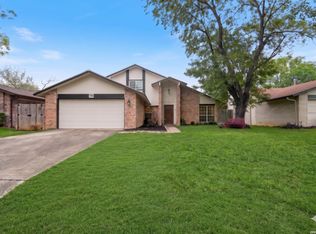 MLS ID #2008695, Alberto Murillo TREC #615881, Exquisite Properties, LLC. LERA MLS
 - $305,0004 bd3 ba2.5k sqft3519 MISTIC GRV, San Antonio, TX 78247For Sale
 MLS ID #1992178, Catherine Sandifer-Robertson TREC #745583, Coldwell Banker D'Ann Harper. LERA MLS
 - $299,9003 bd3 ba2.1k sqft15006 Digger, San Antonio, TX 78247For Sale
 MLS ID #1992907, Michael Godinez TREC #651171, eXp Realty. LERA MLS
 - $335,0003 bd2 ba1.7k sqft3107 ARTS CIR, San Antonio, TX 78247For SaleMLS ID #2005905, Deatrice Driffill TREC #509048, Coldwell Banker D'Ann Harper, REALTOR. LERA MLS
- $280,0003 bd2 ba1.6k sqft5131 Stormy Hls, San Antonio, TX 78247For SaleMLS ID #1971344, Nicole Cerda TREC #742039, Coldwell Banker D'Ann Harper. LERA MLS
- $390,0004 bd3 ba2.3k sqft15840 Walnut Creek, San Antonio, TX 78247For SaleMLS ID #1955292, Shae Cottar TREC #638245, LPT Realty, LLC. LERA MLS
- $245,0004 bd2 ba1.5k sqft3815 WETMORE KNL, San Antonio, TX 78247For SaleMLS ID #1969890, R.J. Reyes TREC #550413, Keller Williams Heritage. LERA MLS
- $310,9994 bd3 ba1.5k sqft13802 Laurel Hollow Dr, San Antonio, TX 78232For SaleMLS ID #1969127, Josue Gallardo TREC #624913, Keller Williams City-View. LERA MLS
- $325,0003 bd3 ba1.9k sqft14235 Red Maple Wood, San Antonio, TX 78249For SaleMLS ID #2014087, Kenneth Ruiz TREC #724161, Keller Williams Heritage. LERA MLS
- $365,0004 bd3 ba2.5k sqft67 CROSS CYN, San Antonio, TX 78247For SaleMLS ID #1969643, Ronnie Trevino TREC #588899, Resi Realty, LLC. LERA MLS
- $348,5004 bd3 ba2.4k sqft4630 Barhill, San Antonio, TX 78217For SaleMLS ID #1995438, Sylvia Yvonne Garza TREC #796142, Redbird Realty LLC. LERA MLS
- $339,9003 bd2 ba1.8k sqft17022 TURKEY POINT ST, San Antonio, TX 78232For SaleMLS ID #1965795, Stephen Galvan TREC #700027, Keller Williams Heritage. LERA MLS
- $319,9994 bd2 ba2k sqft13511 BILTMORE LKS, Live Oak, TX 78233For SaleMLS ID #1969540, Clarissa Harris TREC #678440, RE/MAX GO - NB. LERA MLS
- $325,0003 bd2 ba2.5k sqft12322 LA ALBADA ST, San Antonio, TX 78233For SaleMLS ID #2007072, Ivan Terrazas TREC #530052, Keller Williams City-View. LERA MLS
- $354,9904 bd3 ba2k sqft21302 Encino Lookout, San Antonio, TX 78259For SaleMLS ID #1996297, Christina Carr TREC #670860, LPT Realty, LLC. LERA MLS
- $349,0004 bd3 ba2.4k sqft2839 Redland Trail, San Antonio, TX 78259For SaleMLS ID #1991425, Jessica Magder TREC #660386, Homestead Realty. LERA MLS
- $325,0003 bd3 ba2.3k sqft8003 SARATOGA KNL, Selma, TX 78154For SaleMLS ID #2008320, Glenda Cook TREC #708824, eXp Realty. LERA MLS
- $298,7004 bd3 ba2k sqft13358 Tusayan, Universal City, TX 78148For SaleMLS ID #1907042, Malinda Hernandez TREC #604002, Central Metro Realty. LERA MLS
- $306,9953 bd2 ba1.4k sqft714 Sycamore Moon, San Antonio, TX 78216For SaleMLS ID #1943169, Rebecca Smith TREC #769905, Coldwell Banker D'Ann Harper. LERA MLS
