Welcome home! This beautifully maintained 3-bedroom, 2.5-bath residence is tucked away on a quiet cul-de-sac in the highly coveted Shavano Village neighborhood. The main level features a spacious living area with an updated fireplace, seamlessly flowing into the dining room and kitchen-perfect for everyday living and entertaining. Upstairs, all bedrooms are thoughtfully located, offering comfort and functionality for a growing family. Step outside to an oversized backyard complete with a desirable patio, ideal for relaxing or hosting gatherings. Don't miss this wonderful opportunity-schedule your showing today!
For sale
$345,999
14235 Red Maple Wood, San Antonio, TX 78249
3beds
1,915sqft
:
Get pre-qualified$2,514/mo
Single Family Residence
Built in 1994
5,662 Square Feet Lot
$-- Zestimate®
$181/sqft
$25/mo HOA
What's special
Desirable patioOversized backyardDining roomQuiet cul-de-sacUpdated fireplace
- 189 days |
- 297 |
- 22 |
Zillow last checked:
Listing updated:
Listed by:
Even Prado TREC #649873 (210) 719-5944,
All City San Antonio Registered Series
Source: LERA MLS,MLS#: 1935374
Facts & features
Interior
Bedrooms & bathrooms
- Bedrooms: 3
- Bathrooms: 3
- Full bathrooms: 2
- 1/2 bathrooms: 1
Primary bedroom
- Level: Upper
- Area: 238
- Dimensions: 14 x 17
Bedroom 2
- Area: 120
- Dimensions: 10 x 12
Bedroom 3
- Area: 132
- Dimensions: 12 x 11
Primary bathroom
- Features: Tub/Shower Separate, Double Vanity
- Area: 120
- Dimensions: 15 x 8
Dining room
- Area: 130
- Dimensions: 13 x 10
Family room
- Area: 238
- Dimensions: 17 x 14
Kitchen
- Area: 168
- Dimensions: 14 x 12
Heating
- Central, Natural Gas
Cooling
- Central Air
Appliances
- Laundry: Washer Hookup, Dryer Connection
Features
- One Living Area, Ceiling Fan(s)
- Flooring: Carpet, Ceramic Tile, Wood, Laminate
- Has basement: No
- Number of fireplaces: 1
- Fireplace features: One
Interior area
- Total interior livable area: 1,915 sqft
Video & virtual tour
Property
Parking
- Total spaces: 2
- Parking features: Two Car Garage
- Garage spaces: 2
Features
- Levels: Two
- Stories: 2
- Exterior features: None
- Pool features: None, Community
Lot
- Size: 5,662 Square Feet
- Features: Curbs, Street Gutters, Sidewalks, Streetlights, Fire Hydrant w/in 500'
Details
- Parcel number: 174680610370
Construction
Type & style
- Home type: SingleFamily
- Property subtype: Single Family Residence
Materials
- Brick, Wood Siding, Siding
- Foundation: Slab
- Roof: Composition
Condition
- Pre-Owned
- New construction: No
- Year built: 1994
Utilities & green energy
- Electric: CPS Energy
- Gas: CPS
- Water: SAWS
Community & HOA
Community
- Features: Clubhouse, Playground
- Subdivision: Shavano Village
HOA
- Has HOA: Yes
- HOA fee: $300 annually
- HOA name: TRIO MANAGEMENT.
Location
- Region: San Antonio
Financial & listing details
- Price per square foot: $181/sqft
- Tax assessed value: $345,130
- Annual tax amount: $7,904
- Price range: $346K - $346K
- Date on market: 1/20/2026
- Cumulative days on market: 190 days
- Listing terms: Conventional,FHA,VA Loan,Cash
- Road surface type: Paved
Estimated market value
Not available
Estimated sales range
Not available
Not available
Price history
| Date | Event | Price |
|---|---|---|
| 7/7/2026 | Price change | $2,800-3.4%$1/sqft |
Source: Zillow Rentals Report a problem | ||
| 5/23/2026 | Listed for rent | $2,900+20.8%$2/sqft |
Source: LERA MLS #1969414 Report a problem | ||
| 4/25/2026 | Price change | $345,999-3.1%$181/sqft |
Source:  LERA MLS #1935374 Report a problem LERA MLS #1935374 Report a problem | ||
| 4/18/2026 | Price change | $357,000-0.8%$186/sqft |
Source: LERA MLS #1935374 Report a problem | ||
| 3/12/2026 | Price change | $359,900-2.7%$188/sqft |
Source: LERA MLS #1935374 Report a problem | ||
| 1/20/2026 | Listed for sale | $369,900+37.1%$193/sqft |
Source: LERA MLS #1935374 Report a problem | ||
| 4/7/2023 | Listing removed | -- |
Source: Zillow Rentals Report a problem | ||
| 3/17/2023 | Listed for rent | $2,400$1/sqft |
Source: Zillow Rentals Report a problem | ||
| 4/28/2021 | Sold | -- |
Source: LERA MLS #1511987 Report a problem | ||
| 3/13/2021 | Pending sale | $269,900$141/sqft |
Source: LERA MLS #1511987 Report a problem | ||
| 3/8/2021 | Contingent | $269,900$141/sqft |
Source: LERA MLS #1511987 Report a problem | ||
| 3/3/2021 | Listed for sale | $269,900+4.2%$141/sqft |
Source: LERA MLS #1511987 Report a problem | ||
| 10/1/2019 | Listing removed | $259,000$135/sqft |
Source: Keller Williams Heritage #1396324 Report a problem | ||
| 7/6/2019 | Price change | $259,000-0.4%$135/sqft |
Source: Keller Williams Realty Heritage #1396324 Report a problem | ||
| 6/5/2019 | Price change | $260,000-1.9%$136/sqft |
Source: Vivid Realty, LLC #1379475 Report a problem | ||
| 5/22/2019 | Price change | $265,000-1.9%$138/sqft |
Source: Vivid Realty, LLC #1379475 Report a problem | ||
| 4/25/2019 | Price change | $270,000+8%$141/sqft |
Source: Vivid Realty, LLC #1379475 Report a problem | ||
| 5/13/2017 | Listed for sale | $249,900+16.3%$130/sqft |
Source: RE/MAX Preferred, REALTORS #1242529 Report a problem | ||
| 7/31/2015 | Listing removed | $214,900$112/sqft |
Source: RE/MAX PREFERRED, REALTORS #1115504 Report a problem | ||
| 5/18/2015 | Listed for sale | $214,900+30.2%$112/sqft |
Source: RE/MAX PREFERRED, REALTORS #1115504 Report a problem | ||
| 1/10/2013 | Sold | -- |
Source: LERA MLS #44006_961888 Report a problem | ||
| 8/18/2012 | Listed for sale | $165,000$86/sqft |
Source: Century 21 Pinnacle #961888 Report a problem | ||
Public tax history
| Year | Property taxes | Tax assessment |
|---|---|---|
| 2025 | $7,904 -2.3% | $345,130 -2.3% |
| 2024 | $8,088 -0.3% | $353,230 |
| 2023 | $8,113 +2% | $353,230 +9.9% |
| 2022 | $7,954 +26.6% | $321,330 +22.2% |
| 2021 | $6,283 | $262,930 +2.6% |
| 2020 | $6,283 +3.6% | $256,250 +4.1% |
| 2019 | $6,063 | $246,060 +1.9% |
| 2018 | $6,063 +4.8% | $241,520 +5.6% |
| 2017 | $5,788 +10.4% | $228,800 +9.3% |
| 2016 | $5,240 +17.5% | $209,270 +10% |
| 2015 | $4,459 | $190,245 +10% |
| 2014 | $4,459 | $172,950 +4.1% |
| 2013 | -- | $166,110 -2.8% |
| 2012 | -- | $170,870 -0.9% |
| 2011 | -- | $172,480 -0.9% |
| 2010 | -- | $174,090 -6.6% |
| 2009 | -- | $186,370 +3.7% |
| 2008 | -- | $179,685 +4.1% |
| 2007 | -- | $172,560 +12.3% |
| 2006 | -- | $153,650 +13.8% |
| 2005 | -- | $135,000 |
| 2004 | -- | -- |
| 2003 | -- | -- |
| 2002 | -- | -- |
| 2001 | -- | -- |
| 2000 | -- | -- |
Find assessor info on the county website
Monthly payment
Est. payment
Payment breakdown
Explore the cost of this home by adjusting the details. Changes won't be saved.Climate risks
Neighborhood: Shavano Garden Homes
Nearby schools
GreatSchools rating
- 5/10Locke Hill Elementary SchoolGrades: PK-5Distance: 0.8 mi
- 7/10Rawlinson Middle SchoolGrades: 6-8Distance: 0.2 mi
- 6/10Clark High SchoolGrades: 9-12Distance: 0.7 mi
Schools provided by the listing agent
- Elementary: Lockhill
- Middle: Rawlinson
- High: Clark
- District: Northside
Source: LERA MLS. This data may not be complete. We recommend contacting the local school district to confirm school assignments for this home.
- $344,0003 bd2 ba1.6k sqft14239 Red Maple Wood, San Antonio, TX 78249Off Market
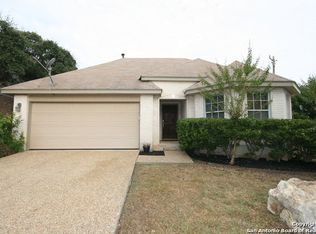
- $397,1004 bd3 ba2k sqft14231 Red Maple Wood, San Antonio, TX 78249Off Market

- $100-- bd-- ba-- sqft13916 Red Maple Wood, San Antonio, TX 78249Off Market
- $365,9003 bd2 ba1.8k sqft14230 Red Maple Wood, San Antonio, TX 78249Off Market
- $234,1203 bd2 ba1.6k sqft14223 Red Maple Wood, San Antonio, TX 78249Off Market
- $331,1003 bd3 ba1.6k sqft14226 Red Maple Wood, San Antonio, TX 78249Off Market
- $325,3003 bd2 ba1.7k sqft14219 Red Maple Wood, San Antonio, TX 78249Off Market
- $--3 bd2 ba1.7k sqft14222 Red Maple Wood, San Antonio, TX 78249Sold
A local agent can set up tours, give advice and negotiate with sellers.
A local lender can help you make sure your offer is ready when you are.
Similar homes
- $350,0003 bd2 ba1.7k sqft1025 River Park, San Antonio, TX 78216For Sale
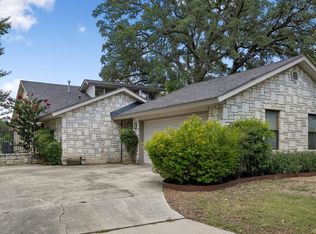
 MLS ID #1998105, Cathleen Heshmat TREC #516709, Keller Williams Heritage. LERA MLS
 - $390,9903 bd3 ba2k sqft4234 Woodbridge Way, San Antonio, TX 78257For Sale
 MLS ID #2002684, Lirianys Melendez Beltran TREC #824318, Exquisite Properties, LLC. LERA MLS
 - $307,5003 bd2 ba2.2k sqft7842 Sandpiper Park, San Antonio, TX 78249For Sale
 MLS ID #1971328, Flower Castillo TREC #679201, Keller Williams Legacy. LERA MLS
 - $325,0003 bd3 ba1.8k sqft8814 Lost Arbor Cir, San Antonio, TX 78240For Sale
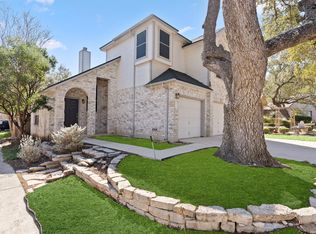 MLS ID #1939738, Richard Pena TREC #719749, eXp Realty. LERA MLS
 - $382,5004 bd3 ba2.8k sqft8807 Brae Crest Dr, San Antonio, TX 78249For SaleMLS ID #1994800, Darin Hathcock TREC #641817, Cirque Real Estate, LLC. LERA MLS
- $346,9004 bd3 ba2.1k sqft20511 View Meadow, San Antonio, TX 78258For SaleMLS ID #1964489, Kelton Day TREC #652373, Keller Williams Legacy. LERA MLS
- $315,0003 bd2 ba1.5k sqft9115 MAVERICK PASS, San Antonio, TX 78240For SaleMLS ID #1999115, Betsy Flores TREC #686732, Texas Premier Realty. LERA MLS
- $353,4003 bd3 ba1.8k sqft959 Hedgestone Dr, San Antonio, TX 78258For SaleMLS ID #1973390, Leonardo Casas TREC #798361, Keller Williams Heritage. LERA MLS
- $399,5004 bd3 ba2.8k sqft12002 Arbor Mesa, San Antonio, TX 78249For SaleMLS ID #1990969, Michelle Smith TREC #756610, Exquisite Properties, LLC. LERA MLS
- $299,9003 bd3 ba1.7k sqft14118 SAGE TRAIL, San Antonio, TX 78231For SaleMLS ID #1947030, Rachelle Garza TREC #729010, Premier Realty Group Platinum. LERA MLS
- $365,0004 bd3 ba2.5k sqft67 CROSS CYN, San Antonio, TX 78247For SaleMLS ID #1969643, Ronnie Trevino TREC #588899, Resi Realty, LLC. LERA MLS
- $325,0003 bd2 ba1.7k sqft5927 Forest RDG, San Antonio, TX 78240For SaleMLS ID #1971035, Bruce Forey TREC #778295, Forey Real Estate, LLC.. LERA MLS
- $291,0003 bd3 ba1.5k sqft6931 PAINTER WAY, San Antonio, TX 78240For SaleMLS ID #1999396, Angela Turner TREC #616642, Bluebonnet Realty. LERA MLS
- $300,0003 bd3 ba2.1k sqft9518 Silver Crown, San Antonio, TX 78254For SaleMLS ID #1993955, David Roque TREC #780493, Coldwell Banker D'Ann Harper. LERA MLS
- $339,9003 bd2 ba1.8k sqft17022 TURKEY POINT ST, San Antonio, TX 78232For SaleMLS ID #1965795, Stephen Galvan TREC #700027, Keller Williams Heritage. LERA MLS
- $345,0004 bd3 ba2k sqft4903 LA POSADA ST, San Antonio, TX 78233For SaleMLS ID #1965615, David Bowman TREC #342217, Morningstar Realty. LERA MLS
- $362,0004 bd3 ba2.8k sqft6339 HIGBEE ML, San Antonio, TX 78247For SaleMLS ID #2001427, Josh Boggs TREC #563487, Keller Williams Heritage. LERA MLS
- $370,0003 bd2 ba1.6k sqft2423 Cedar Ridge, San Antonio, TX 78232For SaleMLS ID #1993851, Kristi Maxwell TREC #480443, Kuper Sotheby's Int'l Realty. LERA MLS
- $316,5003 bd2 ba1.5k sqft10423 Tollow Way, Helotes, TX 78023For SaleMLS ID #1996813, Julie Ford TREC #352642, Texas Premier Realty. LERA MLS
- $319,9003 bd2 ba1.8k sqft5721 Timber Star, San Antonio, TX 78250For SaleMLS ID #1994947, Lisa Cabrera TREC #649703, Resi Realty, LLC. LERA MLS
