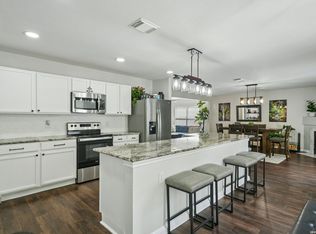
Located in the desirable Lost Oaks gated community, this move-in ready two-story home offers 3 bedrooms, 2.5 baths, and 1,815 square feet of comfortable living space on a corner lot. This home features a newer AC system (10/2023), new roof (2/2025), and new water heater with PRV (10/2025) for added peace of mind. Inside, you'll find ceramic tile flooring throughout the main level, fresh interior paint, and new carpet on the stairs and in all upstairs bedrooms. The spacious living areas are highlighted by a see-through fireplace that connects two living spaces, creating warmth and character. Abundant windows provide excellent natural light, and solar screens help enhance energy efficiency. Residents enjoy access to the community park and gazebo within this family-friendly gated neighborhood. A great opportunity - schedule your showing today.
For sale
Price cut: $11K (8/13)
$314,000
8814 Lost Arbor Cir, San Antonio, TX 78240
3beds
1,815sqft
Single Family Residence
Built in 1992
5,183 Square Feet Lot
$310,200 Zestimate®
$173/sqft
$30/mo HOA
What's special
Fresh interior paintCorner lotNewer ac systemNew roof
- 201 days |
- 276 |
- 7 |
Zillow last checked:
Listing updated:
Listed by:
Richard Pena TREC #719749 (210) 846-2551,
eXp Realty
Source: LERA MLS,MLS#: 1939738
Facts & features
Interior
Bedrooms & bathrooms
- Bedrooms: 3
- Bathrooms: 3
- Full bathrooms: 2
- 1/2 bathrooms: 1
Primary bedroom
- Features: Walk-In Closet(s), Ceiling Fan(s), Full Bath
- Level: Upper
- Area: 195
- Dimensions: 15 x 13
Bedroom 2
- Area: 130
- Dimensions: 10 x 13
Bedroom 3
- Area: 130
- Dimensions: 10 x 13
Primary bathroom
- Features: Tub/Shower Separate, Double Vanity, Soaking Tub
- Area: 90
- Dimensions: 9 x 10
Dining room
- Area: 120
- Dimensions: 10 x 12
Family room
- Area: 221
- Dimensions: 17 x 13
Kitchen
- Area: 121
- Dimensions: 11 x 11
Living room
- Area: 280
- Dimensions: 20 x 14
Heating
- Central, Natural Gas
Cooling
- 13-15 SEER AX, Ceiling Fan(s), Central Air
Appliances
- Included: Self Cleaning Oven, Microwave, Range, Disposal, Dishwasher, Plumbed For Ice Maker, Electric Water Heater
- Laundry: Main Level, Laundry Room, Washer Hookup, Dryer Connection
Features
- Two Living Area, Liv/Din Combo, Eat-in Kitchen, Breakfast Bar, Utility Room Inside, All Bedrooms Upstairs, 1st Floor Lvl/No Steps, High Ceilings, Open Floorplan, High Speed Internet, Telephone, Walk-In Closet(s), Ceiling Fan(s), Chandelier
- Flooring: Carpet, Ceramic Tile, Linoleum
- Windows: Solar Screens, Window Coverings
- Has basement: No
- Attic: Pull Down Stairs
- Number of fireplaces: 1
- Fireplace features: One, Living Room, Gas, Glass Doors
Interior area
- Total interior livable area: 1,815 sqft
Property
Parking
- Total spaces: 2
- Parking features: Two Car Garage, Attached, Garage Door Opener
- Attached garage spaces: 2
Features
- Levels: Two
- Stories: 2
- Patio & porch: Deck
- Exterior features: Rain Gutters
- Pool features: None
- Has spa: Yes
- Spa features: Bath
- Fencing: Privacy
Lot
- Size: 5,183 Square Feet
- Features: Corner Lot, Level, Curbs, Street Gutters, Sidewalks, Streetlights, Fire Hydrant w/in 500'
- Residential vegetation: Mature Trees, Mature Trees (ext feat)
Details
- Parcel number: 173540030120
Construction
Type & style
- Home type: SingleFamily
- Architectural style: Traditional
- Property subtype: Single Family Residence
Materials
- Brick, Siding
- Foundation: Slab
- Roof: Composition
Condition
- Pre-Owned
- New construction: No
- Year built: 1992
Utilities & green energy
- Electric: CPS
- Gas: Grey Forest
- Sewer: SAWS
- Water: SAWS
- Utilities for property: Cable Available, City Garbage service
Green energy
- Water conservation: Xeriscaped
Community & HOA
Community
- Features: Clubhouse, Playground, Basketball Court, Cluster Mail Box
- Security: Smoke Detector(s), Security System Owned, Prewired, Carbon Monoxide Detector(s), Controlled Access
- Subdivision: Lost Oaks
HOA
- Has HOA: Yes
- HOA fee: $365 annually
- HOA name: LOST OAKS HOMEOWNERS ASSOCIATION
Location
- Region: San Antonio
Financial & listing details
- Price per square foot: $173/sqft
- Tax assessed value: $295,000
- Annual tax amount: $6,756
- Price range: $314K - $314K
- Date on market: 2/6/2026
- Cumulative days on market: 202 days
- Listing terms: Conventional,FHA,VA Loan,Cash
- Road surface type: Paved, Asphalt
Estimated market value
$310,200
$295,000 - $326,000
$1,979/mo
Price history
| Date | Event | Price |
|---|---|---|
| 8/13/2026 | Price change | $314,000-3.4%$173/sqft |
Source:  LERA MLS #1939738 Report a problem LERA MLS #1939738 Report a problem | ||
| 6/27/2026 | Price change | $325,000-3%$179/sqft |
Source: LERA MLS #1939738 Report a problem | ||
| 3/11/2026 | Price change | $335,000-2.9%$185/sqft |
Source: LERA MLS #1939738 Report a problem | ||
| 2/6/2026 | Listed for sale | $345,000$190/sqft |
Source: LERA MLS #1939738 Report a problem | ||
Public tax history
| Year | Property taxes | Tax assessment |
|---|---|---|
| 2025 | $4,679 -9.7% | $295,000 -1.7% |
| 2024 | $5,183 +9.2% | $300,000 +8.7% |
| 2023 | $4,749 -12.5% | $275,880 +10% |
| 2022 | $5,427 +6.7% | $250,800 +10% |
| 2021 | $5,086 | $228,000 +8.6% |
| 2020 | $5,086 +1.3% | $210,000 +1.9% |
| 2019 | $5,018 | $206,000 +5.6% |
| 2018 | $5,018 +9.9% | $195,000 +6.4% |
| 2017 | $4,568 +6.9% | $183,290 +6.6% |
| 2016 | $4,274 +10.2% | $172,000 +6.2% |
| 2015 | $3,878 | $162,020 +7% |
| 2014 | $3,878 | $151,410 +8% |
| 2013 | -- | $140,180 -3.2% |
| 2012 | -- | $144,820 -3.3% |
| 2011 | -- | $149,800 -0.9% |
| 2010 | -- | $151,190 -0.9% |
| 2009 | -- | $152,600 -3.3% |
| 2008 | -- | $157,840 +6.4% |
| 2007 | -- | $148,320 +13.7% |
| 2006 | -- | $130,450 +4.2% |
| 2005 | -- | $125,200 |
| 2004 | -- | -- |
| 2003 | -- | -- |
| 2002 | -- | -- |
| 2001 | -- | -- |
| 2000 | -- | -- |
Find assessor info on the county website
Monthly payment
Est. payment
Payment breakdown
Explore the cost of this home by adjusting the details. Changes won't be saved.Climate risks
Neighborhood: Alamo Farmsteads-Babcock Road
Nearby schools
GreatSchools rating
- 6/10Thornton Elementary SchoolGrades: PK-5Distance: 0.7 mi
- 4/10Rudder Middle SchoolGrades: 6-8Distance: 0.8 mi
- 5/10Marshall High SchoolGrades: 9-12Distance: 1.1 mi
Schools provided by the listing agent
- Elementary: Thornton
- Middle: Rudder
- High: Marshall
- District: Northside
Source: LERA MLS. This data may not be complete. We recommend contacting the local school district to confirm school assignments for this home.
- $258,9003 bd2 ba1.5k sqft8810 Lost Arbor Cir, San Antonio, TX 78240Off Market

- $361,4003 bd3 ba2.5k sqft6410 Lost Arbor, San Antonio, TX 78240Off Market

- $287,7003 bd2 ba1.6k sqft8806 Lost Arbor Cir, San Antonio, TX 78240Off Market
- $355,5004 bd3 ba2.6k sqft6427 Lost Arbor, San Antonio, TX 78240Off Market
- $292,0003 bd2 ba1.7k sqft6423 Lost Arbor, San Antonio, TX 78240Off Market
- $366,1003 bd2 ba2.4k sqft6431 Lost Arbor, San Antonio, TX 78240Off Market
- $361,6003 bd3 ba2.4k sqft6419 Lost Arbor, San Antonio, TX 78240Off Market
- $290,1003 bd2 ba1.7k sqft6406 Lost Arbor, San Antonio, TX 78240Off Market
A local agent can set up tours, give advice and negotiate with sellers.
Similar homes
- $299,0003 bd2 ba1.8k sqft6374 Parkland Oaks Dr, San Antonio, TX 78240For Sale

 MLS ID #1952573, Laurencia Quinlan TREC #671148, Full Spectrum Realty. LERA MLS
 - $354,5004 bd3 ba2.6k sqft6434 Maverick Oak Dr, San Antonio, TX 78240For Sale
 MLS ID #2006635, Elsa Hurtado TREC #718685, Premier Realty Group Platinum. LERA MLS
 - $298,0003 bd3 ba1.5k sqft11206 WOODWATERS WAY, San Antonio, TX 78249For Sale
 MLS ID #2006771, Channon Lamb TREC #845838, BHHS Don Johnson Realtors - SA. LERA MLS
 - $315,0003 bd2 ba1.6k sqft3215 MORNING CRK, San Antonio, TX 78247For Sale
 MLS ID #2011442, Vikas Manda TREC #709747, LPT Realty, LLC. LERA MLS
 - $315,0003 bd3 ba2.5k sqft9154 Ridge Path, San Antonio, TX 78250For SaleMLS ID #1993339, Ivonne De Leon TREC #850032, Real Broker, LLC. LERA MLS
- $299,0004 bd2 ba1.7k sqft8042 Seminario, San Antonio, TX 78250For SaleMLS ID #2002697, Smiley Orosco TREC #642780, Laughy Hilger Group Real Estate. LERA MLS
- $340,0004 bd3 ba2.4k sqft6318 Regency Wood, San Antonio, TX 78249For SaleMLS ID #2002852, Holly Stein TREC #729595, Real Broker, LLC. LERA MLS
- $350,0003 bd3 ba2.4k sqft12426 HART CLF, San Antonio, TX 78249For SaleMLS ID #1994677, Jennifer Wilson TREC #566157, Redefining Home Real Estate Brokerage. LERA MLS
- $311,0003 bd2 ba1.5k sqft10423 Tollow Way, Helotes, TX 78023For SaleMLS ID #1996813, Julie Ford TREC #352642, Texas Premier Realty. LERA MLS
- $303,9004 bd2 ba2.3k sqft10802 Arabian Sands, San Antonio, TX 78254For SaleMLS ID #2008295, Robert Saenz TREC #553208, Xsellence Realty. LERA MLS
- $275,0003 bd2 ba1.7k sqft7502 Beaver Tree, San Antonio, TX 78249For SaleMLS ID #1970319, Robert Saenz TREC #553208, Xsellence Realty. LERA MLS
- $305,0004 bd3 ba2.2k sqft9946 Sable Arrow, San Antonio, TX 78251For SaleMLS ID #1992466, Dominic Fuentes TREC #743642, Phyllis Browning Company. LERA MLS
- $269,9004 bd3 ba2.2k sqft8635 Sunny Oaks, San Antonio, TX 78250For SaleMLS ID #1950867, Michael Llanas TREC #637365, Inspired Brokerage, LLC. LERA MLS
- $348,0003 bd3 ba2.1k sqft2634 Lakehills St, San Antonio, TX 78251For SaleMLS ID #1943594, Esmeralda Ramahi TREC #736216, Our Texas Real Estate. LERA MLS
- $258,5003 bd3 ba1.5k sqft9315 Gillcross Way, San Antonio, TX 78250For SaleMLS ID #1958453, Paola Seifer TREC #620280, Kuper Sotheby's Int'l Realty. LERA MLS
- $365,0003 bd3 ba2.4k sqft2138 Encanto Ridge, San Antonio, TX 78230For SaleMLS ID #1970180, Deanna Wright TREC #566830, Kuper Sotheby's Int'l Realty. LERA MLS
- $275,0003 bd3 ba1.9k sqft5336 Cilantro Pl, Leon Valley, TX 78238For SaleMLS ID #2005455, Sandra Rangel TREC #579513, Real Broker, LLC. LERA MLS
- $244,9002 bd3 ba1.3k sqft6706 BISCAY HBR, San Antonio, TX 78249For SaleMLS ID #1968524, Cesar Amezcua TREC #580573, CA & Company, REALTORS. LERA MLS
- $340,0004 bd2 ba1.8k sqft3210 MORNING TRL, San Antonio, TX 78247For SaleMLS ID #2008985, Iris Ramos TREC #644135, Keller Williams Heritage. LERA MLS
- $294,0003 bd3 ba2.1k sqft435 territory oak, San Antonio, TX 78253For SaleMLS ID #1919504, Alexandra Rodriguez TREC #635693, Piazza Realty Group, LLC. LERA MLS
