Tucked away with quick access to I-10, The Rim, The Shops at La Cantera, dining, and entertainment, this spacious home offers a flexible floor plan ready for your personal touch. Inside you'll find two living areas and two dining spaces, providing room to spread out, entertain, or work from home. The kitchen offers abundant cabinet and counter space with a center island, while the inviting family room features a cozy fireplace. Step outside to the screened-in patio, the perfect place to enjoy morning coffee while overlooking the generous, tree-shaded backyard. With great bones, a desirable layout, and an unbeatable location, this home is a fantastic opportunity to add your own style.
For sale
Price cut: $10K (7/11)
$355,000
12426 HART CLF, San Antonio, TX 78249
3beds
2,407sqft
:
Get pre-qualified$2,614/mo
Single Family Residence
Built in 1994
7,492 Square Feet Lot
$344,300 Zestimate®
$147/sqft
$38/mo HOA
What's special
Cozy fireplaceGenerous tree-shaded backyardInviting family roomTwo dining spacesFlexible floor planScreened-in patioCenter island
- 37 days |
- 475 |
- 37 |
Zillow last checked:
Listing updated:
Listed by:
Jennifer Wilson TREC #566157 (210) 621-4153,
Redefining Home Real Estate Brokerage
Source: LERA MLS,MLS#: 1994677
Facts & features
Interior
Bedrooms & bathrooms
- Bedrooms: 3
- Bathrooms: 3
- Full bathrooms: 2
- 1/2 bathrooms: 1
Primary bedroom
- Features: Walk-In Closet(s), Ceiling Fan(s), Full Bath
- Level: Upper
- Area: 270
- Dimensions: 18 x 15
Bedroom 2
- Area: 143
- Dimensions: 13 x 11
Bedroom 3
- Area: 121
- Dimensions: 11 x 11
Primary bathroom
- Features: Tub/Shower Separate, Double Vanity, Soaking Tub
- Area: 121
- Dimensions: 11 x 11
Dining room
- Area: 144
- Dimensions: 12 x 12
Family room
- Area: 255
- Dimensions: 17 x 15
Kitchen
- Area: 210
- Dimensions: 15 x 14
Living room
- Area: 168
- Dimensions: 14 x 12
Office
- Area: 144
- Dimensions: 12 x 12
Heating
- Central, Natural Gas
Cooling
- Central Air
Appliances
- Included: Cooktop, Built-In Oven, Microwave, Range, Disposal, Dishwasher, Water Softener Owned
- Laundry: Washer Hookup, Dryer Connection
Features
- Two Living Area, Separate Dining Room, Eat-in Kitchen, Two Eating Areas, Kitchen Island, Breakfast Bar, Study/Library, Game Room, Utility Room Inside, All Bedrooms Upstairs, High Ceilings, Open Floorplan, High Speed Internet, Walk-In Closet(s), Ceiling Fan(s), Chandelier
- Flooring: Carpet, Ceramic Tile, Vinyl
- Windows: Double Pane Windows
- Has basement: No
- Attic: Pull Down Storage,Partially Floored,Pull Down Stairs
- Number of fireplaces: 1
- Fireplace features: One, Living Room, Gas Logs Included
Interior area
- Total interior livable area: 2,407 sqft
Property
Parking
- Total spaces: 2
- Parking features: Two Car Garage, Garage Door Opener
- Garage spaces: 2
Features
- Levels: Two
- Stories: 2
- Patio & porch: Screened
- Exterior features: Partial Sprinkler System, Rain Gutters
- Pool features: None, Community
- Fencing: Privacy
Lot
- Size: 7,492 Square Feet
- Features: Corner Lot, Curbs, Sidewalks, Streetlights, Fire Hydrant w/in 500'
- Residential vegetation: Mature Trees, Mature Trees (ext feat)
Details
- Parcel number: 184370030130
Construction
Type & style
- Home type: SingleFamily
- Property subtype: Single Family Residence
Materials
- Brick, 4 Sides Masonry, Siding
- Foundation: Slab
- Roof: Composition
Condition
- Pre-Owned
- New construction: No
- Year built: 1994
Utilities & green energy
- Electric: CPS
- Gas: CPS
- Sewer: SAWS
- Water: SAWS
- Utilities for property: Cable Available, City Garbage service
Community & HOA
Community
- Features: Playground, Cluster Mail Box
- Security: Smoke Detector(s), Security System Owned
- Subdivision: Hart Ranch
HOA
- Has HOA: Yes
- HOA fee: $115 quarterly
- HOA name: HART RANCH
Location
- Region: San Antonio
Financial & listing details
- Price per square foot: $147/sqft
- Tax assessed value: $404,420
- Annual tax amount: $9,261
- Price range: $355K - $355K
- Date on market: 6/24/2026
- Cumulative days on market: 38 days
- Listing terms: Conventional,FHA,VA Loan,Cash
- Road surface type: Paved
Estimated market value
$344,300
$327,000 - $362,000
$2,269/mo
Price history
| Date | Event | Price |
|---|---|---|
| 7/11/2026 | Price change | $355,000-2.7%$147/sqft |
Source:  LERA MLS #1994677 Report a problem LERA MLS #1994677 Report a problem | ||
| 6/24/2026 | Listed for sale | $365,000$152/sqft |
Source: LERA MLS #1994677 Report a problem | ||
Public tax history
| Year | Property taxes | Tax assessment |
|---|---|---|
| 2025 | $2,497 -16.7% | $404,420 +3.1% |
| 2024 | $2,998 -2.9% | $392,139 +10% |
| 2023 | $3,088 -34.9% | $356,490 +10% |
| 2022 | $4,747 +2% | $324,082 +10% |
| 2021 | $4,655 | $294,620 +7.7% |
| 2020 | $4,655 +0.1% | $273,520 +0.7% |
| 2019 | $4,649 | $271,560 +2% |
| 2018 | $4,649 +1.2% | $266,220 +8% |
| 2017 | $4,596 +1.4% | $246,400 +10% |
| 2016 | $4,534 -14.4% | $224,000 +5.3% |
| 2015 | $5,297 | $212,760 +4.3% |
| 2014 | $5,297 | $204,010 +5.3% |
| 2013 | -- | $193,670 -0.2% |
| 2012 | -- | $194,150 -0.9% |
| 2011 | -- | $195,930 -0.9% |
| 2010 | -- | $197,720 -3.4% |
| 2009 | -- | $204,740 -3.4% |
| 2008 | -- | $211,880 +5.5% |
| 2007 | -- | $200,790 +10.1% |
| 2006 | -- | $182,410 +6.1% |
| 2005 | -- | $171,960 |
| 2004 | -- | -- |
| 2003 | -- | -- |
| 2002 | -- | -- |
| 2001 | -- | -- |
| 2000 | -- | -- |
Find assessor info on the county website
Monthly payment
Est. payment
Payment breakdown
Explore the cost of this home by adjusting the details. Changes won't be saved.Climate risks
Neighborhood: Hart Ranch Unit One
Nearby schools
GreatSchools rating
- 5/10Boone Elementary SchoolGrades: PK-5Distance: 1.1 mi
- 7/10Rawlinson Middle SchoolGrades: 6-8Distance: 1.7 mi
- 6/10Clark High SchoolGrades: 9-12Distance: 1.4 mi
Schools provided by the listing agent
- Elementary: Boone
- Middle: Rawlinson
- High: Clark
- District: Northside
Source: LERA MLS. This data may not be complete. We recommend contacting the local school district to confirm school assignments for this home.
- $375,5004 bd2 ba2.3k sqft12430 Hart Clf, San Antonio, TX 78249Off Market
- $384,3004 bd3 ba2.5k sqft12307 Hart Rnch, San Antonio, TX 78249Off Market
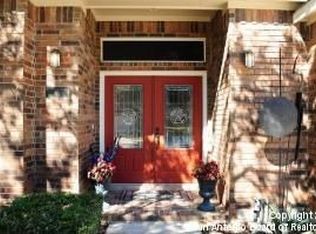
- $386,7004 bd2 ba2.5k sqft12434 Hart Clf, San Antonio, TX 78249Off Market
- $355,5003 bd2 ba1.9k sqft12311 Hart Rnch, San Antonio, TX 78249Off Market
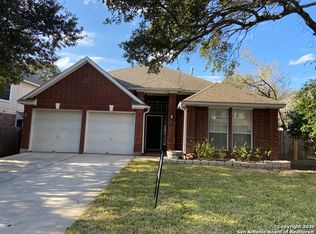
- $395,5004 bd3 ba2.6k sqft12302 Hart Rnch, San Antonio, TX 78249Off Market
- $--4 bd3 ba2.5k sqft12306 Hart Rnch, San Antonio, TX 78249Sold
- $345,3003 bd2 ba1.8k sqft12423 Hart Clf, San Antonio, TX 78249Off Market
- $408,3004 bd2 ba2.3k sqft12427 Hart Clf, San Antonio, TX 78249Off Market
A local agent can set up tours, give advice and negotiate with sellers.
A local lender can help you make sure your offer is ready when you are.
Similar homes
- $380,0004 bd3 ba2.4k sqft5735 WELSCH VW, San Antonio, TX 78249For Sale

 MLS ID #2003182, Michael Lugo TREC #657886, eXp Realty. LERA MLS
 - $385,0004 bd3 ba2.4k sqft6318 Jade Gln, San Antonio, TX 78249For Sale
 MLS ID #1992755, Cynthia Parsons TREC #647384, Keller Williams City-View. LERA MLS
 - $325,0003 bd3 ba2k sqft6757 Biscay Bay, San Antonio, TX 78249For Sale
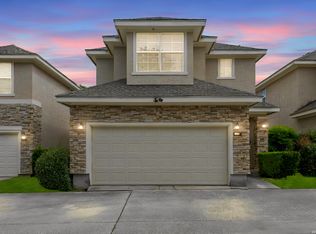 MLS ID #1973642, Ashley Verastegui TREC #710453, Coldwell Banker D'Ann Harper, REALTOR. LERA MLS
 - $324,9004 bd3 ba2.4k sqft6311 Regency Ct, San Antonio, TX 78249For Sale
 MLS ID #1938330, Deatrice Driffill TREC #509048, Coldwell Banker D'Ann Harper, REALTOR. LERA MLS
 - $400,0004 bd2 ba2.4k sqft5207 Casbury, San Antonio, TX 78249For SaleMLS ID #1990976, Heather Eason-Pilkington TREC #689577, Keller Williams Heritage. LERA MLS
- $370,0003 bd3 ba2.4k sqft2138 Encanto Ridge, San Antonio, TX 78230For SaleMLS ID #1970180, Deanna Wright TREC #566830, Kuper Sotheby's Int'l Realty. LERA MLS
- $349,5004 bd3 ba3k sqft10619 TRIGGERS CRK, San Antonio, TX 78254For SaleMLS ID #2004382, Roger Fuentes TREC #649792, Phyllis Browning Company. LERA MLS
- $435,0004 bd4 ba3.1k sqft12330 Fleming Surf Dr, San Antonio, TX 78249For SaleMLS ID #1999168, Yuejuan Qin TREC #708404, Millennia Realty. LERA MLS
- $339,0003 bd2 ba1.9k sqft14831 RIVER VIS N, San Antonio, TX 78216For SaleMLS ID #2002906, Brenda Zambrano TREC #610781, One2Three Realty. LERA MLS
- $339,9003 bd2 ba1.7k sqft8843 Imperial Cross, Helotes, TX 78023For SaleMLS ID #1996974, Kristian Waite TREC #675151, Exquisite Properties, LLC. LERA MLS
- $325,0003 bd3 ba1.8k sqft8814 Lost Arbor Cir, San Antonio, TX 78240For SaleMLS ID #1939738, Richard Pena TREC #719749, eXp Realty. LERA MLS
- $500,0004 bd3 ba2.9k sqft5126 Casbury, San Antonio, TX 78249For SaleMLS ID #1998811, Heather Eason-Pilkington TREC #689577, Keller Williams Heritage. LERA MLS
- $399,0004 bd3 ba3k sqft8012 Eagle Peak, Helotes, TX 78023For SaleMLS ID #1997089, Anthony Boelens TREC #658082, JPAR San Antonio. LERA MLS
- $349,9003 bd2 ba1.8k sqft3011 FALL CREST DR, San Antonio, TX 78247For SaleMLS ID #1992286, Jesse Landin TREC #637896, Redfin Corporation. LERA MLS
- $329,9994 bd4 ba2.5k sqft10411 Risen Bay, San Antonio, TX 78254For SaleMLS ID #1993679, Michelle Castillo TREC #626883, Keller Williams Legacy. LERA MLS
- $335,0003 bd3 ba1.8k sqft21315 Encino Caliza, San Antonio, TX 78259For SaleMLS ID #2003850, Sarah Jacobs TREC #562574, JPAR San Antonio. LERA MLS
- $365,0003 bd3 ba2.7k sqft11911 Ghostbridge, Helotes, TX 78023For SaleMLS ID #1947735, Jacob Eisenhauer TREC #713863, Coldwell Banker D'Ann Harper. LERA MLS
- $377,0003 bd3 ba2.5k sqft2323 Cardigan Hl, San Antonio, TX 78232For SaleMLS ID #1995999, Pedro Sierra TREC #592298, Coldwell Banker D'Ann Harper. LERA MLS
- $425,0004 bd3 ba2.6k sqft9347 Llano Verde, Helotes, TX 78023For SaleMLS ID #2002570, Shane Neal TREC #608871, eXp Realty. LERA MLS
- $325,0004 bd3 ba2.9k sqft1214 Tetford, San Antonio, TX 78253For SaleMLS ID #2004248, Christopher Engstrom TREC #745386, Phyllis Browning Company. LERA MLS
