Cute 3-bedroom, 2.5-bathroom home in the Encino Mesa community, offering 1,863 square feet with a functional layout and low-maintenance updates throughout. The main level features an open kitchen-to-living-room floor plan, a separate formal dining room (also suited for a home office or flex space), and new LVP flooring - no carpet downstairs. The kitchen includes granite countertops, stainless steel appliances, and a refrigerator that conveys with the home. Washer and dryer also convey. Upstairs, all three bedrooms share a loft space with laminate wood flooring, while the bedrooms themselves have new carpet. The owner's suite includes an en-suite bathroom with a double vanity, a separate soaking tub, and a walk-in shower, plus tile surrounds in both full bathrooms. Recent updates include a new roof installed in 2025 and fresh exterior paint on the home and back deck in 2026. The large back deck overlooks a nicely sized backyard, offering a private, elevated feel among the trees. Residents of Encino Mesa have access to a community pool. The home is zoned to Encino Park Elementary, Tejeda Middle School, and Johnson High School (North East ISD), and sits close to Loop 1604 and US Highway 281, putting shopping and dining at The Rim and The Village at Stone Oak within easy reach, along with HEB Plus grocery, Walmart, Costco, and Best Buy near the 1604/281 interchange, and many restaurant choices nearby. A well-maintained, move-in-ready home in a convenient North San Antonio location, appliances included. Encino Mesa living with easy access to everything Stone Oak and 281 have to offer.
Pending
$335,000
21315 Encino Caliza, San Antonio, TX 78259
3beds
1,863sqft
Single Family Residence
Built in 2000
6,011 Square Feet Lot
$-- Zestimate®
$180/sqft
$49/mo HOA
What's special
- 23 days |
- 281 |
- 26 |
Likely to sell faster than
Zillow last checked:
Listing updated:
Listed by:
Sarah Jacobs TREC #562574 (512) 567-9363,
JPAR San Antonio
Source: LERA MLS,MLS#: 2003850
Facts & features
Interior
Bedrooms & bathrooms
- Bedrooms: 3
- Bathrooms: 3
- Full bathrooms: 2
- 1/2 bathrooms: 1
Primary bedroom
- Features: Walk-In Closet(s), Ceiling Fan(s), Full Bath
- Level: Upper
- Area: 192
- Dimensions: 16 x 12
Bedroom 2
- Area: 156
- Dimensions: 12 x 13
Bedroom 3
- Area: 110
- Dimensions: 11 x 10
Primary bathroom
- Features: Tub/Shower Separate, Double Vanity
- Area: 108
- Dimensions: 12 x 9
Dining room
- Area: 110
- Dimensions: 10 x 11
Kitchen
- Area: 210
- Dimensions: 15 x 14
Living room
- Area: 304
- Dimensions: 19 x 16
Heating
- Central, Electric
Cooling
- Ceiling Fan(s), Central Air
Appliances
- Included: Washer, Dryer, Microwave, Range, Refrigerator, Disposal, Dishwasher, Electric Water Heater
- Laundry: Main Level, Laundry Room, Washer Hookup, Dryer Connection
Features
- Two Living Area, Separate Dining Room, Eat-in Kitchen, Two Eating Areas, Kitchen Island, Loft, Utility Room Inside, All Bedrooms Upstairs, Walk-In Closet(s), Ceiling Fan(s), Chandelier, Solid Counter Tops, Programmable Thermostat
- Flooring: Carpet, Ceramic Tile, Vinyl
- Windows: Double Pane Windows, Window Coverings
- Has basement: No
- Attic: Pull Down Stairs
- Has fireplace: No
- Fireplace features: Not Applicable
Interior area
- Total interior livable area: 1,863 sqft
Video & virtual tour
Property
Parking
- Total spaces: 2
- Parking features: Two Car Garage, Attached, Garage Door Opener, Pad Only (Off Street)
- Attached garage spaces: 2
Features
- Levels: Two
- Stories: 2
- Patio & porch: Deck
- Pool features: None, Community
- Fencing: Privacy
Lot
- Size: 6,011 Square Feet
- Features: Curbs, Sidewalks
- Residential vegetation: Mature Trees
Details
- Parcel number: 182150140040
Construction
Type & style
- Home type: SingleFamily
- Property subtype: Single Family Residence
Materials
- Brick, 3 Sides Masonry, Siding
- Foundation: Slab
- Roof: Composition
Condition
- As-Is,Pre-Owned
- New construction: No
- Year built: 2000
Details
- Builder name: DR Horton
Utilities & green energy
- Electric: CPS
- Gas: n/a
- Sewer: SAWS, Sewer System
- Water: SAWS, Water System
- Utilities for property: City Garbage service
Community & HOA
Community
- Features: Playground, Cluster Mail Box
- Security: Smoke Detector(s)
- Subdivision: Encino Mesa
HOA
- Has HOA: Yes
- HOA fee: $146 quarterly
- HOA name: ENCINO MESA
Location
- Region: San Antonio
Financial & listing details
- Price per square foot: $180/sqft
- Tax assessed value: $265,517
- Annual tax amount: $6,020
- Price range: $335K - $335K
- Date on market: 7/28/2026
- Cumulative days on market: 23 days
- Listing terms: Conventional,FHA,VA Loan,Cash
- Road surface type: Paved
Estimated market value
Not available
Estimated sales range
Not available
Not available
Price history
| Date | Event | Price |
|---|---|---|
| 8/6/2026 | Pending sale | $335,000$180/sqft |
Source:  LERA MLS #2003850 Report a problem LERA MLS #2003850 Report a problem | ||
| 7/29/2026 | Listed for sale | $335,000+97.2%$180/sqft |
Source: LERA MLS #2003850 Report a problem | ||
| 10/30/2015 | Sold | -- |
Source: LERA MLS #44006_1138847 Report a problem | ||
| 2/25/2010 | Sold | -- |
Source: LERA MLS #789844 Report a problem | ||
| 7/21/2008 | Listing removed | $169,900$91/sqft |
Source: NCI #674624 Report a problem | ||
| 5/5/2008 | Listed for sale | $169,900+0.2%$91/sqft |
Source: NCI #674624 Report a problem | ||
| 4/22/2008 | Sold | -- |
Source: LERA MLS #708851 Report a problem | ||
| 2/1/2008 | Listed for sale | $169,500$91/sqft |
Source: NCI #674624 Report a problem | ||
Public tax history
| Year | Property taxes | Tax assessment |
|---|---|---|
| 2025 | $6,021 -10.1% | $265,517 -9.4% |
| 2024 | $6,697 -2.4% | $293,000 -2% |
| 2023 | $6,863 -5.7% | $299,000 +1.4% |
| 2022 | $7,275 +39.8% | $294,830 +28.6% |
| 2021 | $5,205 | $229,220 +6.2% |
| 2020 | $5,205 -1.8% | $215,890 +5.6% |
| 2019 | $5,299 | $204,350 +4.3% |
| 2018 | $5,299 +0.9% | $196,000 -0.4% |
| 2017 | $5,252 +14.1% | $196,700 +7.1% |
| 2016 | $4,604 +12% | $183,730 +7.4% |
| 2015 | $4,112 | $171,010 +9.2% |
| 2014 | $4,112 | $156,670 +5.3% |
| 2013 | -- | $148,810 +4.3% |
| 2012 | -- | $142,650 -0.7% |
| 2011 | -- | $143,710 -0.9% |
| 2010 | -- | $144,970 -1.7% |
| 2009 | -- | $147,500 -4.2% |
| 2008 | -- | $154,010 -0.4% |
| 2007 | -- | $154,600 +8.8% |
| 2006 | -- | $142,090 +2.6% |
| 2005 | -- | $138,500 |
| 2004 | -- | -- |
| 2003 | -- | -- |
| 2002 | -- | -- |
| 2001 | -- | -- |
Find assessor info on the county website
Monthly payment
Est. payment
Payment breakdown
Explore the cost of this home by adjusting the details. Changes won't be saved.Climate risks
Neighborhood: 78259
Nearby schools
GreatSchools rating
- 9/10Encino Park Elementary SchoolGrades: PK-5Distance: 0.2 mi
- 9/10Tejeda Middle SchoolGrades: 6-8Distance: 0.4 mi
- 8/10Johnson High SchoolGrades: 9-12Distance: 1.4 mi
Schools provided by the listing agent
- Elementary: Encino Park
- Middle: Tejeda
- High: Johnson
- District: North East I.S.D.
Source: LERA MLS. This data may not be complete. We recommend contacting the local school district to confirm school assignments for this home.
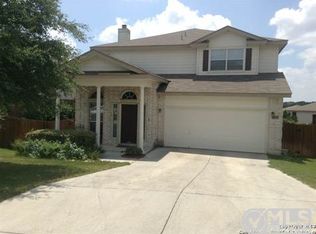
- $313,1003 bd2 ba2k sqft21319 Encino Caliza, San Antonio, TX 78259Off Market

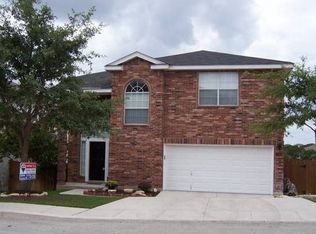
- $345,6004 bd3 ba2.5k sqft21311 Encino Caliza, San Antonio, TX 78259Off Market
- $281,7003 bd2 ba1.7k sqft21323 Encino Caliza, San Antonio, TX 78259Off Market
- $325,5004 bd3 ba2.1k sqft21307 Encino Caliza, San Antonio, TX 78259Off Market
- $--4 bd3 ba2.3k sqft2423 Encino Cedros, San Antonio, TX 78259Sold
- $399,9003 bd2 ba2.1k sqft2419 Encino Cedros, San Antonio, TX 78259Off Market
- $309,3003 bd2 ba1.8k sqft21327 Encino Caliza, San Antonio, TX 78259Off Market
- $396,6004 bd3 ba3k sqft2427 Encino Cedros, San Antonio, TX 78259Off Market
A local agent can set up tours, give advice and negotiate with sellers.
A local lender can help you make sure your offer is ready when you are.
Similar homes
- $325,0003 bd3 ba1.8k sqft21350 Encino Caliza, San Antonio, TX 78259For Sale
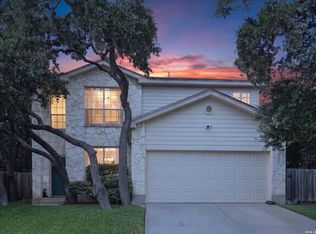
 MLS ID #2004498, Andrea Ramos TREC #849528, Malouff Realty, LLC. LERA MLS
 - $365,0004 bd3 ba2k sqft21302 Encino Lookout, San Antonio, TX 78259For Sale
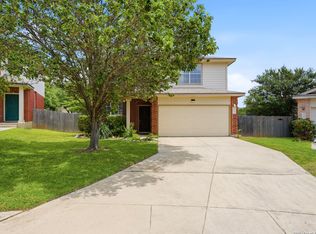 MLS ID #1996297, Christina Carr TREC #670860, LPT Realty, LLC. LERA MLS
 - $299,9993 bd3 ba2.1k sqft5403 Argyle Way, San Antonio, TX 78247For Sale
 MLS ID #2010378, Kristen Schramme TREC #568432, Keller Williams Legacy. LERA MLS
 - $369,0004 bd3 ba2.4k sqft2839 Redland Trail, San Antonio, TX 78259For Sale
 MLS ID #1991425, Jessica Magder TREC #660386, Homestead Realty. LERA MLS
 - $289,0004 bd3 ba2k sqft3818 Hickory Arch, San Antonio, TX 78261For SaleMLS ID #2010001, Shannon Bivens-Seward TREC #606427, Troy Realtors, Inc.. LERA MLS
- $424,0004 bd3 ba2.4k sqft3206 Roan Valley, San Antonio, TX 78259For SaleMLS ID #1994992, Tiffanie Kamish TREC #796545, LPT Realty, LLC. LERA MLS
- $349,9003 bd2 ba1.6k sqft126 Lindseys Cove, San Antonio, TX 78258For SaleMLS ID #2002612, Binkan Cinaroglu TREC #592614, Kuper Sotheby's Int'l Realty. LERA MLS
- $329,9003 bd2 ba1.9k sqft3451 Bennington Way, San Antonio, TX 78261For SaleMLS ID #1967879, Shane Neal TREC #608871, eXp Realty. LERA MLS
- $350,0003 bd3 ba2.3k sqft15006 Preston Court, San Antonio, TX 78247For SaleMLS ID #1968184, Steven Garza TREC #564531, eXp Realty. LERA MLS
- $349,9004 bd3 ba2.2k sqft6043 Akin Song, San Antonio, TX 78261For SaleMLS ID #2005459, Lynette Thomas TREC #635717, Entera Realty LLC. LERA MLS
- $325,0003 bd2 ba1.8k sqft3231 Morning Trail, San Antonio, TX 78247For SaleMLS ID #1940932, Brandon Ramirez TREC #667359, Keller Williams Heritage. LERA MLS
- $299,9993 bd3 ba1.8k sqft25231 CAMBRIDGE WL, San Antonio, TX 78261For SaleMLS ID #1998100, Cynthia Letayf-Cuevas TREC #653628, Redfin Corporation. LERA MLS
- $370,0004 bd2 ba2.2k sqft22307 Mesa Butte, San Antonio, TX 78258For SaleMLS ID #1953277, Lauren Figueroa Lampel TREC #737518, Phyllis Browning Company. LERA MLS
- $329,9993 bd2 ba1.9k sqft14831 RIVER VIS N, San Antonio, TX 78216For SaleMLS ID #2002906, Brenda Zambrano TREC #610781, One2Three Realty. LERA MLS
- $310,0004 bd3 ba1.8k sqft15727 Knolldown, San Antonio, TX 78247For SaleMLS ID #1961906, Evalon Cantu TREC #571006, Nolavé Realty LLC. LERA MLS
- $275,9003 bd2 ba2.2k sqft5507 ARCADIA PARK, San Antonio, TX 78247For SaleMLS ID #2003889, Josh Boggs TREC #563487, Keller Williams Heritage. LERA MLS
- $355,0003 bd2 ba1.8k sqft2555 Crested Heights, Schertz, TX 78154For SaleMLS ID #2009000, Steven Zeserman TREC #742184, Option One Real Estate. LERA MLS
- $334,7505 bd3 ba2.5k sqft27011 Rustic Cabin, San Antonio, TX 78260For SaleMLS ID #1973482, Lisa Bennett TREC #671106, Keller Williams Heritage. LERA MLS
- $399,0003 bd3 ba2.6k sqft22307 Mesa Knl, San Antonio, TX 78258For SaleMLS ID #1996309, Rosario Crutchfield TREC #528994, Keller Williams Heritage. LERA MLS
- $349,9003 bd3 ba2k sqft7803 Alton Blvd, Selma, TX 78154For SaleMLS ID #1968092, Shane Neal TREC #608871, eXp Realty. LERA MLS
