This stunning 4 bed, 2.5 bath two-story residence is located in a popular stone oak neighborhood. The recently landscaped backyard creates a cozy oasis, complete with four poured slabs, a short retaining wall, and a manicured side lawn for pets to run! The home hosts front and back yard in ground irrigation systems to keep the lawn green. Enjoy community living with a swimming pool conveniently located across the street. Don't miss out on this awesome location. Schedule a showing today! Additionally, this home is now eligible for a lender incentive of up to $4,000 towards interest rate buy down when you use our preferred lender. See offer instructions for details. Welcome to your dream home! Seller’s concessions of $5,000!
Closed
Price Unknown
2423 Encino Cedros, San Antonio, TX 78259
4beds
2,356sqft
Single Family Residence
Built in 2001
9,182 Square Feet Lot
$360,700 Zestimate®
$--/sqft
$3,418 Estimated rent
Home value
$360,700
$343,000 - $379,000
$3,418/mo
Zestimate® history
Owner options
List your home for rent
$3,418/mo
Rent Zestimate®
Find your next renter with Zillow Rental Manager. Plus, with online applications, you can quickly screen prospective tenants – for free.
$3,418/mo
Rent Zestimate®
Refinance and save
$122/mo
Est. payment
Refinancing to a lower rate could help reduce your monthly payments and save thousands over the life of the loan.
$122/mo
Est. payment
Explore your selling options
Work with a Zillow partner agent
Leverage their expertise and Zillow's premium Showcase listings to get your home seen by more buyers.
Get startedList with your own agent
Get your home in front of millions of buyers by listing it on Zillow.
Learn how to do itSell it yourself
Take full control of how buyers see your home on Zillow by listing For Sale by Owner (FSBO).
List your homeWhat's special
Two-story residenceShort retaining wallCozy oasisPopular stone oak neighborhoodGround irrigation systems
Zillow last checked:
Listing updated:
Listed by:
Nicole Cebulak (830)629-3338,
Reliance Residential Realty -
Bought with:
NON-MEMBER AGENT
Non Member Office
Source: Central Texas MLS,MLS#: 510975 Originating MLS: Four Rivers Association of REALTORS
Originating MLS: Four Rivers Association of REALTORSFacts & features
Interior
Bedrooms & bathrooms
- Bedrooms: 4
- Bathrooms: 3
- Full bathrooms: 2
- 1/2 bathrooms: 1
Primary bedroom
- Level: Upper
- Dimensions: 13 x 17
Bedroom 2
- Level: Upper
- Dimensions: 12.5 x 11
Bedroom 3
- Level: Upper
- Dimensions: 11 x 12.9
Bedroom 4
- Level: Upper
- Dimensions: 13 x 12
Primary bathroom
- Level: Upper
- Dimensions: 8 x 9
Bathroom
- Level: Lower
- Dimensions: 5 x 5
Bathroom
- Level: Upper
- Dimensions: 5 x 8
Bonus room
- Level: Upper
- Dimensions: 15 x 11.5
Breakfast room nook
- Level: Lower
- Dimensions: 11 x 5
Dining room
- Level: Lower
- Dimensions: 15 x 11
Kitchen
- Level: Lower
- Dimensions: 14 x 12
Laundry
- Level: Lower
- Dimensions: 8 x 5.5
Living room
- Level: Lower
- Dimensions: 19 x 15
Heating
- Electric
Cooling
- Central Air, 1 Unit
Appliances
- Included: Dishwasher, Electric Cooktop, Disposal, Oven, Plumbed For Ice Maker, Refrigerator, Water Softener Owned, Microwave
- Laundry: Laundry Room
Features
- All Bedrooms Up, Attic, Ceiling Fan(s), Dining Area, Separate/Formal Dining Room, Double Vanity, Garden Tub/Roman Tub, Separate Shower, Upper Level Primary, Walk-In Closet(s), Breakfast Area, Granite Counters, Pantry, Walk-In Pantry
- Flooring: Carpet, Ceramic Tile, Wood
- Attic: Access Only,Partially Floored
- Number of fireplaces: 1
- Fireplace features: Living Room
Interior area
- Total interior livable area: 2,356 sqft
Property
Parking
- Total spaces: 2
- Parking features: Attached, Garage
- Attached garage spaces: 2
Features
- Levels: Two
- Stories: 2
- Patio & porch: Covered, Patio, Porch
- Exterior features: Covered Patio, Porch
- Pool features: Community, In Ground, Outdoor Pool
- Fencing: Back Yard,Wood
- Has view: Yes
- View description: None
- Body of water: None
Lot
- Size: 9,182 Square Feet
Details
- Parcel number: 182150140190
Construction
Type & style
- Home type: SingleFamily
- Architectural style: Traditional
- Property subtype: Single Family Residence
Materials
- Stone Veneer, Wood Siding
- Foundation: Slab
- Roof: Shingle,Wood
Condition
- Resale
- Year built: 2001
Details
- Builder name: DR Horton
Utilities & green energy
- Water: Public
- Utilities for property: Electricity Available
Community & HOA
Community
- Features: None, Community Pool, Street Lights, Sidewalks
- Security: Smoke Detector(s)
- Subdivision: Silverado Hills Un 1
HOA
- Has HOA: Yes
- HOA fee: $123 quarterly
- HOA name: Encino Mesa Homeowners Association
Location
- Region: San Antonio
Financial & listing details
- Tax assessed value: $374,510
- Annual tax amount: $6,269
- Date on market: 6/8/2023
- Cumulative days on market: 54 days
- Listing agreement: Exclusive Right To Sell
- Listing terms: Cash,Conventional,FHA,VA Loan
- Electric utility on property: Yes
- Road surface type: Paved
Price history
| Date | Event | Price |
|---|---|---|
| 9/7/2023 | Sold | -- |
Source:  Central Texas MLS #510975 Report a problem Central Texas MLS #510975 Report a problem | ||
| 8/21/2023 | Pending sale | $355,000$151/sqft |
Source: Central Texas MLS #510975 Report a problem | ||
| 8/21/2023 | Listed for sale | $355,000$151/sqft |
Source: Central Texas MLS #510975 Report a problem | ||
| 8/4/2023 | Pending sale | $355,000$151/sqft |
Source: Central Texas MLS #510975 Report a problem | ||
| 8/4/2023 | Listed for sale | $355,000$151/sqft |
Source: Central Texas MLS #510975 Report a problem | ||
| 8/3/2023 | Contingent | $355,000$151/sqft |
Source:  LERA MLS #1694339 Report a problem LERA MLS #1694339 Report a problem | ||
| 8/3/2023 | Pending sale | $355,000$151/sqft |
Source: Central Texas MLS #510975 Report a problem | ||
| 8/2/2023 | Price change | $355,000-2.7%$151/sqft |
Source: LERA MLS #1694339 Report a problem | ||
| 7/30/2023 | Price change | $365,000-2.7%$155/sqft |
Source: LERA MLS #1694339 Report a problem | ||
| 7/14/2023 | Listed for sale | $374,999$159/sqft |
Source: Central Texas MLS #510975 Report a problem | ||
| 7/13/2023 | Pending sale | $374,999$159/sqft |
Source: Central Texas MLS #510975 Report a problem | ||
| 7/6/2023 | Price change | $374,999-2.3%$159/sqft |
Source: LERA MLS #1694339 Report a problem | ||
| 6/26/2023 | Price change | $384,000-1.3%$163/sqft |
Source: Central Texas MLS #510975 Report a problem | ||
| 6/8/2023 | Listed for sale | $389,000+94.7%$165/sqft |
Source: LERA MLS #1694339 Report a problem | ||
| 10/4/2014 | Listing removed | $199,800$85/sqft |
Source: Better Homes and Gardens Real Estate Bradfield Properties #1077022 Report a problem | ||
| 10/1/2014 | Price change | $199,800-2.5%$85/sqft |
Source: Better Homes and Gardens Real Estate Bradfield Properties #1077022 Report a problem | ||
| 9/8/2014 | Listed for sale | $205,000$87/sqft |
Source: Better Homes and Gardens Real Estate Bradfield Properties #1077022 Report a problem | ||
Public tax history
| Year | Property taxes | Tax assessment |
|---|---|---|
| 2025 | $6,269 -29.5% | $374,510 -3.8% |
| 2024 | $8,894 +47.8% | $389,140 +15.3% |
| 2023 | $6,019 -10.1% | $337,590 +10% |
| 2022 | $6,692 +3.3% | $306,900 +10% |
| 2021 | $6,479 | $279,000 +5.1% |
| 2020 | $6,479 +8.4% | $265,420 +8.7% |
| 2019 | $5,980 | $244,160 +4.3% |
| 2018 | $5,980 +0.9% | $234,080 -0.3% |
| 2017 | $5,928 +5.1% | $234,850 +12.2% |
| 2016 | $5,640 +14.3% | $209,300 +3.6% |
| 2015 | $4,937 | $202,000 +8.3% |
| 2014 | $4,937 | $186,520 +4.9% |
| 2013 | -- | $177,750 +4.4% |
| 2012 | -- | $170,280 +0.3% |
| 2011 | -- | $169,750 -0.9% |
| 2010 | -- | $171,250 -1.7% |
| 2009 | -- | $174,230 -4.2% |
| 2008 | -- | $181,960 +0.4% |
| 2007 | -- | $181,150 +8% |
| 2006 | -- | $167,740 +3.6% |
| 2005 | -- | $161,870 |
| 2004 | -- | -- |
| 2003 | -- | -- |
| 2002 | -- | -- |
Find assessor info on the county website
Neighborhood: 78259
Nearby homes
- $396,6004 bd3 ba3k sqft2427 Encino Cedros, San Antonio, TX 78259Off Market
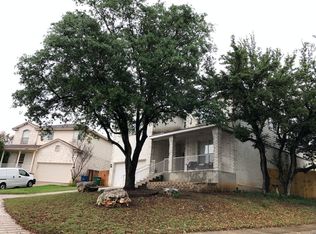
- $402,7003 bd2 ba2.1k sqft2419 Encino Cedros, San Antonio, TX 78259Off Market
- $335,0003 bd3 ba1.8k sqft21315 Encino Caliza, San Antonio, TX 78259Pending

- $346,9004 bd3 ba2.5k sqft21311 Encino Caliza, San Antonio, TX 78259Off Market
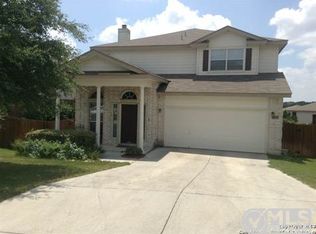
- $314,7003 bd2 ba2k sqft21319 Encino Caliza, San Antonio, TX 78259Off Market
- $326,7004 bd3 ba2.1k sqft21307 Encino Caliza, San Antonio, TX 78259Off Market
- $336,6003 bd3 ba2k sqft2415 Encino Cedros, San Antonio, TX 78259Off Market
- $353,7004 bd3 ba2.3k sqft21303 Encino Caliza, San Antonio, TX 78259Off Market
Nearby schools
GreatSchools rating
- 9/10Encino Park Elementary SchoolGrades: PK-5Distance: 0.2 mi
- 9/10Tejeda Middle SchoolGrades: 6-8Distance: 0.4 mi
- 8/10Johnson High SchoolGrades: 9-12Distance: 1.4 mi
Schools provided by the listing agent
- District: North East ISD
Source: Central Texas MLS. This data may not be complete. We recommend contacting the local school district to confirm school assignments for this home.
Get a cash offer in 3 minutes
Find out how much your home could sell for in as little as 3 minutes with a no-obligation cash offer.
Estimated market value
$360,700
Get a cash offer in 3 minutes
Find out how much your home could sell for in as little as 3 minutes with a no-obligation cash offer.
Estimated market value
$360,700
- Texas
- Bexar County
- San Antonio
- 78259
- 2423 Encino Cedros
Nearby cities
Nearby neighborhoods
Nearby zip codes
Other San Antonio Topics
