This exceptional 4-bedroom, 3-bathroom two-story home offers a spacious, well-designed layout paired with the convenience of an attached 2-car garage and a private backyard ideal for outdoor relaxation, entertaining, and pets. At the heart of the home, the impressive kitchen comes fully outfitted with elegant granite countertops and a sleek suite of stainless steel appliances, creating a stylish and high-performing hub for all your daily culinary needs. Designed with comfort in mind, the private sleeping quarters feature plush carpeting in the bedrooms to ensure warmth, noise reduction, and cozy relaxation underfoot. Meticulously maintained throughout, this inviting residence delivers a perfect blend of modern finishes, ample space, and comfortable two-story living.
For sale
$359,900
6043 Akin Song, San Antonio, TX 78261
4beds
2,275sqft
:
Get pre-qualified$2,640/mo
Single Family Residence
Built in 2016
5,401 Square Feet Lot
$356,100 Zestimate®
$158/sqft
$50/mo HOA
What's special
Modern finishesPrivate sleeping quartersAmple spaceElegant granite countertopsSpacious well-designed layoutImpressive kitchenComfortable two-story living
- 8 days |
- 206 |
- 10 |
Likely to sell faster than
Zillow last checked:
Listing updated:
Listed by:
Lynette Thomas TREC #635717 (888) 216-6364,
Entera Realty LLC
Source: LERA MLS,MLS#: 2005459
Facts & features
Interior
Bedrooms & bathrooms
- Bedrooms: 4
- Bathrooms: 3
- Full bathrooms: 3
Primary bedroom
- Area: 168
- Dimensions: 12 x 14
Bedroom 2
- Area: 121
- Dimensions: 11 x 11
Bedroom 3
- Area: 110
- Dimensions: 11 x 10
Bedroom 4
- Area: 100
- Dimensions: 10 x 10
Primary bathroom
- Features: Tub/Shower Separate, Double Vanity, Soaking Tub
- Area: 56
- Dimensions: 7 x 8
Dining room
- Area: 100
- Dimensions: 10 x 10
Kitchen
- Area: 72
- Dimensions: 8 x 9
Living room
- Area: 100
- Dimensions: 10 x 10
Heating
- Central, Electric, Natural Gas
Cooling
- Central Air
Appliances
- Included: Microwave, Refrigerator, Dishwasher
Features
- High Ceilings, Master Downstairs, Ceiling Fan(s)
- Flooring: Saltillo Tile
- Windows: Window Coverings
- Has basement: No
- Has fireplace: No
- Fireplace features: Not Applicable
Interior area
- Total interior livable area: 2,275 sqft
Property
Parking
- Total spaces: 2
- Parking features: Two Car Garage
- Garage spaces: 2
Features
- Levels: Two
- Stories: 2
- Exterior features: None
- Pool features: None, Community
Lot
- Size: 5,401 Square Feet
- Features: Streetlights
Details
- Parcel number: 049131111100
Construction
Type & style
- Home type: SingleFamily
- Property subtype: Single Family Residence
Materials
- Brick, Stone
- Foundation: Slab
- Roof: Composition
Condition
- Pre-Owned
- New construction: No
- Year built: 2016
Community & HOA
Community
- Features: Playground
- Subdivision: Wortham Oaks
HOA
- Has HOA: Yes
- HOA fee: $600 annually
- HOA name: WORTHAM OAKS HOMEOWNERS ASSOCIATION, INC.
Location
- Region: San Antonio
Financial & listing details
- Price per square foot: $158/sqft
- Tax assessed value: $369,000
- Annual tax amount: $3,624
- Price range: $359.9K - $359.9K
- Date on market: 8/3/2026
- Cumulative days on market: 10 days
- Listing terms: Conventional,FHA,VA Loan,Cash
- Road surface type: Paved
Estimated market value
$356,100
$338,000 - $374,000
$2,694/mo
Price history
| Date | Event | Price |
|---|---|---|
| 8/3/2026 | Listed for sale | $359,900-4%$158/sqft |
Source:  LERA MLS #2005459 Report a problem LERA MLS #2005459 Report a problem | ||
| 7/12/2023 | Listing removed | -- |
Source: Zillow Rentals Report a problem | ||
| 7/6/2023 | Price change | $2,475-1%$1/sqft |
Source: Zillow Rentals Report a problem | ||
| 6/15/2023 | Price change | $2,500-1.8%$1/sqft |
Source: Zillow Rentals Report a problem | ||
| 5/16/2023 | Listed for rent | $2,545$1/sqft |
Source: Zillow Rentals Report a problem | ||
| 4/27/2022 | Listing removed | -- |
Source: Zillow Rental Network Premium Report a problem | ||
| 4/22/2022 | Price change | $2,545-4%$1/sqft |
Source: Zillow Rental Network Premium Report a problem | ||
| 2/8/2022 | Listed for rent | $2,650$1/sqft |
Source: Zillow Rental Network Premium Report a problem | ||
| 12/7/2021 | Sold | -- |
Source: LERA MLS #1568876 Report a problem | ||
| 11/22/2021 | Pending sale | $374,900$165/sqft |
Source: LERA MLS #1568876 Report a problem | ||
| 11/10/2021 | Contingent | $374,900$165/sqft |
Source: LERA MLS #1568876 Report a problem | ||
| 11/2/2021 | Listed for sale | $374,900$165/sqft |
Source: LERA MLS #1568876 Report a problem | ||
| 11/1/2021 | Contingent | $374,900$165/sqft |
Source: LERA MLS #1568876 Report a problem | ||
| 10/29/2021 | Listed for sale | $374,900$165/sqft |
Source: LERA MLS #1568876 Report a problem | ||
Public tax history
| Year | Property taxes | Tax assessment |
|---|---|---|
| 2025 | $6,337 -7% | $369,000 |
| 2024 | $6,815 -6% | $369,000 -6.1% |
| 2023 | $7,251 -4.8% | $393,000 +5% |
| 2022 | $7,616 +33.8% | $374,410 +27.5% |
| 2021 | $5,692 | $293,630 +2.5% |
| 2020 | $5,692 -0.5% | $286,450 +3.1% |
| 2019 | $5,722 | $277,710 +3.3% |
| 2018 | $5,722 +3.1% | $268,960 +1.3% |
| 2017 | $5,551 | $265,570 +560.6% |
| 2016 | -- | $40,200 |
Find assessor info on the county website
Monthly payment
Est. payment
Payment breakdown
Explore the cost of this home by adjusting the details. Changes won't be saved.Climate risks
Neighborhood: 78261
Nearby schools
GreatSchools rating
- 9/10Wortham Oaks Elementary SchoolGrades: PK-6Distance: 0.7 mi
- 5/10Kitty Hawk Middle SchoolGrades: 6-8Distance: 8.2 mi
- 3/10Veterans Memorial High SchoolGrades: 9-12Distance: 3.6 mi
Schools provided by the listing agent
- Elementary: Wortham Oaks
- Middle: Kitty Hawk
- High: Veterans Memorial
- District: Judson
Source: LERA MLS. This data may not be complete. We recommend contacting the local school district to confirm school assignments for this home.
- $307,9004 bd2 ba1.5k sqft6039 Akin Song, San Antonio, TX 78261Off Market
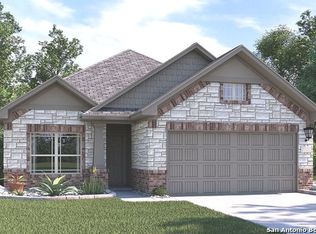
- $--3 bd3 ba2.2k sqft6047 Akin Song, San Antonio, TX 78261Sold

- $412,1004 bd2 ba2.8k sqft6035 Akin Song, San Antonio, TX 78261Off Market
- $325,0003 bd2 ba1.5k sqft6051 Akin Song, San Antonio, TX 78261For Sale

- $393,6004 bd3 ba2.6k sqft6031 Akin Song, San Antonio, TX 78261Off Market
- $322,9003 bd2 ba1.7k sqft6055 Akin Song, San Antonio, TX 78261Off Market
- $383,7004 bd4 ba2.6k sqft6044 Akin Song, San Antonio, TX 78261Off Market
- $327,6003 bd2 ba1.8k sqft6040 Akin Song, San Antonio, TX 78261Off Market
A local agent can set up tours, give advice and negotiate with sellers.
Similar homes
- $389,0004 bd3 ba2.3k sqft22410 Akin Nook, San Antonio, TX 78261For Sale

 MLS ID #1997598, Cedric Dequin TREC #645118, Phyllis Browning Company. LERA MLS
 - $465,0005 bd4 ba3k sqft6206 Carriage Cape, San Antonio, TX 78261For Sale
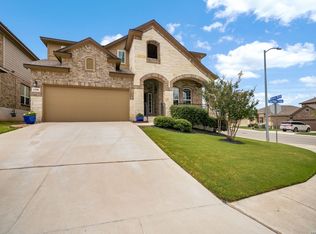 MLS ID #2005856, Elizabeth Aitken TREC #500552, Local Realty. LERA MLS
 - $384,9005 bd3 ba2.5k sqft4912 RECOVER PASS, San Antonio, TX 78261For Sale
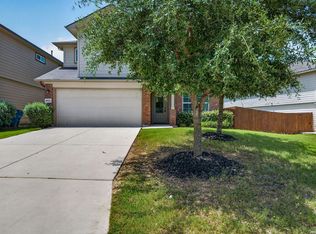 MLS ID #1996571, Robert Simmonds TREC #522329, Simmonds Real Estate Inc.. LERA MLS
 - $289,0004 bd3 ba2k sqft3818 Hickory Arch, San Antonio, TX 78261For Sale
 MLS ID #1991497, Shannon Bivens-Seward TREC #606427, Troy Realtors, Inc.. LERA MLS
 - $360,0004 bd3 ba3k sqft3112 Golf Tree, Schertz, TX 78108For SaleMLS ID #2006327, Brandy Saucer TREC #812458, Wealth Partners Realty Group, LLC. LERA MLS
- $424,0004 bd3 ba2.4k sqft3206 Roan Valley, San Antonio, TX 78259For SaleMLS ID #1994992, Tiffanie Kamish TREC #796545, LPT Realty, LLC. LERA MLS
- $364,9994 bd3 ba2.1k sqft2953 SUNSET SMT, New Braunfels, TX 78130For SaleMLS ID #2004922, Jose Ramirez Garcia TREC #688911, SERHANT.. LERA MLS
- $354,9994 bd3 ba2.5k sqft101 Shadow Mt Drive, Cibolo, TX 78108For SaleMLS ID #2002964, Jill Porter TREC #703003, Fathom Realty. LERA MLS
- $325,6004 bd3 ba3k sqft15123 Vigil Vw, San Antonio, TX 78233Off Market
- $349,9003 bd2 ba1.6k sqft126 Lindseys Cove, San Antonio, TX 78258For SaleMLS ID #2002612, Binkan Cinaroglu TREC #592614, Kuper Sotheby's Int'l Realty. LERA MLS
- $322,4994 bd2 ba2.1k sqft14000 MASSENA PARK, Live Oak, TX 78233For SaleMLS ID #1993802, David Blackwell TREC #849656, eXp Realty. LERA MLS
- $270,0003 bd2 ba1.1k sqft25118 Remington Oaks, San Antonio, TX 78261For SaleMLS ID #1997386, Veronica Rodriguez Clarke TREC #465223, Collaborative Real Estate. LERA MLS
- $345,0004 bd3 ba2.4k sqft245 HANOVER PL, Cibolo, TX 78108For SaleMLS ID #1999170, Ariel Dunklin TREC #724810, Phyllis Browning Company. LERA MLS
- $374,9994 bd3 ba2.8k sqft233 SPRINGTREE TRL, Cibolo, TX 78108For SaleMLS ID #1993249, Arturo Fernandez TREC #484006, eXp Realty. LERA MLS
- $397,5004 bd3 ba2.3k sqft5646 Meadow Sky, New Braunfels, TX 78132For SaleMLS ID #1999381, Kent Uphoff TREC #680739, Global Realty Group. LERA MLS
- $320,0004 bd3 ba2.6k sqft5822 Tranquil Dawn, San Antonio, TX 78218For SaleMLS ID #1997894, Shelly Lozano TREC #679696, LPT Realty, LLC. LERA MLS
- $400,0004 bd3 ba2.8k sqft18030 Summer Knoll Dr, San Antonio, TX 78258For SaleMLS ID #1971695, Bryan Treat TREC #621906, Orchard Brokerage. LERA MLS
- $349,9994 bd3 ba2.7k sqft105 Tierra Grande, Cibolo, TX 78108For SaleMLS ID #1935774, Veronica Rodriguez Clarke TREC #465223, Collaborative Real Estate. LERA MLS
- $389,9904 bd3 ba2.1k sqft6506 Crockett Cv, Schertz, TX 78108For SaleMLS ID #1997484, Alex Fernandez TREC #841495, Orchard Brokerage. LERA MLS
- $375,0004 bd4 ba3.1k sqft2941 MINERAL SPGS, Schertz, TX 78108For SaleMLS ID #2001330, Jana Cervantes TREC #802447, Better Homes and Gardens Winans. LERA MLS
