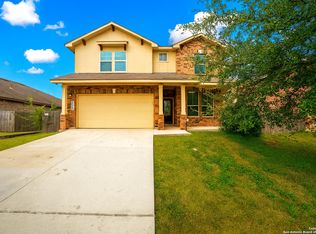
Welcome to this beautifully renovated 4 bedroom, 2 bath home offering 2,168 square feet of thoughtfully updated living space in the established Bridlewood Park community. Featuring a newly installed roof and interior cosmetic upgrades, this move in ready home blends modern finishes with everyday comfort. The functional floor plan offers spacious living areas, updated flooring, refreshed kitchen and bathrooms, and abundant natural light throughout. The open-concept design creates a seamless flow between the living, dining, and kitchen spaces, making the home ideal for both entertaining and everyday living. The private primary suite is thoughtfully separated from the secondary bedrooms, offering flexibility and privacy for families, guests, or a home office setup. Conveniently located near Loop 1604, I-35, shopping centers, and dining.
For sale
Price cut: $1.4K (8/6)
$322,499
14000 MASSENA PARK, Live Oak, TX 78233
4beds
2,168sqft
:
Get pre-qualified$2,350/mo
Single Family Residence
Built in 2005
8,363 Square Feet Lot
$319,200 Zestimate®
$149/sqft
$30/mo HOA
What's special
Abundant natural light throughoutUpdated flooringBeautifully renovatedRefreshed kitchen and bathroomsOpen-concept designNewly installed roof
- 48 days |
- 642 |
- 52 |
Zillow last checked:
Listing updated:
Listed by:
David Blackwell TREC #849656 (972) 693-0075,
eXp Realty
Source: LERA MLS,MLS#: 1993802
Facts & features
Interior
Bedrooms & bathrooms
- Bedrooms: 4
- Bathrooms: 2
- Full bathrooms: 2
Primary bedroom
- Features: Walk-In Closet(s)
- Area: 323
- Dimensions: 17 x 19
Bedroom 2
- Area: 180
- Dimensions: 18 x 10
Bedroom 3
- Area: 168
- Dimensions: 12 x 14
Bedroom 4
- Area: 140
- Dimensions: 10 x 14
Primary bathroom
- Features: Tub/Shower Separate
- Area: 72
- Dimensions: 9 x 8
Dining room
- Area: 120
- Dimensions: 12 x 10
Kitchen
- Area: 150
- Dimensions: 15 x 10
Living room
- Area: 304
- Dimensions: 19 x 16
Heating
- Central, Electric
Cooling
- Central Air
Appliances
- Included: Microwave, Range, Disposal, Dishwasher, Vented Exhaust Fan, Electric Water Heater
- Laundry: Main Level, Washer Hookup, Dryer Connection
Features
- Separate Dining Room, Eat-in Kitchen, Kitchen Island, Pantry, High Ceilings, Open Floorplan, Walk-In Closet(s), Master Downstairs, Ceiling Fan(s)
- Flooring: Carpet, Wood, Vinyl
- Has basement: No
- Number of fireplaces: 1
- Fireplace features: One
Interior area
- Total interior livable area: 2,168 sqft
Property
Parking
- Total spaces: 2
- Parking features: Two Car Garage
- Garage spaces: 2
Features
- Levels: One
- Stories: 1
- Pool features: None
Lot
- Size: 8,363 Square Feet
Details
- Parcel number: 050421010240
Construction
Type & style
- Home type: SingleFamily
- Property subtype: Single Family Residence
Materials
- Brick
- Foundation: Slab
- Roof: Composition
Condition
- Pre-Owned
- New construction: No
- Year built: 2005
Utilities & green energy
- Utilities for property: City Garbage service
Community & HOA
Community
- Features: Playground, Jogging Trails, Basketball Court
- Security: Smoke Detector(s), Carbon Monoxide Detector(s)
- Subdivision: Bridlewood
HOA
- Has HOA: Yes
- HOA fee: $363 annually
- HOA name: BRIDLEWOOD PARK HOMEOWNERS ASSOCIATION, INC.
Location
- Region: Live Oak
Financial & listing details
- Price per square foot: $149/sqft
- Tax assessed value: $313,150
- Annual tax amount: $6,607
- Price range: $322.5K - $322.5K
- Date on market: 6/21/2026
- Cumulative days on market: 49 days
- Listing terms: Conventional,FHA,VA Loan,Cash
Estimated market value
$319,200
$303,000 - $335,000
$2,150/mo
Price history
| Date | Event | Price |
|---|---|---|
| 8/6/2026 | Price change | $322,499-0.4%$149/sqft |
Source:  LERA MLS #1993802 Report a problem LERA MLS #1993802 Report a problem | ||
| 7/25/2026 | Price change | $323,900-0.5%$149/sqft |
Source: LERA MLS #1993802 Report a problem | ||
| 6/21/2026 | Listed for sale | $325,500+44.1%$150/sqft |
Source: LERA MLS #1993802 Report a problem | ||
| 1/3/2026 | Listing removed | $2,100$1/sqft |
Source: LERA MLS #1914875 Report a problem | ||
| 10/12/2025 | Listed for rent | $2,100$1/sqft |
Source: LERA MLS #1914875 Report a problem | ||
| 11/10/2016 | Sold | -- |
Source: LERA MLS #1187501 Report a problem | ||
| 10/5/2016 | Price change | $225,900-1.3%$104/sqft |
Source: Coldwell Banker D'Ann Harper, Realtors #1187501 Report a problem | ||
| 9/23/2016 | Price change | $228,900-0.4%$106/sqft |
Source: Coldwell Banker D'Ann Harper, Realtors #1187501 Report a problem | ||
| 8/14/2016 | Price change | $229,900-0.5%$106/sqft |
Source: Coldwell Banker D'Ann Harper REALTORS� #1187501 Report a problem | ||
| 7/7/2016 | Price change | $231,000-1.7%$107/sqft |
Source: Coldwell Banker D'Ann Harper REALTORS� #1187501 Report a problem | ||
| 7/2/2016 | Listed for sale | $235,000$108/sqft |
Source: Coldwell Banker D'Ann Harper REALTORS� #1187501 Report a problem | ||
Public tax history
| Year | Property taxes | Tax assessment |
|---|---|---|
| 2025 | $6,608 -5.7% | $313,150 -4% |
| 2024 | $7,010 +42.7% | $326,230 +9.4% |
| 2023 | $4,911 -11% | $298,096 +10% |
| 2022 | $5,517 +6.9% | $270,996 +10% |
| 2021 | $5,161 | $246,360 +5.6% |
| 2020 | $5,161 -1.6% | $233,290 +1.7% |
| 2019 | $5,245 | $229,400 +3.1% |
| 2018 | $5,245 +2.3% | $222,470 +2.5% |
| 2017 | $5,126 +2339.5% | $217,040 +3.2% |
| 2016 | $210 | $210,380 +4.3% |
| 2015 | -- | $201,630 +3.5% |
| 2014 | -- | $194,871 +10% |
| 2013 | -- | $177,155 +10% |
| 2012 | -- | $161,050 +0% |
| 2011 | -- | $161,000 -0.8% |
| 2010 | -- | $162,280 -6.2% |
| 2009 | -- | $172,970 -1.2% |
| 2008 | -- | $175,150 -14.3% |
| 2007 | -- | $204,410 |
Find assessor info on the county website
Monthly payment
Est. payment
Payment breakdown
Explore the cost of this home by adjusting the details. Changes won't be saved.Climate risks
Neighborhood: 78233
Nearby schools
GreatSchools rating
- 6/10Rolling Meadows Elementary SchoolGrades: PK-5Distance: 1.6 mi
- 5/10Kitty Hawk Middle SchoolGrades: 6-8Distance: 2.4 mi
- 3/10Veterans Memorial High SchoolGrades: 9-12Distance: 2.6 mi
Schools provided by the listing agent
- Elementary: Ed Franz
- Middle: Dobie J. Frank
- High: Judson
- District: Judson
Source: LERA MLS. This data may not be complete. We recommend contacting the local school district to confirm school assignments for this home.
- $100-- bd-- ba-- sqft13814 Tivoli Gdns, Live Oak, TX 78233Off Market
- $304,2003 bd3 ba2.2k sqft14002 Massena Park, Live Oak, TX 78233Off Market

- $320,3004 bd2 ba2.5k sqft14001 Roslin Frst, Live Oak, TX 78233Off Market
- $302,7004 bd3 ba2.5k sqft14003 Roslin Frst, Live Oak, TX 78233Off Market

- $319,4003 bd3 ba2.3k sqft14005 Roslin Frst, Live Oak, TX 78233Off Market
- $268,0003 bd2 ba1.5k sqft14004 Massena Park, Live Oak, TX 78233Off Market
- $374,9004 bd3 ba2.7k sqft14001 Massena Park, Live Oak, TX 78233Off Market
- $315,1004 bd2 ba2k sqft13906 Belgravia Frst, Live Oak, TX 78233Off Market
A local agent can set up tours, give advice and negotiate with sellers.
A local lender can help you make sure your offer is ready when you are.
Similar homes
- $315,0004 bd4 ba3k sqft13515 Ashmont, Live Oak, TX 78233For Sale
 MLS ID #1895485, Marcus Bledsoe TREC #554342, Vortex Realty. LERA MLS
 - $310,0004 bd3 ba2.9k sqft6605 Wood Bench, Live Oak, TX 78233For Sale
 MLS ID #1994029, Gina Candelario TREC #490714, Kuper Sotheby's Int'l Realty. LERA MLS
 - $349,9004 bd3 ba2.3k sqft828 RIVER STA, Cibolo, TX 78108For Sale
 MLS ID #2006770, Glenibel Cueto TREC #807139, Keller Williams City-View. LERA MLS
 - $290,0004 bd2 ba2.2k sqft7450 Obbligato, San Antonio, TX 78266For Sale
 MLS ID #1944354, Jitender Buxani TREC #733058, Keller Williams City-View. LERA MLS
 - $320,0004 bd3 ba2.6k sqft5822 Tranquil Dawn, San Antonio, TX 78218For SaleMLS ID #1997894, Shelly Lozano TREC #679696, LPT Realty, LLC. LERA MLS
- $315,0005 bd3 ba2.8k sqft1921 Walter Raleigh, Windcrest, TX 78239For SaleMLS ID #1962190, Alyssa Marquez TREC #770341, LPT Realty, LLC. LERA MLS
- $359,9004 bd3 ba2.2k sqft6043 Akin Song, San Antonio, TX 78261For SaleMLS ID #2005459, Lynette Thomas TREC #635717, Entera Realty LLC. LERA MLS
- $299,0004 bd3 ba2.6k sqft9006 Arabian King, Converse, TX 78109For SaleMLS ID #1966174, Antonette Curry TREC #821522, BK Real Estate. LERA MLS
- $242,5003 bd2 ba1.3k sqft10907 Forest Farm, Live Oak, TX 78233For SaleMLS ID #1996840, Elizabeth Montoya TREC #577281, Century 21 Burroughs. LERA MLS
- $343,0003 bd2 ba1.8k sqft2314 Goat Holw, San Antonio, TX 78232For SaleMLS ID #1994321, Cora Turpin TREC #592998, 210 Realty Group LLC. LERA MLS
- $314,9904 bd3 ba2.1k sqft8614 OLIVE BLF, Converse, TX 78109For SaleMLS ID #2002325, Teresa Zepeda TREC #706355, Real Broker, LLC. LERA MLS
- $298,0003 bd2 ba1.6k sqft220 Big Cypress, Cibolo, TX 78108For Sale By Owner
- $295,0003 bd2 ba1.5k sqft17327 Wayland Run, San Antonio, TX 78247For SaleMLS ID #1996973, Sebastian Montante TREC #762826, Exquisite Properties, LLC. LERA MLS
- $298,0003 bd3 ba1.5k sqft11206 WOODWATERS WAY, San Antonio, TX 78249For SaleMLS ID #2006771, Channon Lamb TREC #845838, BHHS Don Johnson Realtors - SA. LERA MLS
- $219,9003 bd2 ba1.5k sqft13254 WOOD CLIMB ST, San Antonio, TX 78233For SaleMLS ID #1993061, Jaime Marin TREC #562960, Keller Williams Heritage Marin Realty & Property M. LERA MLS
- $349,9994 bd3 ba2.4k sqft524 Landmark Falls, Cibolo, TX 78108For SaleMLS ID #1998752, Denise Bourassa TREC #652792, PIONEER REALTY PARTNERS, LLC. LERA MLS
- $275,0003 bd3 ba1.8k sqft493 Auburn Park, Selma, TX 78154For SaleMLS ID #1995612, Zachariah Castillo TREC #620516, Keller Williams City-View. LERA MLS
- $339,9003 bd2 ba1.8k sqft11518 HANSONS FRST, Schertz, TX 78154For SaleMLS ID #1965332, Hunter Carter TREC #589841, Inspire TX Realty. LERA MLS
- $317,5003 bd3 ba2.1k sqft8904 Portobello Way, Converse, TX 78109For SaleMLS ID #1924320, Catherine Morales TREC #793769, AXIS Brokerage. LERA MLS
- $270,0004 bd3 ba2.1k sqft4803 Aspen, San Antonio, TX 78217For SaleMLS ID #1919179, Leeroy Ramirez TREC #796782, TRU Real Estate Group. LERA MLS
