This is 4803 Aspen View, A spacious 2-story home located in corner lot! This 4-bedroom, 2.5-bath home offers over 2,136 sq. ft. of comfortable living space with a 2-car garage. Move-in ready home in a convenient northeast San Antonio location! Features include an open-concept layout, updated kitchen with stainless steel appliances, modern cabinetry, and ample counter space. The roof is only eight years old, offering added peace of mind. The spacious primary suite includes a walk-in closet and private bath. Enjoy a large backyard perfect for gatherings or pets. Nearby are McAllister Park, Morgan's Wonderland, great schools, and shopping at The Forum and North Star Mall. Easy access to Loop 410, I-35, and Wurzbach Parkway makes commuting a breeze! Please set up a showing today!
Under contract
Price cut: $2.5K (8/7)
$270,000
4803 Aspen, San Antonio, TX 78217
4beds
2,136sqft
Single Family Residence
Built in 1994
5,575 Square Feet Lot
$263,200 Zestimate®
$126/sqft
$13/mo HOA
What's special
Large backyardStainless steel appliancesCorner lotWalk-in closetAmple counter spacePrivate bathSpacious primary suite
- 295 days |
- 670 |
- 70 |
Zillow last checked:
Listing updated:
Listed by:
Leeroy Ramirez TREC #796782 (210) 975-1731,
TRU Real Estate Group
Source: LERA MLS,MLS#: 1919179
Facts & features
Interior
Bedrooms & bathrooms
- Bedrooms: 4
- Bathrooms: 3
- Full bathrooms: 2
- 1/2 bathrooms: 1
Primary bedroom
- Features: Full Bath
- Level: Upper
- Area: 270
- Dimensions: 18 x 15
Bedroom 2
- Area: 132
- Dimensions: 12 x 11
Bedroom 3
- Area: 120
- Dimensions: 12 x 10
Bedroom 4
- Area: 144
- Dimensions: 12 x 12
Primary bathroom
- Features: Tub/Shower Separate
- Area: 121
- Dimensions: 11 x 11
Family room
- Area: 256
- Dimensions: 16 x 16
Kitchen
- Area: 242
- Dimensions: 11 x 22
Living room
- Area: 368
- Dimensions: 23 x 16
Heating
- Central, Electric
Cooling
- Central Air
Appliances
- Included: Range, Dishwasher
- Laundry: Lower Level, Washer Hookup, Dryer Connection
Features
- One Living Area, Separate Dining Room, Eat-in Kitchen, Two Eating Areas, All Bedrooms Upstairs, Walk-In Closet(s)
- Flooring: Carpet, Vinyl
- Windows: Window Coverings
- Has basement: No
- Has fireplace: No
- Fireplace features: Not Applicable
Interior area
- Total interior livable area: 2,136 sqft
Property
Parking
- Total spaces: 2
- Parking features: Two Car Garage
- Garage spaces: 2
Features
- Levels: Two
- Stories: 2
- Pool features: None
Lot
- Size: 5,575 Square Feet
Details
- Parcel number: 145780070540
Construction
Type & style
- Home type: SingleFamily
- Property subtype: Single Family Residence
Materials
- Brick, Fiber Cement
- Foundation: Slab
- Roof: Composition
Condition
- Pre-Owned
- New construction: No
- Year built: 1994
Utilities & green energy
- Electric: CPS
- Sewer: SAWS, Sewer System
- Water: SAWS, Water System
Community & HOA
Community
- Features: None
- Subdivision: Northern Heights Ne
HOA
- Has HOA: Yes
- HOA fee: $150 annually
- HOA name: NORTHERN HEIGHTS HOA
Location
- Region: San Antonio
Financial & listing details
- Price per square foot: $126/sqft
- Tax assessed value: $271,000
- Annual tax amount: $6,144
- Price range: $270K - $270K
- Date on market: 10/30/2025
- Cumulative days on market: 295 days
- Listing terms: Conventional,FHA,VA Loan,Cash
Estimated market value
$263,200
$250,000 - $276,000
$2,071/mo
Price history
| Date | Event | Price |
|---|---|---|
| 8/20/2026 | Contingent | $270,000$126/sqft |
Source:  LERA MLS #1919179 Report a problem LERA MLS #1919179 Report a problem | ||
| 8/7/2026 | Price change | $270,000-0.9%$126/sqft |
Source: LERA MLS #1919179 Report a problem | ||
| 7/7/2026 | Listed for sale | $272,500$128/sqft |
Source: LERA MLS #1919179 Report a problem | ||
| 7/6/2026 | Contingent | $272,500$128/sqft |
Source: LERA MLS #1919179 Report a problem | ||
| 6/29/2026 | Listed for sale | $272,500$128/sqft |
Source: LERA MLS #1919179 Report a problem | ||
| 6/24/2026 | Contingent | $272,500$128/sqft |
Source: LERA MLS #1919179 Report a problem | ||
| 6/12/2026 | Price change | $272,500-0.9%$128/sqft |
Source: LERA MLS #1919179 Report a problem | ||
| 5/22/2026 | Price change | $275,000-0.9%$129/sqft |
Source: LERA MLS #1919179 Report a problem | ||
| 5/1/2026 | Price change | $277,500-1.8%$130/sqft |
Source: LERA MLS #1919179 Report a problem | ||
| 4/6/2026 | Price change | $282,500-1.7%$132/sqft |
Source: LERA MLS #1919179 Report a problem | ||
| 3/7/2026 | Price change | $287,500-1.7%$135/sqft |
Source: LERA MLS #1919179 Report a problem | ||
| 2/5/2026 | Price change | $292,500-0.8%$137/sqft |
Source: LERA MLS #1919179 Report a problem | ||
| 1/12/2026 | Price change | $295,000-2.5%$138/sqft |
Source: LERA MLS #1919179 Report a problem | ||
| 11/15/2025 | Price change | $302,500-0.8%$142/sqft |
Source: LERA MLS #1919179 Report a problem | ||
| 10/30/2025 | Listed for sale | $305,000+118%$143/sqft |
Source: LERA MLS #1919179 Report a problem | ||
| 4/3/2025 | Listing removed | $2,395$1/sqft |
Source: Zillow Rentals Report a problem | ||
| 1/17/2025 | Listed for rent | $2,395$1/sqft |
Source: Zillow Rentals Report a problem | ||
| 12/21/2015 | Sold | -- |
Source: LERA MLS #1146099 Report a problem | ||
| 9/25/2010 | Listing removed | $139,900$65/sqft |
Source: My Texas Home Resource #853344 Report a problem | ||
| 8/15/2010 | Listed for sale | $139,900$65/sqft |
Source: My Texas Home Resource #853344 Report a problem | ||
Public tax history
| Year | Property taxes | Tax assessment |
|---|---|---|
| 2025 | $6,145 +26% | $271,000 -5.1% |
| 2024 | $4,877 +6.9% | $285,540 +7.2% |
| 2023 | $4,562 -12.3% | $266,285 +10% |
| 2022 | $5,205 +2% | $242,077 +10% |
| 2021 | $5,102 | $220,070 +3.9% |
| 2020 | $5,102 +4.9% | $211,850 +5.3% |
| 2019 | $4,864 | $201,120 +8.5% |
| 2018 | $4,864 +7.9% | $185,440 +2.1% |
| 2017 | $4,505 +8.6% | $181,570 +8.9% |
| 2016 | $4,147 -0.9% | $166,780 +0.6% |
| 2015 | $4,183 | $165,830 +4.1% |
| 2014 | $4,183 | $159,250 +6.5% |
| 2013 | -- | $149,490 +2.9% |
| 2012 | -- | $145,210 -1% |
| 2011 | -- | $146,690 -1% |
| 2010 | -- | $148,150 +8.3% |
| 2009 | -- | $136,760 -3.7% |
| 2008 | -- | $142,030 +1.4% |
| 2007 | -- | $140,040 +1.6% |
| 2006 | -- | $137,870 +7.1% |
| 2005 | -- | $128,720 |
| 2004 | -- | -- |
| 2003 | -- | -- |
| 2002 | -- | -- |
| 2001 | -- | -- |
| 2000 | -- | -- |
Find assessor info on the county website
Monthly payment
Est. payment
Payment breakdown
Explore the cost of this home by adjusting the details. Changes won't be saved.Climate risks
Neighborhood: Northern Heights
Nearby schools
GreatSchools rating
- 5/10Northern Hills Elementary SchoolGrades: PK-5Distance: 0.5 mi
- 5/10Driscoll Middle SchoolGrades: 6-8Distance: 3.1 mi
- 5/10Madison High SchoolGrades: 9-12Distance: 1.7 mi
Schools provided by the listing agent
- Elementary: Northern Hills
- Middle: Driscoll
- High: Madison
- District: North East I.S.D.
Source: LERA MLS. This data may not be complete. We recommend contacting the local school district to confirm school assignments for this home.
- $243,1003 bd2 ba1.7k sqft4807 Aspen Vw, San Antonio, TX 78217Off Market
- $241,2003 bd2 ba1.8k sqft4727 Aspen Vw, San Antonio, TX 78217Off Market
- $--2 bd2 ba1.4k sqft4811 Aspen Vw, San Antonio, TX 78217Sold
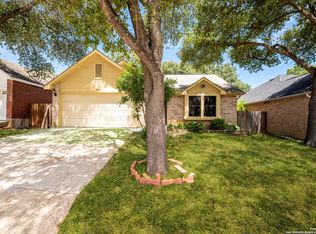
- $226,1003 bd2 ba1.4k sqft4723 Aspen Vw, San Antonio, TX 78217Off Market
- $241,1004 bd3 ba2.2k sqft4750 Aspen Vw, San Antonio, TX 78217Off Market
- $257,6004 bd2 ba1.8k sqft4746 Aspen Vw, San Antonio, TX 78217Off Market
- $268,9004 bd3 ba1.7k sqft4754 Aspen Vw, San Antonio, TX 78217Pending
- $245,8003 bd2 ba1.7k sqft4719 Aspen Vw, San Antonio, TX 78217Off Market
A local agent can set up tours, give advice and negotiate with sellers.
Similar homes
- $275,0004 bd3 ba2.4k sqft7422 BEN CRENSHAW CT, San Antonio, TX 78244For Sale
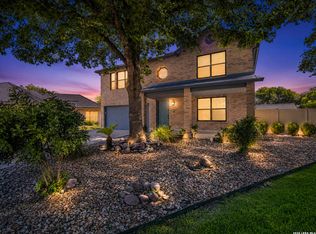
 MLS ID #1968548, Christopher Tijerina TREC #634451, Roadrunner Realty, LLC. LERA MLS
 - $259,0003 bd3 ba2k sqft7139 Elusive Pass, San Antonio, TX 78233For Sale
 MLS ID #1940022, Bea Flores TREC #586655, Sovereign Real Estate Group. LERA MLS
 - $295,0003 bd2 ba1.5k sqft17327 Wayland Run, San Antonio, TX 78247For Sale
 MLS ID #1996973, Sebastian Montante TREC #762826, Exquisite Properties, LLC. LERA MLS
 - $219,9003 bd2 ba1.5k sqft13254 WOOD CLIMB ST, San Antonio, TX 78233For Sale
 MLS ID #1993061, Jaime Marin TREC #562960, Keller Williams Heritage Marin Realty & Property M. LERA MLS
 - $265,0003 bd2 ba1.7k sqft5903 Larkspur Valley, San Antonio, TX 78218For SaleMLS ID #1937851, Fidel Cantu TREC #791657, Double J Real Estate. LERA MLS
- $274,0005 bd3 ba1.9k sqft5626 Tranquil Cv, San Antonio, TX 78244For SaleMLS ID #1992539, Ruby Galarza TREC #834460, Real Broker, LLC. LERA MLS
- $285,0003 bd2 ba1.5k sqft6706 ALPINE CRST, San Antonio, TX 78233For SaleMLS ID #1992498, Fawn Bevineau TREC #651122, Keller Williams Heritage. LERA MLS
- $288,0004 bd4 ba2.6k sqft10259 CRYSTAL VW, Universal City, TX 78148For SaleMLS ID #1969508, Jing Waldron TREC #648408, Texas Ally Real Estate Group. LERA MLS
- $249,9003 bd3 ba1.7k sqft4818 CRESTWOOD HILL DR, San Antonio, TX 78244For SaleMLS ID #1999631, Stephen Malouff TREC #512038, Malouff Realty, LLC. LERA MLS
- $267,4994 bd3 ba2.2k sqft5535 RUE GIRARD, Converse, TX 78109For SaleMLS ID #1963050, Jessica Uralde TREC #640771, Redfin Corporation. LERA MLS
- $219,0003 bd2 ba1.3k sqft510 MICHELLE DR, Converse, TX 78109For SaleMLS ID #2009137, Humberto Herrera TREC #666190, Keller Williams Heritage. LERA MLS
- $215,0003 bd2 ba1k sqft3334 STONE CAVE, San Antonio, TX 78247For SaleMLS ID #2004110, Katheryn Powers TREC #715372, eXp Realty. LERA MLS
- $215,0003 bd2 ba1.5k sqft6519 ITHACA FRST, San Antonio, TX 78239For SaleMLS ID #1999236, Gabriela Gonzalez TREC #0644158, Premier Realty Group Platinum. LERA MLS
- $250,0004 bd3 ba1.9k sqft7206 Marina Del Rey, Converse, TX 78109For SaleMLS ID #2006071, Collin Corrington TREC #706046, White Line Realty LLC. LERA MLS
- $249,0003 bd3 ba2k sqft7002 Laguna Beach, Converse, TX 78109For SaleMLS ID #2007675, Dylan Thomas TREC #701275, Davidson Properties, Inc.. LERA MLS
- $239,9003 bd2 ba1.3k sqft10415 Mustang Rdg, Converse, TX 78109For SaleMLS ID #1973285, Emilee Cuevas TREC #723105, Real Broker, LLC. LERA MLS
- $310,0004 bd2 ba2.2k sqft11810 Gravetree St, San Antonio, TX 78249For SaleMLS ID #2007038, Craig Morris TREC #763688, Morris Realty. LERA MLS
- $298,0003 bd3 ba1.5k sqft11206 WOODWATERS WAY, San Antonio, TX 78249For SaleMLS ID #2006771, Channon Lamb TREC #845838, BHHS Don Johnson Realtors - SA. LERA MLS
- $244,0004 bd2 ba1.6k sqft10403 Barbeque Bay, Converse, TX 78109For SaleMLS ID #2003820, Stephany Caravantes Sanchez TREC #713300, Marshall Reddick Real Estate. LERA MLS
- $315,0004 bd3 ba2k sqft6151 WOOD BYU, San Antonio, TX 78249For SaleMLS ID #2006939, Justin Abt TREC #753485, Pride Realty Group. LERA MLS
