Welcome to this charming and beautifully maintained home nestled in the desirable Northern Heights community! This delightful 2-bedroom, 2-bathroom residence offers a spacious and thoughtfully designed layout that's perfect for both comfortable living and entertaining. As you step inside, you'll be greeted by brand new flooring that flows seamlessly throughout the open-concept living and dining areas, creating a warm and inviting atmosphere. The living room is generously sized, providing the ideal setting for relaxing evenings or friends. Just off the living area, you'll find a separate dining room perfect for enjoying meals and making memories. The kitchen is both functional and cozy, featuring a convenient pantry and easy access to the adjacent utility room for added convenience. Each bedroom offers comfortable space and natural light, while the bathrooms are clean and well-appointed for daily comfort. Step outside to discover the backyard that includes a charming gazebo, ideal for enjoying morning coffee or unwinding in the evening shade. There's also a storage shed, giving you plenty of room for tools, outdoor gear, or seasonal decorations. This lovely home has so much to offer. Come experience it for yourself before it's gone!
Sold
Price Unknown
4811 Aspen View, San Antonio, TX 78217
2beds
1,465sqft
Single Family Residence
Built in 1994
5,009 Square Feet Lot
$182,100 Zestimate®
$--/sqft
$1,534 Estimated rent
Home value
$182,100
$171,000 - $195,000
$1,534/mo
Zestimate® history
Owner options
List your home for rent
$1,534/mo
Rent Zestimate®
Find your next renter with Zillow Rental Manager. Plus, with online applications, you can quickly screen prospective tenants – for free.
$1,534/mo
Rent Zestimate®
Refinance and save
$150/mo
Est. payment
Refinancing to a lower rate could help reduce your monthly payments and save thousands over the life of the loan.
$150/mo
Est. payment
Explore your selling options
Work with a Zillow partner agent
Leverage their expertise and Zillow's premium Showcase listings to get your home seen by more buyers.
Get startedList with your own agent
Get your home in front of millions of buyers by listing it on Zillow.
Learn how to do itSell it yourself
Take full control of how buyers see your home on Zillow by listing For Sale by Owner (FSBO).
List your homeWhat's special
Brand new flooringSeparate dining roomNatural lightCharming gazeboConvenient pantry
Zillow last checked:
Listing updated:
Listed by:
Bradley Burnes TREC #682586 (210) 387-9404,
Real Broker, LLC
Source: LERA MLS,MLS#: 1888941
Facts & features
Interior
Bedrooms & bathrooms
- Bedrooms: 2
- Bathrooms: 2
- Full bathrooms: 2
Primary bedroom
- Features: Walk-In Closet(s), Ceiling Fan(s), Full Bath
- Area: 224
- Dimensions: 16 x 14
Bedroom 2
- Area: 195
- Dimensions: 15 x 13
Dining room
- Area: 100
- Dimensions: 10 x 10
Kitchen
- Area: 110
- Dimensions: 10 x 11
Living room
- Area: 330
- Dimensions: 15 x 22
Heating
- Central, Electric
Cooling
- Central Air
Appliances
- Included: Range, Disposal, Dishwasher
- Laundry: Washer Hookup, Dryer Connection
Features
- One Living Area, Separate Dining Room, Utility Room Inside, Open Floorplan, Master Downstairs, Ceiling Fan(s), Chandelier
- Flooring: Carpet, Ceramic Tile, Vinyl
- Windows: Window Coverings
- Has basement: No
- Has fireplace: No
- Fireplace features: Not Applicable
Interior area
- Total interior livable area: 1,465 sqft
Property
Parking
- Total spaces: 2
- Parking features: Two Car Garage
- Garage spaces: 2
Features
- Levels: One
- Stories: 1
- Patio & porch: Covered
- Pool features: None
Lot
- Size: 5,009 Square Feet
Details
- Additional structures: Shed(s)
- Parcel number: 145780070560
Construction
Type & style
- Home type: SingleFamily
- Property subtype: Single Family Residence
Materials
- Brick, Siding
- Foundation: Slab
- Roof: Composition
Condition
- Pre-Owned
- New construction: No
- Year built: 1994
Utilities & green energy
- Electric: CPS
- Gas: N/A
- Sewer: SAWS
- Water: SAWS
- Utilities for property: City Garbage service
Community & HOA
Community
- Features: None
- Security: Smoke Detector(s)
- Subdivision: Northern Heights
HOA
- Has HOA: Yes
- HOA fee: $150 annually
- HOA name: NORTHERN HEIGHTS HOMEOWNERS ASSOCIATION
Location
- Region: San Antonio
Financial & listing details
- Tax assessed value: $231,430
- Annual tax amount: $5,302
- Date on market: 8/1/2025
- Cumulative days on market: 679 days
- Listing terms: Conventional,FHA,VA Loan,Cash
Price history
| Date | Event | Price |
|---|---|---|
| 2/11/2026 | Sold | -- |
Source:  LERA MLS #1888941 Report a problem LERA MLS #1888941 Report a problem | ||
| 11/7/2025 | Pending sale | $200,000$137/sqft |
Source: LERA MLS #1888941 Report a problem | ||
| 10/21/2025 | Contingent | $200,000$137/sqft |
Source: LERA MLS #1888941 Report a problem | ||
| 10/7/2025 | Price change | $200,000-4.8%$137/sqft |
Source: LERA MLS #1888941 Report a problem | ||
| 9/25/2025 | Price change | $210,000-2.3%$143/sqft |
Source: LERA MLS #1888941 Report a problem | ||
| 8/1/2025 | Listed for sale | $215,000$147/sqft |
Source: LERA MLS #1888941 Report a problem | ||
| 7/14/2025 | Listing removed | $215,000$147/sqft |
Source: LERA MLS #1845482 Report a problem | ||
| 4/16/2025 | Price change | $215,000-12.2%$147/sqft |
Source: LERA MLS #1845482 Report a problem | ||
| 2/27/2025 | Price change | $244,900-1.8%$167/sqft |
Source: LERA MLS #1845482 Report a problem | ||
| 12/20/2024 | Price change | $249,500-0.2%$170/sqft |
Source: LERA MLS #1802244 Report a problem | ||
| 10/15/2024 | Price change | $250,000+11.1%$171/sqft |
Source: LERA MLS #1802244 Report a problem | ||
| 9/25/2024 | Listed for sale | $225,000$154/sqft |
Source: LERA MLS #1802244 Report a problem | ||
| 9/18/2024 | Contingent | $225,000$154/sqft |
Source: LERA MLS #1802244 Report a problem | ||
| 8/29/2024 | Listed for sale | $225,000-2.2%$154/sqft |
Source: LERA MLS #1802244 Report a problem | ||
| 8/13/2024 | Listing removed | -- |
Source: LERA MLS #1734901 Report a problem | ||
| 6/21/2024 | Price change | $230,000-2.1%$157/sqft |
Source: LERA MLS #1734901 Report a problem | ||
| 6/3/2024 | Price change | $235,000-2.1%$160/sqft |
Source: LERA MLS #1734901 Report a problem | ||
| 1/18/2024 | Price change | $240,000-2.8%$164/sqft |
Source: LERA MLS #1734901 Report a problem | ||
| 12/17/2023 | Price change | $247,000-3.1%$169/sqft |
Source: LERA MLS #1734901 Report a problem | ||
| 11/21/2023 | Listed for sale | $255,000+88.9%$174/sqft |
Source: LERA MLS #1734901 Report a problem | ||
| 12/5/2014 | Sold | -- |
Source: LERA MLS #44006_1071429 Report a problem | ||
| 8/3/2014 | Listed for sale | $135,000$92/sqft |
Source: Town & Country Real Estate #1071429 Report a problem | ||
| 8/28/2006 | Sold | -- |
Source: LERA MLS #605971 Report a problem | ||
Public tax history
| Year | Property taxes | Tax assessment |
|---|---|---|
| 2025 | $1,405 -9.3% | $231,430 +0.2% |
| 2024 | $1,549 -2.3% | $231,010 +7.9% |
| 2023 | $1,586 -43% | $214,146 +10% |
| 2022 | $2,784 +0.4% | $194,678 +10% |
| 2021 | $2,772 | $176,980 +3.1% |
| 2020 | $2,772 -34.5% | $171,620 +5.1% |
| 2019 | $4,233 | $163,220 +8.2% |
| 2018 | $4,233 +7.2% | $150,890 +2% |
| 2017 | $3,948 +7.2% | $147,860 +8.2% |
| 2016 | $3,684 +261.1% | $136,710 +1.9% |
| 2015 | $1,020 | $134,170 +4.1% |
| 2014 | $1,020 | $128,910 +6.6% |
| 2013 | -- | $120,880 +1.7% |
| 2012 | -- | $118,890 -1% |
| 2011 | -- | $120,070 -0.9% |
| 2010 | -- | $121,210 +8% |
| 2009 | -- | $112,180 -6.1% |
| 2008 | -- | $119,460 +2.5% |
| 2007 | -- | $116,500 +4.8% |
| 2006 | -- | $111,140 +7.7% |
| 2005 | -- | $103,230 |
| 2004 | -- | -- |
| 2003 | -- | -- |
| 2002 | -- | -- |
| 2001 | -- | -- |
| 2000 | -- | -- |
Find assessor info on the county website
Neighborhood: Northern Heights
Nearby homes
- $226,4003 bd2 ba1.5k sqft4815 Aspen Vw, San Antonio, TX 78217Off Market
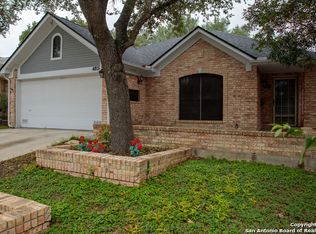
- $243,1003 bd2 ba1.7k sqft4807 Aspen Vw, San Antonio, TX 78217Off Market
- $249,5003 bd2 ba2k sqft4819 Aspen Vw, San Antonio, TX 78217Off Market
- $244,9003 bd2 ba1.7k sqft4719 Aspen Vw, San Antonio, TX 78217Off Market
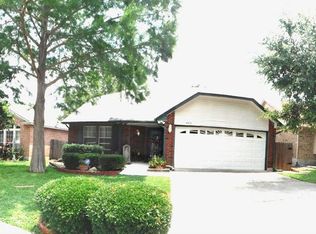
- $270,0004 bd3 ba2.1k sqft4803 Aspen Vw, San Antonio, TX 78217For Sale
- $200,7003 bd2 ba1k sqft4715 Aspen Vw, San Antonio, TX 78217Off Market
- $226,1003 bd2 ba1.4k sqft4723 Aspen Vw, San Antonio, TX 78217Off Market
- $207,0003 bd2 ba1.2k sqft4711 Aspen Vw, San Antonio, TX 78217Off Market
Nearby schools
GreatSchools rating
- 5/10Northern Hills Elementary SchoolGrades: PK-5Distance: 0.5 mi
- 5/10Driscoll Middle SchoolGrades: 6-8Distance: 3.1 mi
- 5/10Madison High SchoolGrades: 9-12Distance: 1.7 mi
Schools provided by the listing agent
- Elementary: Northern Hills
- Middle: Driscoll
- High: Madison
- District: North East I.S.D.
Source: LERA MLS. This data may not be complete. We recommend contacting the local school district to confirm school assignments for this home.
Get a cash offer in 3 minutes
Find out how much your home could sell for in as little as 3 minutes with a no-obligation cash offer.
Estimated market value
$182,100
Get a cash offer in 3 minutes
Find out how much your home could sell for in as little as 3 minutes with a no-obligation cash offer.
Estimated market value
$182,100
- Texas
- Bexar County
- San Antonio
- 78217
- Northern Heights
- 4811 Aspen View
Nearby cities
Nearby neighborhoods
Nearby zip codes
Other San Antonio Topics
