Welcome to 7206 Marina Del Rey, a beautifully maintained 4-bedroom, 2.5-bath home in the desirable Horizon Pointe community. This spacious home features an open-concept floor plan with a bright living area, a well-appointed kitchen offering ample cabinet space, generous countertops, and a breakfast bar perfect for entertaining. The private primary suite provides a relaxing retreat with an en-suite bath and walk-in closet, while three additional bedrooms offer flexibility for family, guests, or a home office. Conveniently located in Judson ISD, this home offers easy access to Loop 1604, I-10, and FM 78, with shopping, dining, Randolph Air Force Base, and major San Antonio employment centers just minutes away. Enjoy neighborhood amenities including a community pool, park, and playground. This move-in-ready home is an excellent opportunity for first-time buyers, growing families, or investors seeking comfort, convenience, and value. Schedule your private showing today!
For sale
Price cut: $10.1K (8/26)
$239,900
7206 Marina Del Rey, Converse, TX 78109
4beds
1,935sqft
Single Family Residence
Built in 2017
6,795 Square Feet Lot
$238,100 Zestimate®
$124/sqft
$34/mo HOA
What's special
Open-concept floor planGenerous countertopsWalk-in closetCommunity poolPrivate primary suiteAmple cabinet spaceSpacious home
- 48 days
- 390
- 41
Zillow last checked:
Listing updated:
Listed by:
Collin Corrington TREC #706046 (210) 602-6979,
White Line Realty LLC
Source: LERA MLS,MLS#: 2006071
Facts & features
Interior
Bedrooms & bathrooms
- Bedrooms: 4
- Bathrooms: 3
- Full bathrooms: 2
- 1/2 bathrooms: 1
Primary bedroom
- Level: Upper
- Area: 240
- Dimensions: 15 x 16
Bedroom 2
- Area: 144
- Dimensions: 12 x 12
Bedroom 3
- Area: 130
- Dimensions: 13 x 10
Bedroom 4
- Area: 121
- Dimensions: 11 x 11
Primary bathroom
- Features: Tub/Shower Separate, Single Vanity
- Area: 70
- Dimensions: 10 x 7
Kitchen
- Area: 120
- Dimensions: 12 x 10
Living room
- Area: 270
- Dimensions: 18 x 15
Heating
- Central, Electric
Cooling
- Central Air
Appliances
- Included: Microwave, Range, Disposal
- Laundry: Washer Hookup, Dryer Connection
Features
- One Living Area, Liv/Din Combo, Kitchen Island, Utility Room Inside, Open Floorplan
- Flooring: Carpet, Vinyl
- Has basement: No
- Has fireplace: No
- Fireplace features: Not Applicable
Interior area
- Total interior livable area: 1,935 sqft
Property
Parking
- Total spaces: 2
- Parking features: Two Car Garage
- Garage spaces: 2
Features
- Levels: Two
- Stories: 2
- Pool features: None, Community
Lot
- Size: 6,795 Square Feet
Details
- Parcel number: 050902130160
Construction
Type & style
- Home type: SingleFamily
- Property subtype: Single Family Residence
Materials
- Brick, Siding
- Foundation: Slab
- Roof: Composition
Condition
- Pre-Owned
- New construction: No
- Year built: 2017
Utilities & green energy
- Water: Water System
Community & HOA
Community
- Features: Clubhouse, Playground
- Subdivision: Horizon Pointe
HOA
- Has HOA: Yes
- HOA fee: $34 monthly
- HOA name: HORIZON POINTE HOMEOWNERS ASSOCIATION, INC.
Location
- Region: Converse
Financial & listing details
- Price per square foot: $124/sqft
- Tax assessed value: $259,745
- Annual tax amount: $4,735
- Price range: $239.9K - $239.9K
- Date on market: 8/5/2026
- Cumulative days on market: 49 days
- Listing terms: Conventional,FHA,VA Loan,Cash
Estimated market value
$238,100
$226,000 - $250,000
$1,842/mo
Price history
| Date | Event | Price |
|---|---|---|
| 8/26/2026 | Price change | $239,900-4%$124/sqft |
Source:  LERA MLS #2006071 Report a problem LERA MLS #2006071 Report a problem | ||
| 8/5/2026 | Listed for sale | $250,000$129/sqft |
Source: LERA MLS #2006071 Report a problem | ||
| 2/7/2024 | Listing removed | -- |
Source: Zillow Rentals Report a problem | ||
| 12/14/2023 | Price change | $1,795-5.3%$1/sqft |
Source: Zillow Rentals Report a problem | ||
| 11/22/2023 | Price change | $1,895-2.6%$1/sqft |
Source: Zillow Rentals Report a problem | ||
| 10/19/2023 | Listed for rent | $1,945+25.5%$1/sqft |
Source: Zillow Rentals Report a problem | ||
| 2/5/2019 | Listing removed | $1,550$1/sqft |
Source: Pyramis Companies Inc. Report a problem | ||
| 1/9/2019 | Listed for rent | $1,550+1.6%$1/sqft |
Source: Pyramis Companies Inc. Report a problem | ||
| 1/30/2018 | Listing removed | $1,525$1/sqft |
Source: Adam Acord Report a problem | ||
| 1/13/2018 | Listed for rent | $1,525$1/sqft |
Source: Pyramis Companies #1287065 Report a problem | ||
Public tax history
| Year | Property taxes | Tax assessment |
|---|---|---|
| 2025 | $4,749 -15% | $259,745 -12.5% |
| 2024 | $5,585 -4.5% | $296,720 -4.5% |
| 2023 | $5,850 +2.1% | $310,820 +12.2% |
| 2022 | $5,732 +27.5% | $277,110 +30.5% |
| 2021 | $4,495 | $212,390 +0.5% |
| 2020 | $4,495 -5.8% | $211,420 -2.1% |
| 2019 | $4,772 | $215,990 +6.9% |
| 2018 | $4,772 +605.5% | $201,990 +591.7% |
| 2017 | $677 +67.8% | $29,200 +73.8% |
| 2016 | $403 +20.4% | $16,800 +68% |
| 2015 | $335 | $10,000 -29.1% |
| 2014 | $335 | $14,100 +41% |
| 2013 | -- | $10,000 |
| 2012 | -- | $10,000 +1% |
| 2011 | -- | $9,900 -34% |
| 2010 | -- | $15,000 |
| 2009 | -- | $15,000 -34.2% |
| 2008 | -- | $22,792 |
Find assessor info on the county website
Monthly payment
Est. payment
Payment breakdown
Explore the cost of this home by adjusting the details. Changes won't be saved.Climate risks
Neighborhood: 78109
Nearby schools
Schools provided by the listing agent
- District: Judson
Source: LERA MLS. This data may not be complete. We recommend contacting the local school district to confirm school assignments for this home.

Similar homes
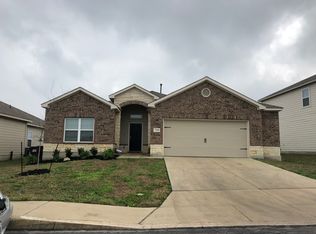
- $260,0004 bd3 ba2.5k sqft6734 Lucky Fields, Converse, TX 78109For Sale

 MLS ID #2008591, Jeannie Smith TREC #765096, Davidson Properties, Inc.. LERA MLS
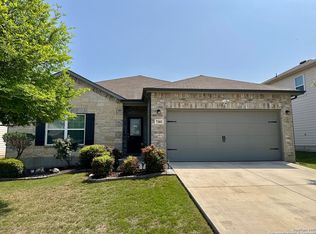
 - $249,0003 bd3 ba2k sqft7002 Laguna Beach, Converse, TX 78109For Sale
 MLS ID #2007675, Dylan Thomas TREC #701275, Davidson Properties, Inc.. LERA MLS
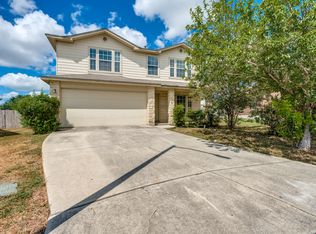
 - $225,0003 bd2 ba1.6k sqft8426 SEA RIM, Converse, TX 78109For Sale
 MLS ID #1963680, Glenibel Cueto TREC #807139, Keller Williams City-View. LERA MLS
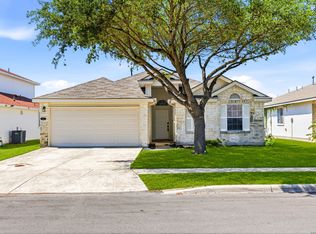
 - $215,0003 bd2 ba1.6k sqft9007 KISSENA PARK, Converse, TX 78109For Sale
 MLS ID #2005231, Ethan Cox TREC #744075, Texas Ally Real Estate Group. LERA MLS
 - $229,9004 bd3 ba1.9k sqft2818 Gustavo, Converse, TX 78109For SaleMLS ID #1926457, Leeroy Ramirez TREC #796782, TRU Real Estate Group. LERA MLS
- $285,0004 bd3 ba2.4k sqft6914 Cetera, Converse, TX 78109For SaleMLS ID #2002446, Karen Gonzales TREC #659454, Keller Williams Heritage. LERA MLS
- $249,9004 bd3 ba1.8k sqft8225 Rocky Pebble, San Antonio, TX 78244For SaleMLS ID #1999246, Dillon Meek TREC #736842, Keller Williams Realty. LERA MLS
- $232,5003 bd3 ba1.8k sqft2625 Green Leaf Way, San Antonio, TX 78244For SaleMLS ID #1952991, Bea Flores TREC #586655, Sovereign Real Estate Group. LERA MLS
- $255,0003 bd2 ba1.4k sqft10907 Airmen Dr, Converse, TX 78109For SaleMLS ID #1997857, Robert Saenz TREC #553208, Xsellence Realty. LERA MLS
- $215,5003 bd3 ba1.4k sqft4202 Brigadier, Converse, TX 78109For SaleMLS ID #1990162, Katherine Lopez TREC #829412, Real Broker, LLC. LERA MLS
- $249,9003 bd3 ba2.1k sqft6032 WALNUT MILL DR, San Antonio, TX 78244For SaleMLS ID #2007088, Steve Metarelis TREC #484514, Offerpad Brokerage, LLC. LERA MLS
- $230,0003 bd3 ba1.9k sqft10002 Fisherman Pier, San Antonio, TX 78239For SaleMLS ID #2016149, Kerena Hernandez TREC #838205, Keller Williams Legacy. LERA MLS
- $253,0005 bd3 ba1.9k sqft5626 Tranquil Cv, San Antonio, TX 78244For SaleMLS ID #1992539, Ruby Galarza TREC #834460, Real Broker, LLC. LERA MLS
- $240,0003 bd3 ba2k sqft3906 Medina Branch, San Antonio, TX 78222For SaleMLS ID #2007905, Alejandra Moctezuma TREC #791069, White Line Realty LLC. LERA MLS
- $259,9003 bd3 ba2.2k sqft2614 YAUPON RNCH, San Antonio, TX 78244For SaleMLS ID #1991580, Lynette Thomas TREC #635717, Entera Realty LLC. LERA MLS
- $259,9993 bd2 ba1.5k sqft4134 Winchester, Converse, TX 78109For SaleMLS ID #1937907, Jodie Benhardt TREC #706868, Keller Williams Heritage. LERA MLS
- $254,0004 bd2 ba1.8k sqft8607 RIDGE MILE DR, San Antonio, TX 78239For SaleMLS ID #1973656, Julian Berg TREC #723591, Real Broker, LLC. LERA MLS
- $275,0005 bd2 ba2k sqft10421 Macarthur, Converse, TX 78109For SaleMLS ID #1955411, Vilma Pineda TREC #736499, Real Broker, LLC. LERA MLS
- $220,0003 bd2 ba1.1k sqft8212 Rocky Pebble, San Antonio, TX 78244For SaleMLS ID #2001839, Cortney Gill TREC #477798, GSG Property Management. LERA MLS
- $315,0004 bd3 ba2.3k sqft10331 Barbeque Bay, Converse, TX 78109For SaleMLS ID #1998983, Nicole Marsh Jackson TREC #696001, Modern Door Realty. LERA MLS
