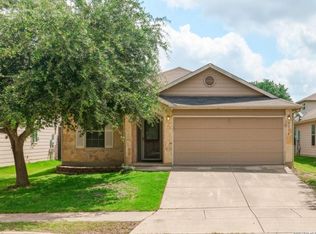
This single-story 3-bedroom, 2-bath home offers a comfortable living space and is situated on a desirable corner lot in the Copperfield community (No HOA). Step inside to fresh interior paint and a functional floor plan featuring a spacious living area, three well-sized bedrooms, and a primary suite with a walk-in closet, double vanity, separate shower, and soaking tub. Outside, enjoy a fully fenced backyard with plenty of room to relax, entertain, or make it your own, plus a 2-car garage for additional parking and storage. Conveniently located near shopping, dining, schools, and major roadways. Priced to sell and seller is motivated schedule your showing today!
For sale
$225,000
9703 Copper Oak, Converse, TX 78109
3beds
1,549sqft
Single Family Residence
Built in 1996
7,143 Square Feet Lot
$220,500 Zestimate®
$145/sqft
$-- HOA
What's special
Fresh interior paintFunctional floor planThree well-sized bedroomsSoaking tubDesirable corner lotDouble vanitySeparate shower
- 36 days
- 366
- 55
Zillow last checked:
Listing updated:
Listed by:
Zack Hart TREC #808326 (210) 873-0395,
eXp Realty
Source: LERA MLS,MLS#: 2013000
Facts & features
Interior
Bedrooms & bathrooms
- Bedrooms: 3
- Bathrooms: 2
- Full bathrooms: 2
Primary bedroom
- Features: Walk-In Closet(s), Ceiling Fan(s), Full Bath
- Area: 252
- Dimensions: 14 x 18
Bedroom 2
- Area: 120
- Dimensions: 12 x 10
Bedroom 3
- Area: 120
- Dimensions: 12 x 10
Primary bathroom
- Features: Tub/Shower Separate, Double Vanity, Soaking Tub
- Area: 110
- Dimensions: 10 x 11
Dining room
- Area: 140
- Dimensions: 14 x 10
Kitchen
- Area: 120
- Dimensions: 10 x 12
Living room
- Area: 180
- Dimensions: 15 x 12
Heating
- Central, Electric
Cooling
- Central Air
Appliances
- Included: Microwave, Range, Refrigerator, Dishwasher
- Laundry: Washer Hookup, Dryer Connection
Features
- One Living Area, Liv/Din Combo, Two Eating Areas, Kitchen Island, Open Floorplan, Walk-In Closet(s), Ceiling Fan(s)
- Flooring: Ceramic Tile, Vinyl
- Windows: Double Pane Windows
- Has basement: No
- Attic: Pull Down Storage
- Has fireplace: No
- Fireplace features: Not Applicable
Interior area
- Total interior livable area: 1,549 sqft
Video & virtual tour
Property
Parking
- Total spaces: 2
- Parking features: Two Car Garage, Garage Door Opener
- Garage spaces: 2
Features
- Levels: One
- Stories: 1
- Patio & porch: Patio
- Pool features: None
- Fencing: Privacy
Lot
- Size: 7,143 Square Feet
Details
- Additional structures: Shed(s)
- Parcel number: 050643580450
Construction
Type & style
- Home type: SingleFamily
- Property subtype: Single Family Residence
Materials
- Brick, 3 Sides Masonry, Fiber Cement
- Foundation: Slab
- Roof: Composition
Condition
- As-Is,Pre-Owned
- New construction: No
- Year built: 1996
Utilities & green energy
- Electric: CPS
- Gas: CPS
- Sewer: SAWS
- Water: SAWS
Community & HOA
Community
- Features: None
- Subdivision: Copperfield Jd
Location
- Region: Converse
Financial & listing details
- Price per square foot: $145/sqft
- Tax assessed value: $242,450
- Annual tax amount: $5,142
- Price range: $225K - $225K
- Date on market: 9/1/2026
- Cumulative days on market: 37 days
- Listing terms: Conventional,FHA,VA Loan,Cash
Estimated market value
$220,500
$209,000 - $232,000
$1,653/mo
Price history
| Date | Event | Price |
|---|---|---|
| 9/1/2026 | Listed for sale | $225,000-12.8%$145/sqft |
Source:  LERA MLS #2013000 Report a problem LERA MLS #2013000 Report a problem | ||
| 8/18/2026 | Sold | -- |
Source: Public Record Report a problem | ||
| 1/22/2026 | Listing removed | $258,000$167/sqft |
Source: LERA MLS #1893255 Report a problem | ||
| 9/10/2025 | Price change | $258,000-2.6%$167/sqft |
Source: LERA MLS #1893255 Report a problem | ||
| 8/16/2025 | Listed for sale | $265,000+8.6%$171/sqft |
Source: LERA MLS #1893255 Report a problem | ||
| 7/16/2024 | Sold | -- |
Source: LERA MLS #1782541 Report a problem | ||
| 6/14/2024 | Pending sale | $244,000$158/sqft |
Source: LERA MLS #1782541 Report a problem | ||
| 6/10/2024 | Contingent | $244,000$158/sqft |
Source: LERA MLS #1782541 Report a problem | ||
| 6/8/2024 | Listed for sale | $244,000+87.8%$158/sqft |
Source: LERA MLS #1782541 Report a problem | ||
| 10/2/2014 | Sold | -- |
Source: LERA MLS #1069056 Report a problem | ||
| 8/26/2014 | Price change | $129,900-3.1%$84/sqft |
Source: Coldwell Banker D'Ann Harper Realtors #1069056 Report a problem | ||
| 7/22/2014 | Listed for sale | $134,000$87/sqft |
Source: Coldwell Banker D'Ann Harper #1069056 Report a problem | ||
| 6/5/2013 | Listed for rent | $1,115+12.1%$1/sqft |
Source: Coldwell Banker D'Ann Harper #1003130 Report a problem | ||
| 5/2/2012 | Listing removed | $995$1/sqft |
Source: Coldwell Banker D'Ann Harper, Realtors Report a problem | ||
| 4/28/2012 | Listed for rent | $995$1/sqft |
Source: Coldwell Banker D'Ann Harper, Realtors Report a problem | ||
Public tax history
| Year | Property taxes | Tax assessment |
|---|---|---|
| 2025 | $3,467 -13.6% | $242,450 |
| 2024 | $4,011 +10.8% | $242,450 +9.6% |
| 2023 | $3,621 -12.9% | $221,236 +10% |
| 2022 | $4,157 +5.1% | $201,124 +10% |
| 2021 | $3,954 | $182,840 +7.3% |
| 2020 | $3,954 +7.2% | $170,470 +9.2% |
| 2019 | $3,688 | $156,178 +10% |
| 2018 | $3,688 +14.5% | $141,980 +5.4% |
| 2017 | $3,221 +7.4% | $134,740 +8.2% |
| 2016 | $3,000 -8.7% | $124,580 +2.4% |
| 2015 | $3,287 | $121,710 +2.5% |
| 2014 | $3,287 | $118,770 +2.9% |
| 2013 | -- | $115,400 +0.3% |
| 2012 | -- | $115,050 -2.5% |
| 2011 | -- | $118,040 -0.9% |
| 2010 | -- | $119,120 +1.6% |
| 2009 | -- | $117,230 -1.7% |
| 2008 | -- | $119,250 +4.4% |
| 2007 | -- | $114,170 +5% |
| 2006 | -- | $108,700 +7% |
| 2005 | -- | $101,600 |
| 2004 | -- | -- |
| 2003 | -- | -- |
| 2002 | -- | -- |
| 2001 | -- | -- |
| 2000 | -- | -- |
Find assessor info on the county website
Monthly payment
Est. payment
Payment breakdown
Explore the cost of this home by adjusting the details. Changes won't be saved.Climate risks
Neighborhood: 78109
Nearby schools
Schools provided by the listing agent
- Elementary: Copperfield Ele
- Middle: Judson Middle School
- High: Judson
- District: Judson
Source: LERA MLS. This data may not be complete. We recommend contacting the local school district to confirm school assignments for this home.
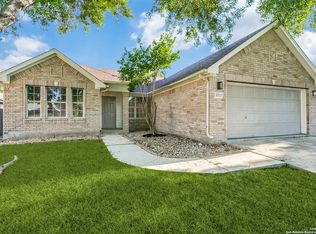
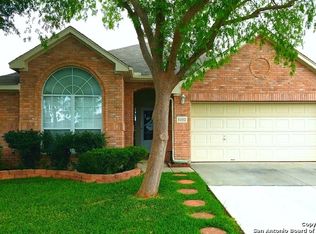
Similar homes
- $220,0003 bd2 ba1.3k sqft519 Reba, Converse, TX 78109For Sale
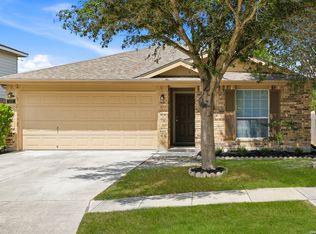
 MLS ID #2007454, Roger Fisher TREC #382977, RE/MAX Associates Boerne. LERA MLS
 - $230,0004 bd3 ba2.1k sqft8030 CHESTNUT CEDAR DR, Converse, TX 78109For Sale
 MLS ID #2015579, Ernesto Losoya TREC #676830, Real Broker, LLC. LERA MLS
 - $219,0003 bd2 ba1.5k sqft8642 Trona Mine, Converse, TX 78109For Sale
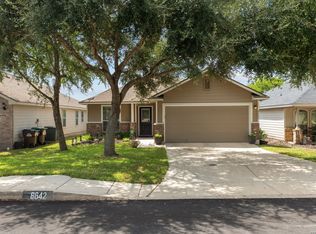 MLS ID #2014048, Samantha Vandenheuvel TREC #789547, Exquisite Properties, LLC. LERA MLS
 - $234,0003 bd2 ba1.6k sqft9314 Hanover Sky, Converse, TX 78109For Sale
 MLS ID #1970839, Judy Garmoe TREC #676980, JB Goodwin, REALTORS. LERA MLS
 - $225,0003 bd2 ba1.6k sqft8426 SEA RIM, Converse, TX 78109For SaleMLS ID #1963680, Glenibel Cueto TREC #807139, Keller Williams City-View. LERA MLS
- $250,0003 bd3 ba1.8k sqft9414 Lookover Bay, Converse, TX 78109For SaleMLS ID #2017508, Stephanie Rodriguez TREC #701644, Fathom Realty. LERA MLS
- $199,0003 bd3 ba1.6k sqft8010 CHESTNUT CAPE DR, Converse, TX 78109For SaleMLS ID #2017100, Joshua Jackson TREC #619930, JPAR San Antonio. LERA MLS
- $234,9003 bd2 ba1.7k sqft8506 Sea Rim, Converse, TX 78109For SaleMLS ID #2002506, Irma Gutz TREC #606423, Brigette Neal. LERA MLS
- $225,5004 bd3 ba2.2k sqft6119 Ironmill Creek, Converse, TX 78109For SaleMLS ID #1965963, Hector Lozada Principe TREC #710654, Global Realty Group. LERA MLS
- $249,0003 bd3 ba2k sqft7002 Laguna Beach, Converse, TX 78109For SaleMLS ID #2007675, Dylan Thomas TREC #701275, Davidson Properties, Inc.. LERA MLS
- $169,0003 bd2 ba1.5k sqft10139 TRAPPERS RDG, Converse, TX 78109For SaleMLS ID #2020439, Maria Navarro TREC #509706, 3Sixty Real Estate Group. LERA MLS
- $233,0003 bd2 ba1.5k sqft4007 Josephs, Converse, TX 78109For SaleMLS ID #2013775, Henry Shamdas TREC #706125, LPT Realty LLC. LERA MLS
- $200,0003 bd2 ba1.2k sqft9749 MISTY ASH DR, Converse, TX 78109For SaleMLS ID #2012118, Cynthia Irving TREC #727597, Century 21 Scott Myers, REALTORS. LERA MLS
- $195,0003 bd2 ba1.6k sqft8406 CHERISSE DR, Converse, TX 78109For SaleMLS ID #2001487, Jessica Torres TREC #757591, Phyllis Browning Company. LERA MLS
- $255,0003 bd2 ba1.4k sqft10907 Airmen Dr, Converse, TX 78109For SaleMLS ID #1997857, Robert Saenz TREC #553208, Xsellence Realty. LERA MLS
- $169,0003 bd2 ba1.5k sqft8919 Nature, Converse, TX 78109For SaleMLS ID #2004750, Edward McClintick TREC #303307, Joseph Walter Realty, LLC. LERA MLS
- $274,9005 bd2 ba2k sqft10421 Macarthur, Converse, TX 78109For SaleMLS ID #1955411, Vilma Pineda TREC #736499, Real Broker, LLC. LERA MLS
- $234,9004 bd3 ba1.9k sqft7206 Marina Del Rey, Converse, TX 78109For SaleMLS ID #2006071, Collin Corrington TREC #706046, White Line Realty LLC. LERA MLS
- $230,0003 bd3 ba1.9k sqft10002 Fisherman Pier, San Antonio, TX 78239For SaleMLS ID #2016149, Kerena Hernandez TREC #838205, Keller Williams Legacy. LERA MLS
- $299,0004 bd3 ba2.2k sqft10202 Chuck Wagon Ct, Converse, TX 78109For SaleMLS ID #2013292, Yasmina Slaughter TREC #699983, Option One Real Estate. LERA MLS
