Imagine starting your mornings in a home with room for everyone and ending the day gathered together in a space that feels truly your own. Offering 2,145 square feet, this four-bedroom, two-and-a-half-bath home provides the flexibility to create comfortable bedrooms, a home office, hobby space, or welcoming accommodations for overnight guests. The spacious layout makes everyday living easy, whether you're enjoying a quiet evening, sharing meals, or hosting weekend get-togethers. Tile and carpet flooring, ceiling fans, central air, and a kitchen equipped with a range, dishwasher, and disposal add everyday comfort and convenience. Outside, the manageable yard offers space for grilling, gardening, relaxing, or play, while the detached garage provides additional parking and storage. Conveniently located near shopping, dining, and major routes serving Converse and the greater San Antonio area, 8030 Chestnut Cedar Drive is ready to become the backdrop for its next owner's favorite moments.
For sale
Price cut: $10K (10/9)
$220,000
8030 CHESTNUT CEDAR DR, Converse, TX 78109
4beds
2,145sqft
Single Family Residence
Built in 1997
6,621 Square Feet Lot
$217,800 Zestimate®
$103/sqft
$17/mo HOA
What's special
Four-bedroom two-and-a-half-bath homeCentral airTile and carpet flooringCeiling fansSpacious layout
- 36 days
- 194
- 18
Zillow last checked:
Listing updated:
Listed by:
Ernesto Losoya TREC #676830 (210) 387-8744,
Real Broker, LLC
Source: LERA MLS,MLS#: 2015579
Facts & features
Interior
Bedrooms & bathrooms
- Bedrooms: 4
- Bathrooms: 3
- Full bathrooms: 2
- 1/2 bathrooms: 1
Primary bedroom
- Level: Upper
- Area: 285
- Dimensions: 19 x 15
Bedroom 2
- Area: 121
- Dimensions: 11 x 11
Bedroom 3
- Area: 140
- Dimensions: 14 x 10
Bedroom 4
- Area: 140
- Dimensions: 14 x 10
Primary bathroom
- Features: Tub/Shower Combo
- Area: 35
- Dimensions: 7 x 5
Kitchen
- Area: 99
- Dimensions: 11 x 9
Living room
- Area: 300
- Dimensions: 20 x 15
Heating
- Central, Electric
Cooling
- Central Air
Appliances
- Included: Microwave, Range
- Laundry: Washer Hookup, Dryer Connection
Features
- Two Living Area, Eat-in Kitchen, All Bedrooms Upstairs, Open Floorplan, Ceiling Fan(s)
- Flooring: Carpet, Ceramic Tile
- Has basement: No
- Has fireplace: No
- Fireplace features: Not Applicable
Interior area
- Total interior livable area: 2,145 sqft
Property
Parking
- Total spaces: 2
- Parking features: Two Car Garage
- Garage spaces: 2
Features
- Levels: Two
- Stories: 2
- Pool features: None
Lot
- Size: 6,621 Square Feet
Details
- Parcel number: 050807140120
Construction
Type & style
- Home type: SingleFamily
- Property subtype: Single Family Residence
Materials
- Siding, 1 Side Masonry
- Foundation: Slab
- Roof: Composition
Condition
- Pre-Owned
- New construction: No
- Year built: 1997
Community & HOA
Community
- Features: None
- Subdivision: Meadow Brook
HOA
- Has HOA: Yes
- HOA fee: $200 annually
- HOA name: MEADOWBROOK
Location
- Region: Converse
Financial & listing details
- Price per square foot: $103/sqft
- Tax assessed value: $250,890
- Annual tax amount: $4,073
- Price range: $220K - $220K
- Date on market: 9/10/2026
- Cumulative days on market: 37 days
- Listing terms: Conventional,FHA,VA Loan,Cash
Estimated market value
$217,800
$207,000 - $229,000
$1,839/mo
Price history
| Date | Event | Price |
|---|---|---|
| 10/9/2026 | Price change | $220,000-4.3%$103/sqft |
Source:  LERA MLS #2015579 Report a problem LERA MLS #2015579 Report a problem | ||
| 9/10/2026 | Listed for sale | $230,000+8.2%$107/sqft |
Source: LERA MLS #2015579 Report a problem | ||
| 3/10/2022 | Sold | -- |
Source: eXp Realty #73026007 Report a problem | ||
| 2/17/2022 | Pending sale | $212,500$99/sqft |
Source: LERA MLS #1586066 Report a problem | ||
| 2/14/2022 | Contingent | $212,500$99/sqft |
Source: LERA MLS #1586066 Report a problem | ||
| 2/9/2022 | Listed for sale | $212,500+21.4%$99/sqft |
Source: LERA MLS #1586066 Report a problem | ||
| 5/17/2019 | Sold | -- |
Source: LERA MLS #1374457 Report a problem | ||
| 5/6/2019 | Pending sale | $175,000$82/sqft |
Source: Bluefax Property Management #1374457 Report a problem | ||
| 4/3/2019 | Listed for sale | $175,000+118.8%$82/sqft |
Source: Bluefax Property Management #1374457 Report a problem | ||
| 2/13/2019 | Listing removed | $1,495$1/sqft |
Source: American Homes 4 Rent Report a problem | ||
| 1/18/2019 | Listed for rent | $1,495+3.1%$1/sqft |
Source: American Homes 4 Rent Report a problem | ||
| 1/13/2018 | Listing removed | $1,450$1/sqft |
Source: American Homes 4 Rent Report a problem | ||
| 12/7/2017 | Listed for rent | $1,450+7.4%$1/sqft |
Source: American Homes 4 Rent Report a problem | ||
| 5/23/2016 | Listing removed | $1,350+28.6%$1/sqft |
Source: American Homes 4 Rent Report a problem | ||
| 2/10/2013 | Listing removed | $1,050 |
Source: AH4R Management - TX LLC #974028 Report a problem | ||
| 1/29/2013 | Price change | $1,050-7.9% |
Source: American Homes 4 Rent Management Report a problem | ||
| 11/15/2012 | Listed for rent | $1,140$1/sqft |
Source: AH4R Management - TX LLC #974028 Report a problem | ||
| 9/21/2012 | Sold | -- |
Source: Public Record Report a problem | ||
| 8/18/2012 | Price change | $80,000-5.9%$37/sqft |
Source: Randolph Field Realty, Inc. #958672 Report a problem | ||
| 7/29/2012 | Listed for sale | $85,000$40/sqft |
Source: Randolph Field Realty, Inc. #958672 Report a problem | ||
| 6/8/2006 | Sold | -- |
Source: LERA MLS #586070 Report a problem | ||
Public tax history
| Year | Property taxes | Tax assessment |
|---|---|---|
| 2025 | $2,917 -14% | $250,890 |
| 2024 | $3,391 -2.4% | $250,890 +0.4% |
| 2023 | $3,475 -26.1% | $249,832 +10% |
| 2022 | $4,700 +32.9% | $227,120 +27% |
| 2021 | $3,536 | $178,890 +7.6% |
| 2020 | $3,536 +0.6% | $166,180 +4.5% |
| 2019 | $3,517 | $159,000 +12.6% |
| 2018 | $3,517 +11.7% | $141,200 +2.3% |
| 2017 | $3,148 +8.9% | $138,000 +11.3% |
| 2016 | $2,891 +24% | $124,000 +3.4% |
| 2015 | $2,332 | $119,900 +17.2% |
| 2014 | $2,332 | $102,330 +20.8% |
| 2013 | -- | $84,700 -8.6% |
| 2012 | -- | $92,670 -10.5% |
| 2011 | -- | $103,520 -0.9% |
| 2010 | -- | $104,500 -4.3% |
| 2009 | -- | $109,170 -4.2% |
| 2008 | -- | $113,960 +0.8% |
| 2007 | -- | $113,040 +7.9% |
| 2006 | -- | $104,740 +6.2% |
| 2005 | -- | $98,600 |
| 2004 | -- | -- |
| 2003 | -- | -- |
| 2002 | -- | -- |
| 2001 | -- | -- |
| 2000 | -- | -- |
Find assessor info on the county website
Monthly payment
Est. payment
Payment breakdown
Explore the cost of this home by adjusting the details. Changes won't be saved.Climate risks
Neighborhood: 78109
Nearby schools
Schools provided by the listing agent
- Elementary: Elolf
- Middle: Woodlake
- High: Judson
- District: Judson
Source: LERA MLS. This data may not be complete. We recommend contacting the local school district to confirm school assignments for this home.
Similar homes
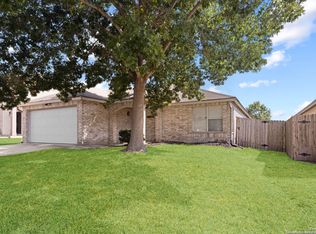
- $218,9004 bd3 ba2.3k sqft6647 BEECH TRAIL DR, Converse, TX 78109For Sale
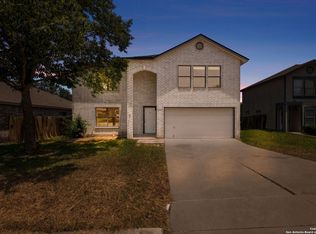
 MLS ID #2002648, Yvette Allen TREC #555827, Real Estate 210. LERA MLS
 - $215,0003 bd3 ba2.1k sqft8011 Chestnut Cedar Drive, Converse, TX 78109For Sale
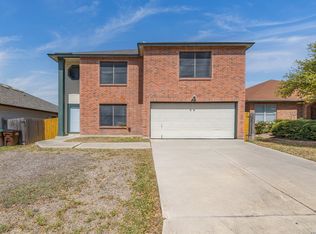 MLS ID #1950458, Courtney Buitron TREC #611754, Option One Real Estate. LERA MLS
 - $225,0003 bd3 ba1.6k sqft8166 CHERYL MEADOW DR, Converse, TX 78109For Sale
 MLS ID #2005889, Hector Ramirez TREC #720089, Real Broker, LLC. LERA MLS
 - $225,5004 bd3 ba2.2k sqft6119 Ironmill Creek, Converse, TX 78109For Sale
 MLS ID #1965963, Hector Lozada Principe TREC #710654, Global Realty Group. LERA MLS
 - $189,9003 bd3 ba1.7k sqft6803 Columbia Ridge Dr, Converse, TX 78109For SaleMLS ID #2014630, Brenda Ramirez TREC #769923, Side, Inc.. LERA MLS
- $225,0003 bd2 ba1.7k sqft6435 Flatstone Pass, Converse, TX 78109For SaleMLS ID #1995673, Jeremiah Newman TREC #492321, Brown Realty. LERA MLS
- $239,0005 bd3 ba2.3k sqft8330 STEEP VLY, Converse, TX 78109For SaleMLS ID #1948462, Zachary Clark TREC #786585, Keller Williams City-View. LERA MLS
- $238,3003 bd3 ba2.3k sqft8232 Heights Valley, Converse, TX 78109For SaleMLS ID #1854401, Malinda Hernandez TREC #604002, Central Metro Realty. LERA MLS
- $219,0003 bd2 ba1.5k sqft9703 Copper Oak, Converse, TX 78109For SaleMLS ID #2013000, Zack Hart TREC #808326, eXp Realty. LERA MLS
- $250,0004 bd3 ba2.5k sqft6734 Lucky Fields, Converse, TX 78109For SaleMLS ID #2008591, Jeannie Smith TREC #765096, Davidson Properties, Inc.. LERA MLS
- $220,0003 bd2 ba1.3k sqft519 Reba, Converse, TX 78109For SaleMLS ID #2007454, Roger Fisher TREC #382977, RE/MAX Associates Boerne. LERA MLS
- $239,9004 bd2 ba1.7k sqft7230 Autumn Wls, Converse, TX 78109For SaleMLS ID #1958099, Rodrigo Gonzalez TREC #533882, Amerivision Properties LLC. LERA MLS
- $249,0003 bd3 ba2k sqft7002 Laguna Beach, Converse, TX 78109For SaleMLS ID #2007675, Dylan Thomas TREC #701275, Davidson Properties, Inc.. LERA MLS
- $259,0004 bd3 ba1.9k sqft10315 MUSTANG RIDGE RD, Converse, TX 78109For SaleMLS ID #2014611, Monty Maulding TREC #563184, Epique Realty LLC. LERA MLS
- $199,0003 bd2 ba1.5k sqft8142 MANDERLY PL, Converse, TX 78109For SaleMLS ID #1996257, Kenay Horne TREC #764503, Levi Rodgers Real Estate Group. LERA MLS
- $250,0003 bd3 ba1.8k sqft9414 Lookover Bay, Converse, TX 78109For SaleMLS ID #2017508, Stephanie Rodriguez TREC #701644, Fathom Realty. LERA MLS
- $260,0004 bd3 ba2.1k sqft7706 Fallen Pine, Converse, TX 78109For SaleMLS ID #1990722, Lottie Moon TREC #750325, Texas Premier Realty. LERA MLS
- $198,0003 bd2 ba1.2k sqft9749 MISTY ASH DR, Converse, TX 78109For SaleMLS ID #2012118, Cynthia Irving TREC #727597, Century 21 Scott Myers, REALTORS. LERA MLS
- $205,0003 bd3 ba1.5k sqft6907 MALIBU CV, Converse, TX 78109For SaleMLS ID #2007980, Sayda Martinez TREC #745252, Premier Realty Group Platinum. LERA MLS
- $249,9003 bd3 ba2.1k sqft6032 WALNUT MILL DR, San Antonio, TX 78244For SaleMLS ID #2007088, Steve Metarelis TREC #484514, Offerpad Brokerage, LLC. LERA MLS
