Ready for immediate move-in! This home offers 2300 square feet, 4 bedrooms, 2.5 bathrooms, and is located in the Meadow Brook subdivision of Converse. Offering convenient access to I-35 and Loop 1604, with Randolph AFB approximately 17 minutes away. The interior features an open floor plan with tile flooring throughout the first floor and a spacious living area that flows seamlessly into the kitchen with 2 eating areas. The kitchen provides plenty of cabinet and counter space, with a walk-in pantry. All bedrooms are upstairs, including an oversized primary suite with a full bath and walk-in closet. Secondary bedrooms are spacious and include ceiling fans. The exterior offers a spacious backyard perfect for dogs or kids to play in, plus a privacy-fenced backyard for relaxing or entertaining outdoors. The refrigerator, washer, and dryer convey with the home.
For sale
Price cut: $9.4K (10/13)
$218,900
6647 BEECH TRAIL DR, Converse, TX 78109
4beds
2,300sqft
Single Family Residence
Built in 1997
6,621 Square Feet Lot
$216,000 Zestimate®
$95/sqft
$17/mo HOA
What's special
- 87 days
- 328
- 41
Zillow last checked:
Listing updated:
Listed by:
Yvette Allen TREC #555827 (210) 372-0318,
Real Estate 210
Source: LERA MLS,MLS#: 2002648
Facts & features
Interior
Bedrooms & bathrooms
- Bedrooms: 4
- Bathrooms: 3
- Full bathrooms: 2
- 1/2 bathrooms: 1
Primary bedroom
- Level: Upper
- Area: 240
- Dimensions: 16 x 15
Bedroom 2
- Area: 143
- Dimensions: 13 x 11
Bedroom 3
- Area: 108
- Dimensions: 12 x 9
Bedroom 4
- Area: 120
- Dimensions: 15 x 8
Primary bathroom
- Features: Tub/Shower Combo, Double Vanity
- Area: 126
- Dimensions: 18 x 7
Dining room
- Area: 108
- Dimensions: 12 x 9
Kitchen
- Area: 150
- Dimensions: 15 x 10
Living room
- Area: 440
- Dimensions: 22 x 20
Heating
- Central, Electric
Cooling
- Central Air
Appliances
- Included: Washer, Dryer, Microwave, Range, Refrigerator, Disposal, Dishwasher, Electric Water Heater
- Laundry: Main Level
Features
- One Living Area, Eat-in Kitchen, Two Eating Areas, Pantry, Utility Room Inside, All Bedrooms Upstairs, Walk-In Closet(s), Ceiling Fan(s), Solid Counter Tops
- Flooring: Carpet, Ceramic Tile
- Windows: Window Coverings
- Has basement: No
- Number of fireplaces: 1
- Fireplace features: One
Interior area
- Total interior livable area: 2,300 sqft
Property
Parking
- Total spaces: 2
- Parking features: Two Car Garage, Attached
- Attached garage spaces: 2
Features
- Levels: Two
- Stories: 2
- Pool features: None
Lot
- Size: 6,621 Square Feet
Details
- Parcel number: 050807120060
Construction
Type & style
- Home type: SingleFamily
- Property subtype: Single Family Residence
Materials
- Brick
- Foundation: Slab
- Roof: Composition
Condition
- Pre-Owned
- New construction: No
- Year built: 1997
Utilities & green energy
- Electric: CPS
- Sewer: City
- Water: SAWS
Community & HOA
Community
- Features: Clubhouse, Playground
- Subdivision: Meadow Brook
HOA
- Has HOA: Yes
- HOA fee: $200 annually
- HOA name: WILDWOOD MANAGEMENT GROUP
Location
- Region: Converse
Financial & listing details
- Price per square foot: $95/sqft
- Tax assessed value: $265,880
- Annual tax amount: $4,992
- Price range: $218.9K - $218.9K
- Date on market: 7/23/2026
- Cumulative days on market: 88 days
- Listing terms: Conventional,FHA,VA Loan,Cash
Estimated market value
$216,000
$205,000 - $227,000
$1,749/mo
Price history
| Date | Event | Price |
|---|---|---|
| 10/13/2026 | Price change | $218,900-4.1%$95/sqft |
Source:  LERA MLS #2002648 Report a problem LERA MLS #2002648 Report a problem | ||
| 7/23/2026 | Listed for sale | $228,300+99.4%$99/sqft |
Source: LERA MLS #2002648 Report a problem | ||
| 6/15/2025 | Listing removed | $1,750$1/sqft |
Source: Zillow Rentals Report a problem | ||
| 6/3/2025 | Listed for rent | $1,750$1/sqft |
Source: Zillow Rentals Report a problem | ||
| 8/6/2010 | Sold | -- |
Source: LERA MLS #44006_817819 Report a problem | ||
| 6/26/2010 | Price change | $114,500-2.1%$50/sqft |
Source: CENTURY 21 United-Action #817819 Report a problem | ||
| 5/12/2010 | Price change | $116,900-2.4%$51/sqft |
Source: CENTURY 21 United-Action #817819 Report a problem | ||
| 1/24/2010 | Listed for sale | $119,800$52/sqft |
Source: Century 21 United - Action #817819 Report a problem | ||
Public tax history
| Year | Property taxes | Tax assessment |
|---|---|---|
| 2025 | $4,861 -2.9% | $265,880 |
| 2024 | $5,006 0% | $265,880 |
| 2023 | $5,006 +0.4% | $265,880 +10.3% |
| 2022 | $4,988 +32.5% | $241,080 +26.9% |
| 2021 | $3,765 | $189,950 +7.3% |
| 2020 | $3,765 -3.2% | $176,970 +0.6% |
| 2019 | $3,889 | $175,890 +15.6% |
| 2018 | $3,889 +38.9% | $152,209 +10% |
| 2017 | $2,799 +9.2% | $138,372 +10% |
| 2016 | $2,564 +18.1% | $125,793 +10% |
| 2015 | $2,170 | $114,357 +10% |
| 2014 | $2,170 | $103,961 +10% |
| 2013 | -- | $94,510 -4.7% |
| 2012 | -- | $99,170 -10.6% |
| 2011 | -- | $110,990 +3.2% |
| 2010 | -- | $107,590 -5.2% |
| 2009 | -- | $113,530 -4.2% |
| 2008 | -- | $118,540 +0.4% |
| 2007 | -- | $118,050 +7.9% |
| 2006 | -- | $109,430 +3.8% |
| 2005 | -- | $105,400 |
| 2004 | -- | -- |
| 2003 | -- | -- |
| 2002 | -- | -- |
| 2001 | -- | -- |
| 2000 | -- | -- |
Find assessor info on the county website
Monthly payment
Est. payment
Payment breakdown
Explore the cost of this home by adjusting the details. Changes won't be saved.Climate risks
Neighborhood: 78109
Nearby schools
Schools provided by the listing agent
- Elementary: Elolf
- Middle: Woodlake Hills
- High: Judson
- District: Judson
Source: LERA MLS. This data may not be complete. We recommend contacting the local school district to confirm school assignments for this home.

Similar homes
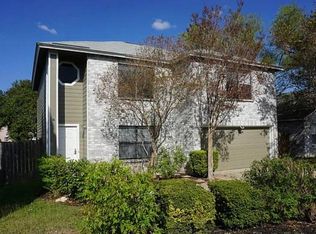
- $220,0004 bd3 ba2.1k sqft8030 CHESTNUT CEDAR DR, Converse, TX 78109For Sale

 MLS ID #2015579, Ernesto Losoya TREC #676830, Real Broker, LLC. LERA MLS
 - $214,9003 bd2 ba2.1k sqft8015 CHESTNUT GATE DR, Converse, TX 78109For Sale
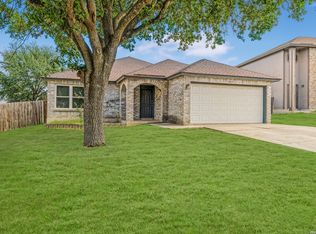 MLS ID #2008764, Robert McKay TREC #646959, Lifestyles Realty Central Texas Inc. LERA MLS
 - $215,0003 bd3 ba2.1k sqft8011 Chestnut Cedar Drive, Converse, TX 78109For Sale
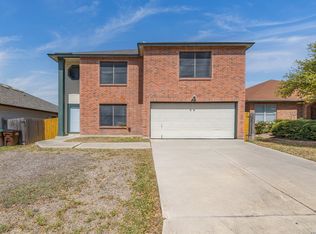 MLS ID #1950458, Courtney Buitron TREC #611754, Option One Real Estate. LERA MLS
 - $245,0004 bd3 ba2.1k sqft7923 Chestnut Bear, Converse, TX 78109For Sale
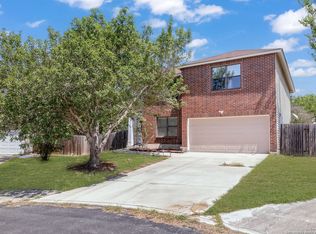 MLS ID #1907115, Brian Dixon TREC #762045, JPAR New Braunfels. LERA MLS
 - $225,5004 bd3 ba2.2k sqft6119 Ironmill Creek, Converse, TX 78109For SaleMLS ID #1965963, Hector Lozada Principe TREC #710654, Global Realty Group. LERA MLS
- $225,0003 bd3 ba1.6k sqft8166 CHERYL MEADOW DR, Converse, TX 78109For SaleMLS ID #2005889, Hector Ramirez TREC #720089, Real Broker, LLC. LERA MLS
- $220,0003 bd2 ba1.9k sqft8139 MANDERLY PL, Converse, TX 78109For SaleMLS ID #1996253, Summer Lafferty TREC #664133, Southeast, REALTORS. LERA MLS
- $205,0004 bd3 ba2.4k sqft514 Erica, Converse, TX 78109For SaleMLS ID #1957152, Valerie Alexander TREC #481004, Alexander Realty. LERA MLS
- $219,0003 bd2 ba1.5k sqft9703 Copper Oak, Converse, TX 78109For SaleMLS ID #2013000, Zack Hart TREC #808326, eXp Realty. LERA MLS
- $220,0003 bd2 ba1.3k sqft519 Reba, Converse, TX 78109For SaleMLS ID #2007454, Roger Fisher TREC #382977, RE/MAX Associates Boerne. LERA MLS
- $250,0004 bd3 ba2.5k sqft6734 Lucky Fields, Converse, TX 78109For SaleMLS ID #2008591, Jeannie Smith TREC #765096, Davidson Properties, Inc.. LERA MLS
- $249,0003 bd3 ba2k sqft7002 Laguna Beach, Converse, TX 78109For SaleMLS ID #2007675, Dylan Thomas TREC #701275, Davidson Properties, Inc.. LERA MLS
- $200,0004 bd3 ba3.3k sqft6903 BEECH TRAIL DR, San Antonio, TX 78244For SaleMLS ID #1964224, Jeffrey Whitespeare TREC #613633, eXp Realty. LERA MLS
- $239,9004 bd2 ba1.7k sqft7230 Autumn Wls, Converse, TX 78109For SaleMLS ID #1958099, Rodrigo Gonzalez TREC #533882, Amerivision Properties LLC. LERA MLS
- $215,0003 bd2 ba1.6k sqft9007 KISSENA PARK, Converse, TX 78109For SaleMLS ID #2005231, Ethan Cox TREC #744075, Texas Ally Real Estate Group. LERA MLS
- $199,0003 bd2 ba1.5k sqft8142 MANDERLY PL, Converse, TX 78109For SaleMLS ID #1996257, Kenay Horne TREC #764503, Levi Rodgers Real Estate Group. LERA MLS
- $259,0004 bd3 ba1.9k sqft10315 MUSTANG RIDGE RD, Converse, TX 78109For SaleMLS ID #2014611, Monty Maulding TREC #563184, Epique Realty LLC. LERA MLS
- $215,0003 bd2 ba1.7k sqft8534 Snakeweed, Converse, TX 78109For SaleMLS ID #1916646, Bea Flores TREC #586655, Sovereign Real Estate Group. LERA MLS
- $264,9004 bd3 ba2.7k sqft423 DONALAN DR, Converse, TX 78109For SaleMLS ID #1997243, Jeff Bradley TREC #592189, Patriot Realty. LERA MLS
- $260,0004 bd3 ba2.1k sqft7706 Fallen Pine, Converse, TX 78109For SaleMLS ID #1990722, Lottie Moon TREC #750325, Texas Premier Realty. LERA MLS
