Largest floorplan in Astoria Place, 4 bdrm/2.5bath, open floorplan with all bedrooms upstairs. Big eat-in kitchen with a breakfast bar open to the family room. Great loft space upstairs. 2 master closets. Yard already has beautiful landscaping/sprinkler system. Close to all the shopping and restaurants, convenient to IH-35 and FM1604. 10 minutes to BAMC or Randolph AFB.
For sale
Price cut: $2.5K (9/25)
$265,000
423 DONALAN DR, Converse, TX 78109
4beds
2,704sqft
Single Family Residence
Built in 2006
5,662 Square Feet Lot
$262,700 Zestimate®
$98/sqft
$29/mo HOA
What's special
Great loft space upstairsOpen floorplanBig eat-in kitchenSprinkler systemAll bedrooms upstairs
- 101 days
- 189
- 29
Zillow last checked:
Listing updated:
Listed by:
Jeff Bradley TREC #592189 (210) 859-4547,
Patriot Realty
Source: LERA MLS,MLS#: 1997243
Facts & features
Interior
Bedrooms & bathrooms
- Bedrooms: 4
- Bathrooms: 3
- Full bathrooms: 2
- 1/2 bathrooms: 1
Primary bedroom
- Features: Walk-In Closet(s), Multi-Closets, Ceiling Fan(s), Full Bath
- Level: Upper
- Area: 285
- Dimensions: 15 x 19
Bedroom 2
- Area: 180
- Dimensions: 15 x 12
Bedroom 3
- Area: 154
- Dimensions: 11 x 14
Bedroom 4
- Area: 132
- Dimensions: 11 x 12
Primary bathroom
- Features: Tub/Shower Separate, Double Vanity, Soaking Tub
- Area: 80
- Dimensions: 10 x 8
Dining room
- Area: 156
- Dimensions: 12 x 13
Family room
- Area: 378
- Dimensions: 21 x 18
Kitchen
- Area: 160
- Dimensions: 16 x 10
Heating
- Heat Pump, Electric
Cooling
- Central Air
Appliances
- Included: Self Cleaning Oven, Microwave, Refrigerator, Disposal, Dishwasher, Plumbed For Ice Maker, Water Softener Owned, Electric Water Heater, Plumb for Water Softener
- Laundry: Washer Hookup, Dryer Connection
Features
- Two Living Area, Eat-in Kitchen, Two Eating Areas, Breakfast Bar, Pantry, Game Room, Utility Room Inside, All Bedrooms Upstairs, Open Floorplan, High Speed Internet, Ceiling Fan(s)
- Flooring: Ceramic Tile, Laminate
- Windows: Double Pane Windows, Window Coverings
- Has basement: No
- Has fireplace: No
- Fireplace features: Not Applicable
Interior area
- Total interior livable area: 2,704 sqft
Property
Parking
- Total spaces: 2
- Parking features: Two Car Garage, Garage Door Opener
- Garage spaces: 2
Features
- Levels: Two
- Stories: 2
- Patio & porch: Patio, Covered
- Exterior features: Sprinkler System
- Pool features: None
- Fencing: Privacy
Lot
- Size: 5,662 Square Feet
Details
- Parcel number: 050704010340
Construction
Type & style
- Home type: SingleFamily
- Architectural style: Contemporary
- Property subtype: Single Family Residence
Materials
- Brick
- Foundation: Slab
- Roof: Composition
Condition
- Pre-Owned
- New construction: No
- Year built: 2006
Details
- Builder name: DR Horton
Utilities & green energy
- Electric: CPS
- Sewer: City, Sewer System
- Water: City, Water System
- Utilities for property: Cable Available
Community & HOA
Community
- Features: None
- Security: Security System Owned
- Subdivision: Astoria Place
HOA
- Has HOA: Yes
- HOA fee: $350 annually
- HOA name: ASTORIA PLACE HOA
Location
- Region: Converse
Financial & listing details
- Price per square foot: $98/sqft
- Tax assessed value: $271,740
- Annual tax amount: $5,946
- Price range: $265K - $265K
- Date on market: 7/3/2026
- Cumulative days on market: 102 days
- Listing terms: Conventional,FHA,VA Loan,TX Vet,Cash
Estimated market value
$262,700
$250,000 - $276,000
$2,315/mo
Price history
| Date | Event | Price |
|---|---|---|
| 9/25/2026 | Price change | $265,000-0.9%$98/sqft |
Source:  LERA MLS #1997243 Report a problem LERA MLS #1997243 Report a problem | ||
| 9/10/2026 | Price change | $267,500-0.9%$99/sqft |
Source: LERA MLS #1997243 Report a problem | ||
| 8/25/2026 | Price change | $269,900-3.6%$100/sqft |
Source: LERA MLS #1997243 Report a problem | ||
| 8/3/2026 | Price change | $279,900-3.3%$104/sqft |
Source: LERA MLS #1997243 Report a problem | ||
| 7/24/2026 | Price change | $289,500-0.1%$107/sqft |
Source: LERA MLS #1997243 Report a problem | ||
| 7/3/2026 | Listed for sale | $289,900+72.6%$107/sqft |
Source: LERA MLS #1997243 Report a problem | ||
| 11/23/2013 | Listing removed | $1,475$1/sqft |
Source: Home Team of America #1028129 Report a problem | ||
| 11/3/2013 | Listed for rent | $1,475$1/sqft |
Source: Home Team of America #1028129 Report a problem | ||
| 6/19/2010 | Listing removed | $168,000$62/sqft |
Source: Home Team of America #837997 Report a problem | ||
| 5/22/2010 | Listed for sale | $168,000$62/sqft |
Source: Home Team of America #837997 Report a problem | ||
| 9/26/2006 | Sold | -- |
Source: LERA MLS #611745 Report a problem | ||
Public tax history
| Year | Property taxes | Tax assessment |
|---|---|---|
| 2025 | $4,228 -14.2% | $271,740 -5% |
| 2024 | $4,926 +8.8% | $286,150 +8.3% |
| 2023 | $4,525 -10.4% | $264,119 +10% |
| 2022 | $5,051 +2.6% | $240,108 +10% |
| 2021 | $4,922 | $218,280 +4.5% |
| 2020 | $4,922 +0.4% | $208,860 +2.9% |
| 2019 | $4,901 | $202,900 +7.8% |
| 2018 | $4,901 +13.4% | $188,260 +7.1% |
| 2017 | $4,321 -1.4% | $175,860 +0.3% |
| 2016 | $4,380 +8.3% | $175,250 +3.3% |
| 2015 | $4,045 | $169,590 +9.4% |
| 2014 | $4,045 | $155,001 +10% |
| 2013 | -- | $140,910 |
| 2012 | -- | $140,910 -2.7% |
| 2011 | -- | $144,840 -1.7% |
| 2010 | -- | $147,350 -9.1% |
| 2009 | -- | $162,180 -4.9% |
| 2008 | -- | $170,520 +2.9% |
| 2007 | -- | $165,670 +820.4% |
| 2006 | -- | $18,000 +662.4% |
| 2005 | -- | $2,361 |
Find assessor info on the county website
Monthly payment
Est. payment
Payment breakdown
Explore the cost of this home by adjusting the details. Changes won't be saved.Climate risks
Neighborhood: 78109
Nearby schools
Schools provided by the listing agent
- High: Judson
- District: Judson
Source: LERA MLS. This data may not be complete. We recommend contacting the local school district to confirm school assignments for this home.

Similar homes
- $265,9003 bd3 ba2.5k sqft8411 Copperbluff, Converse, TX 78109For Sale
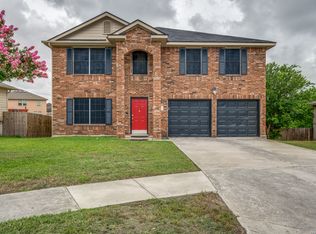
 MLS ID #1992999, Darren Craddock TREC #775300, Engel & Volkers Alamo Heights. LERA MLS
 - $239,9004 bd2 ba1.7k sqft7230 Autumn Wls, Converse, TX 78109For Sale
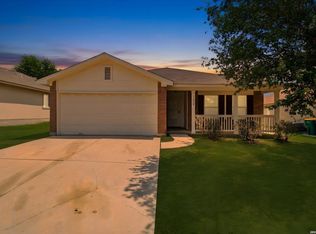 MLS ID #1958099, Rodrigo Gonzalez TREC #533882, Amerivision Properties LLC. LERA MLS
 - $260,0004 bd3 ba2.1k sqft7706 Fallen Pine, Converse, TX 78109For Sale
 MLS ID #1990722, Lottie Moon TREC #750325, Texas Premier Realty. LERA MLS
 - $205,0004 bd3 ba2.4k sqft514 Erica, Converse, TX 78109For Sale
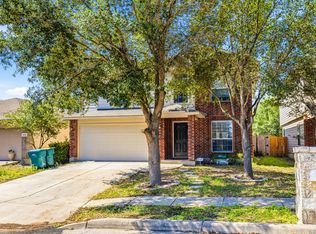 MLS ID #1957152, Valerie Alexander TREC #481004, Alexander Realty. LERA MLS
 - $259,0004 bd3 ba1.9k sqft10315 MUSTANG RIDGE RD, Converse, TX 78109For SaleMLS ID #2014611, Monty Maulding TREC #563184, Epique Realty LLC. LERA MLS
- $274,9005 bd2 ba2k sqft10421 Macarthur, Converse, TX 78109For SaleMLS ID #1955411, Vilma Pineda TREC #736499, Real Broker, LLC. LERA MLS
- $249,0003 bd3 ba2k sqft7002 Laguna Beach, Converse, TX 78109For SaleMLS ID #2007675, Dylan Thomas TREC #701275, Davidson Properties, Inc.. LERA MLS
- $250,0004 bd3 ba2.5k sqft6734 Lucky Fields, Converse, TX 78109For SaleMLS ID #2008591, Jeannie Smith TREC #765096, Davidson Properties, Inc.. LERA MLS
- $226,5004 bd2 ba1.6k sqft10218 Margarita Hill, Converse, TX 78109For SaleMLS ID #2020669, Deanna Wright TREC #566830, Kuper Sotheby's Int'l Realty. LERA MLS
- $238,3003 bd3 ba2.3k sqft8232 Heights Valley, Converse, TX 78109For SaleMLS ID #1854401, Malinda Hernandez TREC #604002, Central Metro Realty. LERA MLS
- $315,0004 bd4 ba3k sqft2611 Lyra Cv, Converse, TX 78109For SaleMLS ID #2013618, Michael Gonzales TREC #808113, eXp Realty. LERA MLS
- $234,0003 bd2 ba1.6k sqft9314 Hanover Sky, Converse, TX 78109For SaleMLS ID #1970839, Judy Garmoe TREC #676980, JB Goodwin, REALTORS. LERA MLS
- $364,0004 bd4 ba3.2k sqft9727 Krier Ct, Converse, TX 78109For SaleMLS ID #1955474, Sofia Sanford TREC #802755, Exquisite Properties, LLC. LERA MLS
- $299,0004 bd3 ba2.5k sqft14411 Longleaf Palm, San Antonio, TX 78233For SaleMLS ID #2022389, Aaron Fernandez TREC #757928, Keller Williams Heritage. LERA MLS
- $189,9003 bd3 ba1.7k sqft6803 Columbia Ridge Dr, Converse, TX 78109For SaleMLS ID #2014630, Brenda Ramirez TREC #769923, Side, Inc.. LERA MLS
- $269,9994 bd3 ba2.6k sqft16406 Clydesdale Run, Selma, TX 78154For SaleMLS ID #2011481, Devin Resendez TREC #663042, Keller Williams Legacy. LERA MLS
- $225,0003 bd2 ba1.6k sqft8426 SEA RIM, Converse, TX 78109For SaleMLS ID #1963680, Glenibel Cueto TREC #807139, Keller Williams City-View. LERA MLS
- $259,9004 bd3 ba2k sqft7454 BLUEBONNET BAY, San Antonio, TX 78218For SaleMLS ID #1939992, Rodolfo Saenz TREC #636775, eXp Realty. LERA MLS
- $264,9003 bd3 ba2.4k sqft5207 Wood Glen, San Antonio, TX 78244For SaleMLS ID #1934111, Scott Peck TREC #661260, JB Goodwin, REALTORS. LERA MLS
- $249,9004 bd3 ba2.5k sqft14334 Purple Martin, San Antonio, TX 78233For SaleMLS ID #2017337, Justin Brickman TREC #771658, Real Broker, LLC. LERA MLS
