Step inside this inviting home showcasing vaulted ceilings and large windows that fill the interior with natural light. With multiple living areas, there's plenty of space for both relaxation and entertaining. The kitchen boasts granite countertops, offering style and durability for everyday cooking and gatherings. The primary suite provides a private retreat with a garden tub, walk-in shower, and generous closet space. Outdoors, enjoy a back patio perfect for cookouts or quiet evenings.
For sale
$259,000
10315 MUSTANG RIDGE RD, Converse, TX 78109
4beds
1,934sqft
Single Family Residence
Built in 1996
6,969 Square Feet Lot
$255,100 Zestimate®
$134/sqft
$-- HOA
What's special
Kitchen boasts granite countertopsVaulted ceilingsGenerous closet spaceWalk-in showerGarden tub
- 17 days
- 279
- 28
Likely to sell faster than
Zillow last checked:
Listing updated:
Listed by:
Monty Maulding TREC #563184 (512) 801-3792,
Epique Realty LLC
Source: LERA MLS,MLS#: 2014611
Facts & features
Interior
Bedrooms & bathrooms
- Bedrooms: 4
- Bathrooms: 3
- Full bathrooms: 2
- 1/2 bathrooms: 1
Primary bedroom
- Features: Walk-In Closet(s), Ceiling Fan(s), Full Bath
- Level: Upper
- Area: 210
- Dimensions: 15 x 14
Bedroom 2
- Area: 132
- Dimensions: 11 x 12
Bedroom 3
- Area: 130
- Dimensions: 10 x 13
Bedroom 4
- Area: 100
- Dimensions: 10 x 10
Primary bathroom
- Features: Tub/Shower Separate
- Area: 108
- Dimensions: 9 x 12
Dining room
- Area: 100
- Dimensions: 10 x 10
Family room
- Area: 288
- Dimensions: 18 x 16
Kitchen
- Area: 117
- Dimensions: 13 x 9
Heating
- Central, Electric
Cooling
- Central Air
Appliances
- Included: Dishwasher
- Laundry: Washer Hookup, Dryer Connection
Features
- Two Living Area, Separate Dining Room, Two Eating Areas, Ceiling Fan(s)
- Flooring: Carpet, Ceramic Tile
- Has basement: No
- Number of fireplaces: 1
- Fireplace features: One
Interior area
- Total interior livable area: 1,934 sqft
Video & virtual tour
Property
Parking
- Total spaces: 2
- Parking features: Two Car Garage
- Garage spaces: 2
Features
- Levels: Two
- Stories: 2
- Pool features: None
Lot
- Size: 6,969 Square Feet
Details
- Parcel number: 050529920130
Construction
Type & style
- Home type: SingleFamily
- Property subtype: Single Family Residence
Materials
- Brick, Siding
- Foundation: Slab
- Roof: Composition
Condition
- Pre-Owned
- New construction: No
- Year built: 1996
Community & HOA
Community
- Features: None
- Subdivision: Cimarron
Location
- Region: Converse
Financial & listing details
- Price per square foot: $134/sqft
- Tax assessed value: $270,000
- Annual tax amount: $6,308
- Price range: $259K - $259K
- Date on market: 9/5/2026
- Cumulative days on market: 18 days
- Listing terms: Conventional,FHA,VA Loan,Cash
Estimated market value
$255,100
$242,000 - $268,000
$1,706/mo
Price history
| Date | Event | Price |
|---|---|---|
| 9/5/2026 | Listed for sale | $259,000$134/sqft |
Source:  LERA MLS #2014611 Report a problem LERA MLS #2014611 Report a problem | ||
| 10/1/2025 | Listing removed | $259,000$134/sqft |
Source: LERA MLS #1894663 Report a problem | ||
| 8/22/2025 | Listed for sale | $259,000+65.7%$134/sqft |
Source: LERA MLS #1894663 Report a problem | ||
| 9/15/2019 | Listing removed | $1,450$1/sqft |
Source: StepStone Realty, LLC #1405900 Report a problem | ||
| 9/4/2019 | Price change | $1,450-3.3%$1/sqft |
Source: StepStone Realty, LLC #1405900 Report a problem | ||
| 8/17/2019 | Listed for rent | $1,500-1.6%$1/sqft |
Source: StepStone Realty, LLC #1405900 Report a problem | ||
| 3/7/2017 | Listing removed | $1,525$1/sqft |
Source: StepStone Realty, LLC #1225965 Report a problem | ||
| 2/21/2017 | Listed for rent | $1,525$1/sqft |
Source: StepStone Realty, LLC #1225965 Report a problem | ||
| 6/7/2016 | Listing removed | -- |
Source: Auction.com Report a problem | ||
| 5/26/2016 | Listed for sale | -- |
Source: Auction.com Report a problem | ||
| 8/29/2008 | Sold | -- |
Source: LERA MLS #713590 Report a problem | ||
| 2/17/2008 | Listing removed | $156,350$81/sqft |
Source: NCI Report a problem | ||
| 2/1/2008 | Listed for sale | $156,350$81/sqft |
Source: NCI Report a problem | ||
Public tax history
| Year | Property taxes | Tax assessment |
|---|---|---|
| 2025 | $5,908 -0.9% | $270,000 -5.4% |
| 2024 | $5,965 -5% | $285,530 |
| 2023 | $6,280 -1.7% | $285,530 +6.6% |
| 2022 | $6,387 +29.1% | $267,770 +22.1% |
| 2021 | $4,945 | $219,320 +6.4% |
| 2020 | $4,945 -0.7% | $206,100 +7.4% |
| 2019 | $4,980 | $191,860 +5.7% |
| 2018 | $4,980 +14.5% | $181,450 +11.6% |
| 2017 | $4,350 +5.9% | $162,640 -1.5% |
| 2016 | $4,106 +16.2% | $165,177 +10% |
| 2015 | $3,534 | $150,161 +10% |
| 2014 | $3,534 | $136,510 +6.2% |
| 2013 | -- | $128,550 +5.4% |
| 2012 | -- | $121,910 -3.6% |
| 2011 | -- | $126,500 -0.9% |
| 2010 | -- | $127,690 0% |
| 2009 | -- | $127,720 -1.7% |
| 2008 | -- | $129,980 -3.5% |
| 2007 | -- | $134,670 +9.3% |
| 2006 | -- | $123,180 +7.8% |
| 2005 | -- | $114,280 |
| 2004 | -- | -- |
| 2003 | -- | -- |
| 2002 | -- | -- |
| 2001 | -- | -- |
| 2000 | -- | -- |
Find assessor info on the county website
Monthly payment
Est. payment
Payment breakdown
Explore the cost of this home by adjusting the details. Changes won't be saved.Climate risks
Neighborhood: 78109
Nearby schools
Schools provided by the listing agent
- Elementary: Crestview
- Middle: Kitty Hawk
- High: Judson
- District: Judson
Source: LERA MLS. This data may not be complete. We recommend contacting the local school district to confirm school assignments for this home.
Similar homes
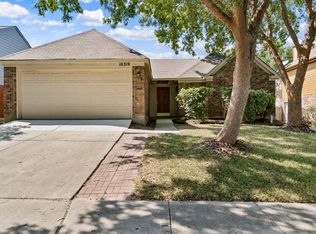
- $260,0004 bd3 ba2.1k sqft7706 Fallen Pine, Converse, TX 78109For Sale

 MLS ID #1990722, Lottie Moon TREC #750325, Texas Premier Realty. LERA MLS
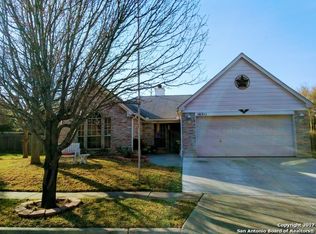
 - $230,0004 bd3 ba2.1k sqft8030 CHESTNUT CEDAR DR, Converse, TX 78109For Sale
 MLS ID #2015579, Ernesto Losoya TREC #676830, Real Broker, LLC. LERA MLS
 - $245,0004 bd3 ba2.3k sqft8107 Brisbane, Converse, TX 78109For Sale
 MLS ID #1992718, Steven Garza TREC #564531, eXp Realty. LERA MLS
 - $245,0004 bd3 ba2.1k sqft7923 Chestnut Bear, Converse, TX 78109For Sale
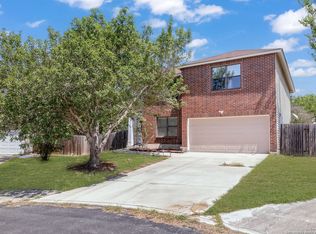 MLS ID #1907115, Brian Dixon TREC #762045, JPAR New Braunfels. LERA MLS
 - $260,0004 bd3 ba2.5k sqft6734 Lucky Fields, Converse, TX 78109For SaleMLS ID #2008591, Jeannie Smith TREC #765096, Davidson Properties, Inc.. LERA MLS
- $267,5004 bd3 ba2.7k sqft423 DONALAN DR, Converse, TX 78109For SaleMLS ID #1997243, Jeff Bradley TREC #592189, Patriot Realty. LERA MLS
- $200,0003 bd2 ba1.2k sqft9749 MISTY ASH DR, Converse, TX 78109For SaleMLS ID #2012118, Cynthia Irving TREC #727597, Century 21 Scott Myers, REALTORS. LERA MLS
- $225,5004 bd3 ba2.2k sqft6119 Ironmill Creek, Converse, TX 78109For SaleMLS ID #1965963, Hector Lozada Principe TREC #710654, Global Realty Group. LERA MLS
- $249,0003 bd3 ba2k sqft7002 Laguna Beach, Converse, TX 78109For SaleMLS ID #2007675, Dylan Thomas TREC #701275, Davidson Properties, Inc.. LERA MLS
- $270,0003 bd2 ba1.6k sqft5818 Burgoyne St, San Antonio, TX 78233For SaleMLS ID #2017077, Preslie Sovereign TREC #749156, Keller Williams Heritage. LERA MLS
- $230,0003 bd3 ba1.9k sqft10002 Fisherman Pier, San Antonio, TX 78239For SaleMLS ID #2016149, Kerena Hernandez TREC #838205, Keller Williams Legacy. LERA MLS
- $230,0003 bd2 ba1.3k sqft519 Reba, Converse, TX 78109For SaleMLS ID #2007454, Roger Fisher TREC #382977, RE/MAX Associates Boerne. LERA MLS
- $258,0004 bd2 ba1.7k sqft8203 Phoenix, Universal City, TX 78148For SaleMLS ID #1929464, Wade Goodwin TREC #605333, NB Regal Real Estate. LERA MLS
- $260,0004 bd3 ba2.5k sqft7154 Elusive Pass, San Antonio, TX 78233For SaleMLS ID #1948216, Jason Campbell TREC #478169, Option One Real Estate. LERA MLS
- $265,0003 bd2 ba2.2k sqft5838 Winterhaven Dr, Windcrest, TX 78239For SaleMLS ID #1956939, Priscilla Fitzpatrick TREC #772682, Real Broker, LLC. LERA MLS
- $199,0053 bd2 ba1.5k sqft8142 MANDERLY PL, Converse, TX 78109For SaleMLS ID #1996257, Kenay Horne TREC #764503, Levi Rodgers Real Estate Group. LERA MLS
- $233,5003 bd3 ba1.6k sqft7234 Raintree Frst, San Antonio, TX 78233For SaleMLS ID #2007701, Rita Vera TREC #678980, Central Metro Realty. LERA MLS
- $250,0004 bd2 ba1.6k sqft6422 Arredondo Run, San Antonio, TX 78220For SaleMLS ID #2015658, Troy Cox TREC #824964, Exquisite Properties, LLC. LERA MLS
- $249,9003 bd3 ba1.7k sqft4818 CRESTWOOD HILL DR, San Antonio, TX 78244For SaleMLS ID #1999631, Stephen Malouff TREC #512038, Malouff Realty, LLC. LERA MLS
- $219,9004 bd3 ba1.5k sqft9111 Spiral Woods, Universal City, TX 78148For SaleMLS ID #1973276, Melissa Wiggans TREC #545331, Real Estate Muses. LERA MLS
