This spacious 4-bedroom, 3.5-bath home offers plenty of room to spread out and a fantastic location just about a mile from I-35. The main level features a large living room that flows into the formal dining area, creating a great space for entertaining. The spacious kitchen offers plenty of room to cook and gather, along with an additional dining area for everyday meals. A separate laundry room is conveniently located just inside from the garage. Upstairs, you'll find all four bedrooms, including an impressive primary suite with plenty of space and its own additional sitting area. The primary bathroom features a double vanity, separate tub and a walk in shower. Located on a cul-de-sac, this home benefits from a backyard that is larger than many lots in the subdivision. The backyard features a covered patio, storage shed and an additional fenced section that separates part of the yard from the main backyard. Offering plenty of possibilities for pets, gardening, storage, or a dedicated outdoor space. With generous living areas, a large primary suite, an oversized backyard, and convenient access to I-35, this home has plenty to offer!
For sale
$265,000
3633 Double Diamond, Selma, TX 78154
4beds
1,986sqft
Single Family Residence
Built in 2011
0.27 Acres Lot
$261,700 Zestimate®
$133/sqft
$20/mo HOA
What's special
Oversized backyardStorage shedLocated on a cul-de-sacSpacious kitchenGreat space for entertainingSeparate tub
- 51 days
- 202
- 12
Zillow last checked:
Listing updated:
Listed by:
Cole Springer TREC #778357 (830) 741-0631,
Springer Realty
Source: LERA MLS,MLS#: 2008529
Facts & features
Interior
Bedrooms & bathrooms
- Bedrooms: 4
- Bathrooms: 3
- Full bathrooms: 2
- 1/2 bathrooms: 1
Primary bedroom
- Features: Walk-In Closet(s), Ceiling Fan(s), Full Bath
- Level: Upper
- Area: 375
- Dimensions: 25 x 15
Bedroom 2
- Area: 110
- Dimensions: 11 x 10
Bedroom 3
- Area: 99
- Dimensions: 11 x 9
Bedroom 4
- Area: 130
- Dimensions: 10 x 13
Primary bathroom
- Features: Tub/Shower Separate, Double Vanity
- Area: 80
- Dimensions: 8 x 10
Dining room
- Area: 170
- Dimensions: 17 x 10
Kitchen
- Area: 120
- Dimensions: 12 x 10
Living room
- Area: 224
- Dimensions: 16 x 14
Heating
- Central, Electric
Cooling
- Central Air
Appliances
- Included: Range, Dishwasher, Water Softener Owned, Electric Water Heater
- Laundry: Main Level, Laundry Room, Washer Hookup, Dryer Connection
Features
- One Living Area, Liv/Din Combo, Two Eating Areas, Utility Room Inside, Ceiling Fan(s)
- Flooring: Carpet, Ceramic Tile, Laminate
- Windows: Window Coverings
- Has basement: No
- Has fireplace: No
- Fireplace features: Not Applicable
Interior area
- Total interior livable area: 1,986 sqft
Video & virtual tour
Property
Parking
- Total spaces: 2
- Parking features: Two Car Garage, Attached
- Attached garage spaces: 2
Features
- Levels: Two
- Stories: 2
- Patio & porch: Patio, Covered
- Pool features: None
- Fencing: Privacy,Cross Fenced
- Has view: Yes
- View description: City
Lot
- Size: 0.27 Acres
- Features: Cul-De-Sac, 1/4 - 1/2 Acre, Level, Curbs, Sidewalks
- Residential vegetation: Mature Trees, Mature Trees (ext feat)
Details
- Additional structures: Shed(s)
- Parcel number: 1G33143A0812400000
Construction
Type & style
- Home type: SingleFamily
- Property subtype: Single Family Residence
Materials
- Brick, Siding
- Foundation: Slab
- Roof: Composition
Condition
- Pre-Owned
- New construction: No
- Year built: 2011
Utilities & green energy
- Electric: GVEC
- Sewer: City, Sewer System
- Water: City, Water System
- Utilities for property: City Garbage service
Community & HOA
Community
- Features: Playground, Jogging Trails, Sports Court, Cluster Mail Box
- Subdivision: Trails @ Kensington Ranch
HOA
- Has HOA: Yes
- HOA fee: $59 quarterly
- HOA name: KENSINGTON RANCH HOA
Location
- Region: Selma
Financial & listing details
- Price per square foot: $133/sqft
- Tax assessed value: $292,955
- Annual tax amount: $4,242
- Price range: $265K - $265K
- Date on market: 8/14/2026
- Cumulative days on market: 52 days
- Listing terms: Conventional,FHA,VA Loan,Cash,Investors OK,Other
- Road surface type: Paved
Estimated market value
$261,700
$249,000 - $275,000
$1,927/mo
Price history
| Date | Event | Price |
|---|---|---|
| 8/14/2026 | Listed for sale | $265,000+23.3%$133/sqft |
Source:  LERA MLS #2008529 Report a problem LERA MLS #2008529 Report a problem | ||
| 7/31/2019 | Sold | -- |
Source: LERA MLS #44006_1378108 Report a problem | ||
| 6/27/2019 | Listed for sale | $215,000$108/sqft |
Source: Keller Williams Realty Heritage #1378108 Report a problem | ||
| 6/25/2019 | Pending sale | $215,000$108/sqft |
Source: Keller Williams Realty Heritage #1378108 Report a problem | ||
| 6/15/2019 | Price change | $215,000-2.2%$108/sqft |
Source: Keller Williams Realty Heritage #1378108 Report a problem | ||
| 5/25/2019 | Price change | $219,900-2.3%$111/sqft |
Source: Keller Williams Realty Heritage #1378108 Report a problem | ||
| 4/18/2019 | Listed for sale | $225,000+29.3%$113/sqft |
Source: Keller Williams Heritage #1378108 Report a problem | ||
| 4/9/2019 | Listing removed | $1,575$1/sqft |
Source: Owner Report a problem | ||
| 3/13/2019 | Price change | $1,575-1.6%$1/sqft |
Source: Owner Report a problem | ||
| 2/2/2019 | Listed for rent | $1,600+3.2%$1/sqft |
Source: Owner Report a problem | ||
| 2/21/2018 | Listing removed | $1,550$1/sqft |
Source: Owner Report a problem | ||
| 12/21/2017 | Listed for rent | $1,550$1/sqft |
Source: Owner Report a problem | ||
| 12/2/2014 | Sold | -- |
Source: LERA MLS #1057623 Report a problem | ||
| 9/27/2014 | Price change | $174,000-4.9%$88/sqft |
Source: Harvest Real Estate #1057623 Report a problem | ||
| 5/23/2014 | Listed for sale | $182,950$92/sqft |
Source: Harvest Real Estate #1057623 Report a problem | ||
Public tax history
| Year | Property taxes | Tax assessment |
|---|---|---|
| 2025 | $3,142 -17.4% | $292,955 -3.2% |
| 2024 | $3,803 +10.6% | $302,564 +8.4% |
| 2023 | $3,438 -17.4% | $278,990 +10% |
| 2022 | $4,160 -7.3% | $253,627 +10% |
| 2021 | $4,487 +3.7% | $230,570 +6.2% |
| 2020 | $4,326 | $217,096 +8.2% |
| 2019 | -- | $200,684 +1.7% |
| 2018 | $4,091 +21.8% | $197,300 +8.6% |
| 2017 | $3,359 +3% | $181,593 +2.2% |
| 2016 | $3,259 +10.1% | $177,696 +3% |
| 2015 | $2,959 | $172,572 +13.1% |
| 2014 | $2,959 | $152,650 |
Find assessor info on the county website
Monthly payment
Est. payment
Payment breakdown
Explore the cost of this home by adjusting the details. Changes won't be saved.Climate risks
Neighborhood: 78154
Nearby schools
Schools provided by the listing agent
- Elementary: Schertz
- Middle: Corbett
- High: Samuel Clemens
- District: Schertz-Cibolo-Universal City Isd
Source: LERA MLS. This data may not be complete. We recommend contacting the local school district to confirm school assignments for this home.
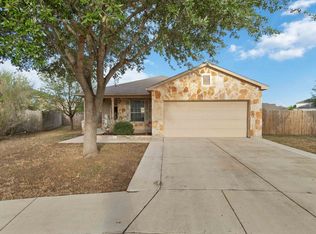
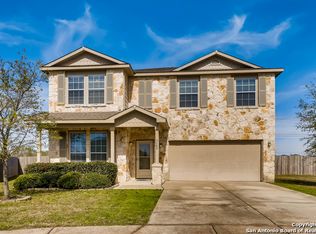
Similar homes
- $285,0003 bd2 ba2k sqft3742 Painted Tracks, Schertz, TX 78154For Sale
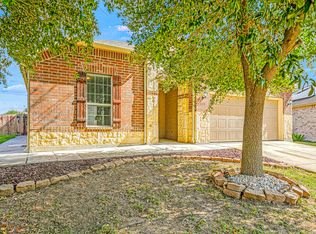
 MLS ID #2009240, Collin Corrington TREC #706046, White Line Realty LLC. LERA MLS
 - $281,5003 bd3 ba2k sqft16211 IKE LN, Selma, TX 78154For Sale
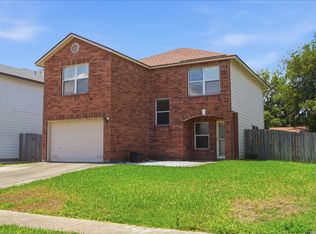 MLS ID #2004554, Mandy Ramos TREC #626498, House Buyers Direct. LERA MLS
 - $325,0004 bd3 ba2.5k sqft633 Cotton Patch, Schertz, TX 78154For Sale
 MLS ID #2012619, Kerry Alexander TREC #635469, LPT Realty, LLC. LERA MLS
 - $259,0004 bd3 ba1.9k sqft10315 MUSTANG RIDGE RD, Converse, TX 78109For Sale
 MLS ID #2014611, Monty Maulding TREC #563184, Epique Realty LLC. LERA MLS
 - $299,0004 bd3 ba2.2k sqft10202 Chuck Wagon Ct, Converse, TX 78109For SaleMLS ID #2013292, Yasmina Slaughter TREC #699983, Option One Real Estate. LERA MLS
- $260,0004 bd3 ba2.1k sqft7706 Fallen Pine, Converse, TX 78109For SaleMLS ID #1990722, Lottie Moon TREC #750325, Texas Premier Realty. LERA MLS
- $249,7474 bd2 ba1.5k sqft9045 Clearwood Path, Universal City, TX 78148For SaleMLS ID #2000972, Cortney Gill TREC #477798, GSG Property Management. LERA MLS
- $274,9003 bd3 ba2.1k sqft147 WOODSTONE LOOP, Cibolo, TX 78108For SaleMLS ID #1998810, Ronald Henry TREC #597935, Just Focus Real Estate. LERA MLS
- $279,9994 bd3 ba2.5k sqft9510 LOOKOVER BAY, Converse, TX 78109For SaleMLS ID #1967517, Ricardo Salinas TREC #719316, Texas Elite Realty Group. LERA MLS
- $249,0003 bd3 ba2k sqft7002 Laguna Beach, Converse, TX 78109For SaleMLS ID #2007675, Dylan Thomas TREC #701275, Davidson Properties, Inc.. LERA MLS
- $269,9004 bd3 ba2.6k sqft7611 Cedar Farm, San Antonio, TX 78239For SaleMLS ID #2015563, Alan Greulich TREC #676414, eXp Realty. LERA MLS
- $257,5003 bd3 ba2k sqft7139 Elusive Pass, San Antonio, TX 78233For SaleMLS ID #1940022, Bea Flores TREC #586655, Sovereign Real Estate Group. LERA MLS
- $280,0003 bd2 ba2.1k sqft16751 Basin Oak, San Antonio, TX 78247For SaleMLS ID #2000833, Maria Gomez TREC #848597, Levi Rodgers Real Estate Group. LERA MLS
- $295,9003 bd3 ba2.4k sqft128 GOLDENROD CV, Cibolo, TX 78108For SaleMLS ID #1971632, Sarah Garza TREC #739843, Cedar & Sky Realty. LERA MLS
- $230,0004 bd3 ba2.1k sqft8030 CHESTNUT CEDAR DR, Converse, TX 78109For SaleMLS ID #2015579, Ernesto Losoya TREC #676830, Real Broker, LLC. LERA MLS
- $259,9004 bd3 ba2k sqft7454 BLUEBONNET BAY, San Antonio, TX 78218For SaleMLS ID #1939992, Rodolfo Saenz TREC #636775, eXp Realty. LERA MLS
- $245,0004 bd3 ba2.1k sqft7923 Chestnut Bear, Converse, TX 78109For SaleMLS ID #1907115, Brian Dixon TREC #762045, JPAR New Braunfels. LERA MLS
- $245,0004 bd3 ba2.3k sqft8107 Brisbane, Converse, TX 78109For SaleMLS ID #1992718, Steven Garza TREC #564531, eXp Realty. LERA MLS
- $249,9003 bd3 ba2.1k sqft6032 WALNUT MILL DR, San Antonio, TX 78244For SaleMLS ID #2007088, Steve Metarelis TREC #484514, Offerpad Brokerage, LLC. LERA MLS
- $239,9004 bd2 ba1.7k sqft7230 Autumn Wls, Converse, TX 78109For SaleMLS ID #1958099, Rodrigo Gonzalez TREC #533882, Amerivision Properties LLC. LERA MLS
