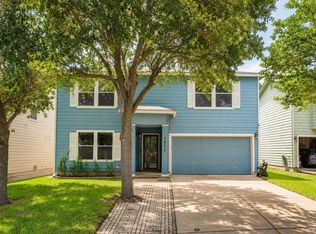
Assumable 2.75 VA Loan, subject to lender approval**Spacious 4 bedroom, 2 story home with approximately 2645sqft. Downstairs you'll find a very open family room, dining & living area combo with beautiful Plantation shutters. The long wall shelving conveys in the family room. The large kitchen area has an eat-in area and an abundance of counter space and cabinets which have been recently painted. The French doors open to a large backyard with oversized patio area, perfect for all your patio furniture & entertaining. Downstairs, there is tile and recently installed LVP flooring in the main areas. You will also appreciate a half bath and indoor utility room as well. Upstairs, you will find a large game room and 4 spacious bedrooms. The flooring upstairs is all wood laminate (no carpet). The roof was replaced in 2016 (as stated from the previous owners). Buyers will receive a AHS home warranty.
For sale
Price cut: $5K (5/11)
$285,000
7611 Cedar Farm, San Antonio, TX 78239
4beds
2,645sqft
:
Get pre-qualified$2,069/mo
Single Family Residence
Built in 2005
5,837 Square Feet Lot
$281,500 Zestimate®
$108/sqft
$18/mo HOA
What's special
Indoor utility roomHalf bathBeautiful plantation shutters
- 151 days |
- 145 |
- 18 |
Zillow last checked:
Listing updated:
Listed by:
Trudy Scott TREC #676737 (830) 377-1139,
Coldwell Banker D'Ann Harper
Source: LERA MLS,MLS#: 1944923
Facts & features
Interior
Bedrooms & bathrooms
- Bedrooms: 4
- Bathrooms: 3
- Full bathrooms: 2
- 1/2 bathrooms: 1
Primary bedroom
- Level: Upper
- Area: 288
- Dimensions: 18 x 16
Bedroom 2
- Area: 154
- Dimensions: 11 x 14
Bedroom 3
- Area: 140
- Dimensions: 14 x 10
Bedroom 4
- Area: 143
- Dimensions: 13 x 11
Primary bathroom
- Features: Tub/Shower Combo, Soaking Tub
- Area: 126
- Dimensions: 14 x 9
Dining room
- Area: 378
- Dimensions: 18 x 21
Family room
- Area: 450
- Dimensions: 25 x 18
Kitchen
- Area: 224
- Dimensions: 14 x 16
Living room
- Area: 315
- Dimensions: 15 x 21
Heating
- Central, Electric
Cooling
- Central Air
Appliances
- Included: Range, Refrigerator, Disposal, Dishwasher, Electric Water Heater
- Laundry: Washer Hookup, Dryer Connection
Features
- Two Living Area, Liv/Din Combo, Separate Dining Room, Eat-in Kitchen, Two Eating Areas, Game Room, Utility Room Inside, All Bedrooms Upstairs, Ceiling Fan(s), Chandelier
- Flooring: Ceramic Tile, Vinyl, Laminate
- Windows: Window Coverings
- Has basement: No
- Has fireplace: No
- Fireplace features: Not Applicable
Interior area
- Total interior livable area: 2,645 sqft
Video & virtual tour
Property
Parking
- Total spaces: 2
- Parking features: Two Car Garage, Garage Door Opener
- Garage spaces: 2
Accessibility
- Accessibility features: Grab Bars in Bathroom(s)
Features
- Levels: Two
- Stories: 2
- Patio & porch: Patio
- Pool features: None
- Fencing: Privacy
Lot
- Size: 5,837 Square Feet
- Features: Curbs, Sidewalks
Details
- Parcel number: 158940170170
Construction
Type & style
- Home type: SingleFamily
- Property subtype: Single Family Residence
Materials
- Brick, Siding
- Foundation: Slab
- Roof: Composition
Condition
- Pre-Owned
- New construction: No
- Year built: 2005
Details
- Builder name: KB Homes
Utilities & green energy
- Electric: CPS
- Sewer: Sewer System
- Water: SAWS, Water System
Community & HOA
Community
- Features: None
- Subdivision: Walzem Farms
HOA
- Has HOA: Yes
- HOA fee: $110 semi-annually
- HOA name: ROSEWOOD WALZEM FARMS HOA
Location
- Region: San Antonio
Financial & listing details
- Price per square foot: $108/sqft
- Tax assessed value: $283,040
- Annual tax amount: $6,410
- Price range: $285K - $285K
- Date on market: 2/28/2026
- Cumulative days on market: 152 days
- Listing terms: Conventional,FHA,VA Loan,Cash
- Road surface type: Paved
Estimated market value
$281,500
$267,000 - $296,000
$1,991/mo
Price history
| Date | Event | Price |
|---|---|---|
| 5/11/2026 | Price change | $285,000-1.7%$108/sqft |
Source:  LERA MLS #1944923 Report a problem LERA MLS #1944923 Report a problem | ||
| 2/28/2026 | Listed for sale | $290,000-3.3%$110/sqft |
Source: LERA MLS #1944923 Report a problem | ||
| 10/28/2025 | Listing removed | $300,000$113/sqft |
Source: LERA MLS #1858279 Report a problem | ||
| 4/14/2025 | Listed for sale | $300,000+64.8%$113/sqft |
Source: LERA MLS #1858279 Report a problem | ||
| 2/15/2019 | Sold | -- |
Source: LERA MLS #44006_1353680 Report a problem | ||
| 12/12/2018 | Listed for sale | $182,000+7.1%$69/sqft |
Source: Keller Williams Heritage #1353680 Report a problem | ||
| 5/27/2017 | Listing removed | $170,000$64/sqft |
Source: Powers Real Estate #1236072 Report a problem | ||
| 5/25/2017 | Pending sale | $170,000$64/sqft |
Source: Powers Real Estate #1236072 Report a problem | ||
| 5/25/2017 | Listed for sale | $170,000$64/sqft |
Source: Powers Real Estate #1236072 Report a problem | ||
| 5/24/2017 | Sold | -- |
Source: LERA MLS #44006_1236072 Report a problem | ||
| 4/13/2017 | Listed for sale | $170,000$64/sqft |
Source: Powers Real Estate #1236072 Report a problem | ||
Public tax history
| Year | Property taxes | Tax assessment |
|---|---|---|
| 2025 | -- | $283,040 +2% |
| 2024 | -- | $277,553 +10% |
| 2023 | -- | $252,321 +10% |
| 2022 | -- | $229,383 +10% |
| 2021 | $4,685 | $208,530 +6.8% |
| 2020 | $4,685 -0.8% | $195,220 +2% |
| 2019 | $4,724 | $191,360 +7.8% |
| 2018 | $4,724 +82.3% | $177,530 +23.7% |
| 2017 | $2,592 +1.4% | $143,510 +10% |
| 2016 | $2,556 -7% | $130,464 +10% |
| 2015 | $2,747 | $118,604 +10% |
| 2014 | $2,747 | $107,822 +10% |
| 2013 | -- | $98,020 -11.1% |
| 2012 | -- | $110,260 -5.2% |
| 2011 | -- | $116,300 -8.4% |
| 2010 | -- | $126,940 -7.5% |
| 2009 | -- | $137,250 -19% |
| 2008 | -- | $169,350 +6.1% |
| 2007 | -- | $159,580 +7.4% |
| 2006 | -- | $148,570 +1514.9% |
| 2005 | -- | $9,200 |
Find assessor info on the county website
Monthly payment
Est. payment
Payment breakdown
Explore the cost of this home by adjusting the details. Changes won't be saved.Climate risks
Neighborhood: 78239
Nearby schools
GreatSchools rating
- 4/10Mary Lou Hartman Elementary SchoolGrades: PK-5Distance: 0.4 mi
- 3/10Woodlake Hills Middle SchoolGrades: 7-8Distance: 0.7 mi
- 2/10Judson High SchoolGrades: 9-12Distance: 3.3 mi
Schools provided by the listing agent
- Elementary: Mary Lou Hartman
- Middle: Woodlake Hills
- High: Judson
- District: Judson
Source: LERA MLS. This data may not be complete. We recommend contacting the local school district to confirm school assignments for this home.
- $235,7004 bd2 ba2.6k sqft7615 Cedar Farm, San Antonio, TX 78239Off Market
- $213,5003 bd3 ba2.1k sqft7607 Cedar Farm, San Antonio, TX 78239Off Market
- $194,7004 bd2 ba1.6k sqft7619 Cedar Farm, San Antonio, TX 78239Off Market

- $223,0004 bd2 ba2.6k sqft7603 Cedar Farm, San Antonio, TX 78239Off Market
- $247,2004 bd3 ba2.6k sqft7618 Mesquite Farm, San Antonio, TX 78239Off Market
- $171,5003 bd2 ba1.2k sqft7622 Mesquite Farm, San Antonio, TX 78239Off Market
- $188,1003 bd2 ba1.2k sqft7614 Mesquite Farm, San Antonio, TX 78239Off Market
- $249,0003 bd3 ba2.3k sqft7623 Cedar Farm, San Antonio, TX 78239Off Market
A local agent can set up tours, give advice and negotiate with sellers.
Similar homes
- $319,0004 bd4 ba2.7k sqft5934 Cielo Rnch, San Antonio, TX 78218For Sale

 MLS ID #1990680, Marina Somogyi TREC #714023, Real Broker, LLC. LERA MLS
 - $282,5003 bd3 ba2.4k sqft5207 Wood Glen, San Antonio, TX 78244For Sale
 MLS ID #1934111, Scott Peck TREC #661260, JB Goodwin, REALTORS. LERA MLS
 - $318,0004 bd3 ba3.2k sqft7826 Mustang Cyn, San Antonio, TX 78244For Sale
 MLS ID #28518142, Trevor Hondros, Real Broker, LLC. HAR
 - $245,0003 bd3 ba1.9k sqft6011 Enchantment, San Antonio, TX 78218For Sale
 MLS ID #1966930, Michael McCall TREC #708391, JB Goodwin, REALTORS. LERA MLS
 - $272,0003 bd3 ba2.5k sqft7207 Avery, Live Oak, TX 78233For SaleMLS ID #1993833, Victor Soler TREC #767355, Real Broker, LLC. LERA MLS
- $304,9004 bd3 ba3.2k sqft11004 Forest Pass, Live Oak, TX 78233For SaleMLS ID #1954734, Isabel Guzman TREC #681124, eXp Realty. LERA MLS
- $305,0004 bd3 ba2.6k sqft3326 PUTNAM FLDS, Converse, TX 78109For SaleMLS ID #1972983, Jennifer Romance-Deal TREC #526449, Coldwell Banker D'Ann Harper. LERA MLS
- $250,0003 bd2 ba2.1k sqft9919 Fortune Ridge Dr, Converse, TX 78109For SaleMLS ID #2001479, Shane Neal TREC #608871, eXp Realty. LERA MLS
- $265,0003 bd3 ba1.8k sqft6915 RAINTREE FRST, San Antonio, TX 78233For SaleMLS ID #1997442, Analisa Gutierrez TREC #731759, Real Broker, LLC. LERA MLS
- $249,0004 bd3 ba1.9k sqft8511 Rita Blanca St, Converse, TX 78109For SaleMLS ID #104927, Somer Tinsley. eXp Realty
- $319,5004 bd3 ba3k sqft7314 OBBLIGATO LN, San Antonio, TX 78266For SaleMLS ID #1962742, Robert Medina TREC #655108, RE/MAX North-San Antonio. LERA MLS
- $290,0003 bd3 ba2.2k sqft137 Goldenrod, Cibolo, TX 78108For SaleMLS ID #2002490, Alejandro Harlow TREC #619059, Root Advisory. LERA MLS
- $319,9994 bd2 ba2k sqft13511 BILTMORE LKS, Live Oak, TX 78233For SaleMLS ID #1969540, Clarissa Harris TREC #678440, RE/MAX GO - NB. LERA MLS
- $319,9994 bd3 ba2.6k sqft6314 Higbee Mill, San Antonio, TX 78247For SaleMLS ID #1917592, Kelsey Tucker TREC #837405, Real Broker, LLC. LERA MLS
- $280,0003 bd2 ba1.6k sqft5131 Stormy Hls, San Antonio, TX 78247For SaleMLS ID #1971344, Nicole Cerda TREC #742039, Coldwell Banker D'Ann Harper. LERA MLS
- $269,9005 bd4 ba2.4k sqft5930 Sapphire Cave, San Antonio, TX 78222For SaleMLS ID #1968150, Ruby Galarza TREC #834460, Real Broker, LLC. LERA MLS
- $275,0003 bd3 ba1.9k sqft9019 Lilac, Universal City, TX 78148For SaleMLS ID #1954958, Yolanda Burroughs TREC #779013, Real Broker, LLC. LERA MLS
- $362,0004 bd3 ba2.8k sqft6339 HIGBEE ML, San Antonio, TX 78247For SaleMLS ID #2001427, Josh Boggs TREC #563487, Keller Williams Heritage. LERA MLS
- $310,0004 bd3 ba2.4k sqft636 SILO ST, Schertz, TX 78154For SaleMLS ID #1990887, Leigha Sutton TREC #747148, JB Goodwin, REALTORS. LERA MLS
- $267,5003 bd2 ba1.8k sqft4619 Rock Nettle, San Antonio, TX 78247For SaleMLS ID #2002002, Alexandra Turner TREC #772972, Phyllis Browning Company. LERA MLS
