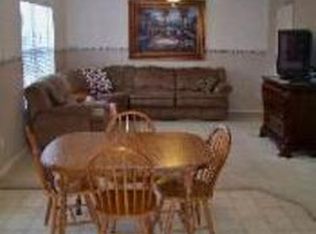
This property has served as a successful Vacation Home and Short-Term Rental (Airbnb/VRBO) under previous owners from 2023-2025. This property has served as a successful Vacation Home and Short-Term Rental (Airbnb/VRBO) under previous owners from 2023-2025. Charming Home in Gated Springwood Neighborhood - Welcome to this lovely home in the sought-after gated community of Springwood in Universal City, offering the perfect blend of comfort, style, and income potential. This beautiful 3-bedroom, 2.5-bathroom home is located in a serene, well-maintained neighborhood, and the best part? It's being sold partially furnished. Key Features: Upstairs Bedrooms: 3 spacious bedrooms upstairs with 2 full bathrooms. Game room/Loft: A versatile second living area perfect for a game room, office, or additional lounge space. Two Dining Areas: Enjoy both formal and informal dining options. Downstairs Powder Bath: Convenient half bath on the main floor. Updated Appliances: Recently updated roof, paint, stove, microwave, dishwasher, washer, dryer, refrigerator, and sprinkler system. Whether you're looking for a new home in a peaceful community or seeking an income-producing property with a proven track record, this home is a must-see! Quick access to 1604, Randolph, Fort Sam Houston, Forum Shopping Center and Grocery stores.
For sale
$275,000
9019 Lilac, Universal City, TX 78148
3beds
1,955sqft
Single Family Residence
Built in 2003
6,054 Square Feet Lot
$271,200 Zestimate®
$141/sqft
$28/mo HOA
What's special
Recently updated roofDownstairs powder bath
- 156 days
- 75
- 4
Zillow last checked:
Listing updated:
Listed by:
Yolanda Burroughs TREC #779013 (702) 521-9996,
Real Broker, LLC
Source: LERA MLS,MLS#: 1954958
Facts & features
Interior
Bedrooms & bathrooms
- Bedrooms: 3
- Bathrooms: 3
- Full bathrooms: 2
- 1/2 bathrooms: 1
Primary bedroom
- Level: Upper
- Area: 247
- Dimensions: 19 x 13
Bedroom 2
- Area: 154
- Dimensions: 14 x 11
Bedroom 3
- Area: 154
- Dimensions: 14 x 11
Primary bathroom
- Features: Tub/Shower Combo, Double Vanity, Soaking Tub
- Area: 96
- Dimensions: 12 x 8
Dining room
- Area: 156
- Dimensions: 13 x 12
Family room
- Area: 187
- Dimensions: 17 x 11
Kitchen
- Area: 120
- Dimensions: 10 x 12
Living room
- Area: 270
- Dimensions: 18 x 15
Heating
- Central, Electric
Cooling
- Central Air
Appliances
- Included: Self Cleaning Oven, Microwave, Range, Refrigerator, Disposal, Dishwasher, Plumbed For Ice Maker, Electric Water Heater
- Laundry: Main Level, Laundry Room, Washer Hookup, Dryer Connection
Features
- Two Living Area, Separate Dining Room, Eat-in Kitchen, Two Eating Areas, Loft, Utility Room Inside, All Bedrooms Upstairs, High Speed Internet, Walk-In Closet(s), Ceiling Fan(s), Central Distribution Plumbing System
- Flooring: Carpet, Vinyl, Laminate
- Windows: Double Pane Windows, Window Coverings
- Has basement: No
- Attic: Pull Down Storage
- Has fireplace: No
- Fireplace features: Not Applicable
Interior area
- Total interior livable area: 1,955 sqft
Video & virtual tour
Property
Parking
- Total spaces: 2
- Parking features: Two Car Garage, Garage Door Opener
- Garage spaces: 2
Features
- Levels: Two
- Stories: 2
- Patio & porch: Patio
- Exterior features: Sprinkler System
- Pool features: None
- Has spa: Yes
- Spa features: Bath
- Fencing: Privacy
Lot
- Size: 6,054 Square Feet
Details
- Parcel number: 050534100120
Construction
Type & style
- Home type: SingleFamily
- Property subtype: Single Family Residence
Materials
- Brick, 3 Sides Masonry
- Foundation: Slab
- Roof: Composition
Condition
- Pre-Owned
- New construction: No
- Year built: 2003
Details
- Builder name: CONTINENTAL
Utilities & green energy
- Electric: CPS
- Gas: NONE
- Sewer: CITY, Sewer System
- Water: CITY, Water System
- Utilities for property: Cable Available, City Garbage service
Community & HOA
Community
- Features: Playground
- Security: Smoke Detector(s), Controlled Access
- Subdivision: Springwood
HOA
- Has HOA: Yes
- HOA fee: $330 annually
- HOA name: SPRINGWOOD HOA
Location
- Region: Universal City
Financial & listing details
- Price per square foot: $141/sqft
- Tax assessed value: $245,910
- Annual tax amount: $5,541
- Price range: $275K - $275K
- Date on market: 4/3/2026
- Cumulative days on market: 156 days
- Listing terms: Conventional,FHA,VA Loan,TX Vet,Cash,Assumable
Estimated market value
$271,200
$258,000 - $285,000
$1,836/mo
Price history
| Date | Event | Price |
|---|---|---|
| 4/3/2026 | Listed for sale | $275,000$141/sqft |
Source:  LERA MLS #1954958 Report a problem LERA MLS #1954958 Report a problem | ||
| 3/7/2025 | Sold | -- |
Source: LERA MLS #1837370 Report a problem | ||
| 2/10/2025 | Pending sale | $275,000$141/sqft |
Source: LERA MLS #1837370 Report a problem | ||
| 1/26/2025 | Listed for sale | $275,000+105.4%$141/sqft |
Source: LERA MLS #1837370 Report a problem | ||
| 6/21/2016 | Sold | -- |
Source: LERA MLS #1176132 Report a problem | ||
| 3/5/2015 | Listing removed | $1,295$1/sqft |
Source: ERA Tucker Co., REALTORS #1099056 Report a problem | ||
| 2/15/2015 | Listed for rent | $1,295+8.4%$1/sqft |
Source: ERA Tucker Co., REALTORS #1099056 Report a problem | ||
| 2/8/2013 | Listing removed | $1,195$1/sqft |
Source: ERA Tucker Co., REALTORS #980271 Report a problem | ||
| 1/12/2013 | Listed for rent | $1,195$1/sqft |
Source: ERA Tucker Co., REALTORS #980271 Report a problem | ||
| 1/29/2010 | Sold | -- |
Source: LERA MLS #812985 Report a problem | ||
| 12/19/2009 | Listed for sale | $133,900$68/sqft |
Source: The Home Zone #812985 Report a problem | ||
Public tax history
| Year | Property taxes | Tax assessment |
|---|---|---|
| 2025 | $5,541 -1.7% | $245,910 |
| 2024 | $5,637 +0.1% | $245,910 +0.2% |
| 2023 | $5,632 -11.4% | $245,370 -3.4% |
| 2022 | $6,358 +35.6% | $253,930 +36.9% |
| 2021 | $4,687 | $185,470 +3.1% |
| 2020 | $4,687 +4.4% | $179,940 +8.4% |
| 2019 | $4,489 | $165,950 +4.8% |
| 2018 | $4,489 +6.7% | $158,300 +2.9% |
| 2017 | $4,206 +6.1% | $153,860 +8% |
| 2016 | $3,966 +24.7% | $142,420 +4.4% |
| 2015 | $3,181 | $136,480 +9.3% |
| 2014 | $3,181 | $124,840 +1.9% |
| 2013 | -- | $122,460 -1.7% |
| 2012 | -- | $124,630 -5.1% |
| 2011 | -- | $131,340 -0.9% |
| 2010 | -- | $132,480 -3.4% |
| 2009 | -- | $137,100 -0.8% |
| 2008 | -- | $138,260 +7.1% |
| 2007 | -- | $129,090 +6.8% |
| 2006 | -- | $120,850 +4.2% |
| 2005 | -- | $115,950 |
| 2004 | -- | -- |
Find assessor info on the county website
Monthly payment
Est. payment
Payment breakdown
Explore the cost of this home by adjusting the details. Changes won't be saved.Climate risks
Neighborhood: 78148
Nearby schools
Schools provided by the listing agent
- Elementary: Salinas
- Middle: Kitty Hawk
- High: Veterans Memorial
- District: Judson
Source: LERA MLS. This data may not be complete. We recommend contacting the local school district to confirm school assignments for this home.

Similar homes
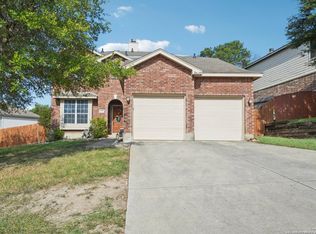
- $298,7004 bd3 ba2k sqft13358 Tusayan, Universal City, TX 78148For Sale
 MLS ID #1907042, Malinda Hernandez TREC #604002, Central Metro Realty. LERA MLS
 - $294,0004 bd3 ba2.6k sqft9006 Arabian King, Converse, TX 78109For Sale
 MLS ID #1966174, Antonette Curry TREC #821522, BK Real Estate. LERA MLS
 - $262,8004 bd3 ba1.9k sqft10431 Mustang Rdg, Converse, TX 78109For Sale
 MLS ID #2011897, Jenny Leyva TREC #780907, Real Broker, LLC. LERA MLS
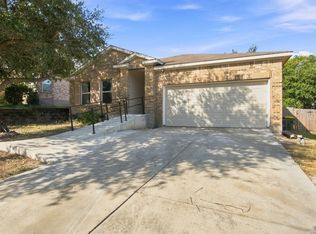
 - $260,0003 bd2 ba1.7k sqft15815 Hastings Park, Selma, TX 78154For Sale
 MLS ID #2012175, Jennifer Langan TREC #664358, Real Broker, LLC. LERA MLS
 - $285,0003 bd2 ba1.5k sqft560 GINSBERG DR, Schertz, TX 78154For SaleMLS ID #2008206, Sarah Dietz TREC #657208, Keller Williams Heritage. LERA MLS
- $272,0003 bd3 ba2.5k sqft7207 Avery, Live Oak, TX 78233For SaleMLS ID #1993833, Victor Soler TREC #767355, Real Broker, LLC. LERA MLS
- $250,0003 bd2 ba1.9k sqft9711 SPRUCE RIDGE DR, Converse, TX 78109For SaleMLS ID #1963976, R.J. Reyes TREC #550413, Keller Williams Heritage. LERA MLS
- $274,9993 bd2 ba2.1k sqft5619 Spring Fire, San Antonio, TX 78247For SaleMLS ID #1994003, Andrew Alderete TREC #657951, eXp Realty. LERA MLS
- $269,0003 bd2 ba1.5k sqft3132 Muntjac, Schertz, TX 78154For SaleMLS ID #1991892, Kimberlin Wallis TREC #403865, Central Metro Realty. LERA MLS
- $287,0003 bd2 ba1.7k sqft532 Rooster Run, Schertz, TX 78154For SaleMLS ID #2001387, Liza Reyes TREC #359279, Keller Williams Heritage. LERA MLS
- $259,8003 bd2 ba1.6k sqft16238 GALLOPING OAK KNL, Selma, TX 78154For SaleMLS ID #1991747, Richard Moya TREC #578919, redKorr Realty LLC. LERA MLS
- $270,0003 bd3 ba2.2k sqft137 Goldenrod, Cibolo, TX 78108For SaleMLS ID #2002490, Alejandro Harlow TREC #619059, Root Advisory. LERA MLS
- $269,9003 bd3 ba2.4k sqft5207 Wood Glen, San Antonio, TX 78244For SaleMLS ID #1934111, Scott Peck TREC #661260, JB Goodwin, REALTORS. LERA MLS
- $280,0003 bd2 ba1.6k sqft5131 Stormy Hls, San Antonio, TX 78247For SaleMLS ID #1971344, Nicole Cerda TREC #742039, Coldwell Banker D'Ann Harper. LERA MLS
- $225,0003 bd3 ba1.6k sqft6918 SUNDEW CRK, Converse, TX 78109For SaleMLS ID #1998051, Kristy Parker TREC #644973, TX SOLD, LLC. LERA MLS
- $238,4003 bd3 ba2.3k sqft8232 Heights Valley, Converse, TX 78109For SaleMLS ID #1854401, Malinda Hernandez TREC #604002, Central Metro Realty. LERA MLS
- $242,0003 bd2 ba1.6k sqft6614 CLOVIS CT, San Antonio, TX 78233For SaleMLS ID #1998965, Leo Hernandez TREC #717063, Loaded Realty Company. LERA MLS
- $280,0004 bd2 ba1.9k sqft3904 WENSLEDALE DR, Schertz, TX 78108For SaleMLS ID #2004432, Holly McKee TREC #468541, Keller Williams City-View. LERA MLS
- $307,0004 bd3 ba2.4k sqft636 SILO ST, Schertz, TX 78154For SaleMLS ID #1990887, Leigha Sutton TREC #747148, JB Goodwin, REALTORS. LERA MLS
