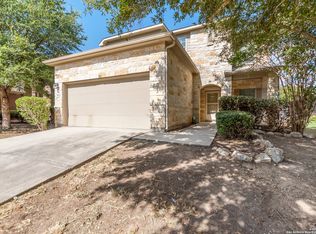
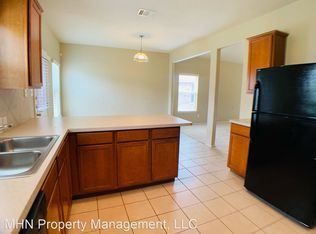
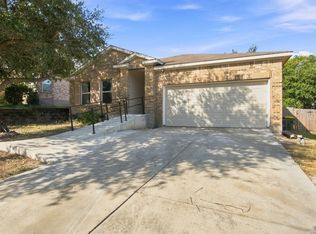
Easy Living, Beautiful Surroundings, and Amenities to Love! Welcome to this charming, single-story, four-sided brick home in Schertz's desirable Sedona subdivision! Offering 1,447 square feet of thoughtfully designed living space, this 3-bedroom, 2-bath home combines comfort, style, and convenience. Inside, enjoy stylish high-end Splash Defense wood laminate flooring, ceramic tile in the kitchen, dining room, bathrooms, and laundry room, plus plush, two-year-old carpet in all bedrooms. The inviting kitchen features a gas stove and breakfast bar, with an adjacent dining area perfect for everyday meals or entertaining. Retreat to the privately situated primary bedroom at the back of the home for a peaceful escape. Step outside to a beautifully landscaped yard with a full sprinkler system, providing lovely curb appeal with minimal upkeep. Even better, Sedona residents enjoy shared access to The Crossvine's incredible amenities, including a community pool, event pavilion, outdoor amphitheater hosting concerts and movie nights, walking and biking trails, and 1/2 court basketball, & play areas! Located in SCUCISD near Randolph AFB, and convenient to other Joint Base SA sites, this home offers more than just a place to live-it's a lifestyle to love. Schedule your private showing today and discover all this wonderful home and community have to offer!
For sale
$259,000
3017 Turquoise, Schertz, TX 78154
3beds
1,447sqft
Single Family Residence
Built in 2009
6,229 Square Feet Lot
$254,900 Zestimate®
$179/sqft
$53/mo HOA
What's special
Gas stoveSingle-story four-sided brick homeInviting kitchenBreakfast bar
- 5 days
- 159
- 4
Likely to sell faster than
Zillow last checked:
Listing updated:
Listed by:
Melissa Carpenter TREC #675582 (210) 860-8318,
RE/MAX Corridor
Source: LERA MLS,MLS#: 2020732
Facts & features
Interior
Bedrooms & bathrooms
- Bedrooms: 3
- Bathrooms: 2
- Full bathrooms: 2
Primary bedroom
- Features: Walk-In Closet(s), Ceiling Fan(s), Full Bath
- Area: 195
- Dimensions: 13 x 15
Bedroom 2
- Area: 120
- Dimensions: 12 x 10
Bedroom 3
- Area: 120
- Dimensions: 12 x 10
Primary bathroom
- Features: Tub/Shower Separate, Double Vanity, Soaking Tub
- Area: 72
- Dimensions: 8 x 9
Dining room
- Area: 100
- Dimensions: 10 x 10
Kitchen
- Area: 120
- Dimensions: 12 x 10
Living room
- Area: 300
- Dimensions: 20 x 15
Heating
- Central, 1 Unit, Electric
Cooling
- Ceiling Fan(s), Central Air
Appliances
- Included: Microwave, Range, Gas Cooktop, Refrigerator, Disposal, Dishwasher, Gas Water Heater
- Laundry: Main Level, Laundry Room, Washer Hookup, Dryer Connection
Features
- One Living Area, Separate Dining Room, Breakfast Bar, Utility Room Inside, 1st Floor Lvl/No Steps, Walk-In Closet(s), Ceiling Fan(s)
- Flooring: Carpet, Ceramic Tile, Laminate
- Windows: Double Pane Windows, Window Coverings
- Has basement: No
- Attic: Pull Down Stairs
- Has fireplace: No
- Fireplace features: Not Applicable
Interior area
- Total interior livable area: 1,447 sqft
Property
Parking
- Total spaces: 2
- Parking features: Two Car Garage, Attached, Garage Door Opener
- Attached garage spaces: 2
Features
- Levels: One
- Stories: 1
- Patio & porch: Covered
- Exterior features: Sprinkler System, Rain Gutters
- Pool features: None, Community
- Fencing: Privacy
Lot
- Size: 6,229 Square Feet
- Dimensions: 52 X 120
- Features: Curbs, Sidewalks, Streetlights
- Residential vegetation: Mature Trees
Details
- Parcel number: 050597010290
Construction
Type & style
- Home type: SingleFamily
- Property subtype: Single Family Residence
Materials
- Brick, 4 Sides Masonry, Fiber Cement
- Foundation: Slab
- Roof: Composition
Condition
- Pre-Owned
- New construction: No
- Year built: 2009
Details
- Builder name: LENNAR
Utilities & green energy
- Electric: CPS Energy
- Gas: CPS Energy
- Sewer: Schertz, Sewer System
- Water: Schertz, Water System
- Utilities for property: City Garbage service
Community & HOA
Community
- Features: Playground, Jogging Trails, Bike Trails, BBQ/Grill, Other
- Security: Smoke Detector(s), Prewired
- Subdivision: Sedona
HOA
- Has HOA: Yes
- HOA fee: $160 quarterly
- HOA name: SEDONA MASTER COMMUNITY
Location
- Region: Schertz
Financial & listing details
- Price per square foot: $179/sqft
- Tax assessed value: $269,230
- Annual tax amount: $6,431
- Price range: $259K - $259K
- Date on market: 10/1/2026
- Cumulative days on market: 5 days
- Listing terms: Conventional,FHA,VA Loan,Cash
- Road surface type: Paved, Asphalt
Estimated market value
$254,900
$242,000 - $268,000
$1,773/mo
Price history
| Date | Event | Price |
|---|---|---|
| 10/1/2026 | Listed for sale | $259,000-6.8%$179/sqft |
Source:  LERA MLS #2020732 Report a problem LERA MLS #2020732 Report a problem | ||
| 6/4/2024 | Listing removed | -- |
Source: Kuper Sotheby's International Realty Report a problem | ||
| 9/11/2023 | Listed for sale | $278,000$192/sqft |
Source: LERA MLS #1712385 Report a problem | ||
| 9/7/2023 | Pending sale | $278,000$192/sqft |
Source: Kuper Sotheby's International Realty #1712385 Report a problem | ||
| 9/7/2023 | Contingent | $278,000$192/sqft |
Source: LERA MLS #1712385 Report a problem | ||
| 8/31/2023 | Price change | $278,000-2.5%$192/sqft |
Source: LERA MLS #1712385 Report a problem | ||
| 8/18/2023 | Listed for sale | $285,000$197/sqft |
Source: LERA MLS #1712385 Report a problem | ||
| 7/30/2009 | Sold | -- |
Source: LERA MLS #786625 Report a problem | ||
Public tax history
| Year | Property taxes | Tax assessment |
|---|---|---|
| 2025 | -- | $269,230 +4.4% |
| 2024 | -- | $257,935 +10% |
| 2023 | -- | $234,486 +10% |
| 2022 | -- | $213,169 +10% |
| 2021 | -- | $193,790 +3.9% |
| 2020 | -- | $186,460 +6.2% |
| 2019 | -- | $175,620 +0.4% |
| 2018 | -- | $174,840 +4.3% |
| 2017 | -- | $167,660 +1.5% |
| 2016 | -- | $165,250 +3% |
| 2015 | -- | $160,380 +7.7% |
| 2014 | -- | $148,850 +4.5% |
| 2013 | -- | $142,440 -0.6% |
| 2012 | -- | $143,280 -0.8% |
| 2011 | -- | $144,440 -0.3% |
| 2010 | -- | $144,940 +866.3% |
| 2009 | -- | $15,000 |
Find assessor info on the county website
Monthly payment
Est. payment
Payment breakdown
Explore the cost of this home by adjusting the details. Changes won't be saved.Climate risks
Neighborhood: 78154
Nearby schools
Schools provided by the listing agent
- Elementary: Rose Garden
- Middle: Corbett
- High: Samuel Clemens
- District: Schertz-Cibolo-Universal City Isd
Source: LERA MLS. This data may not be complete. We recommend contacting the local school district to confirm school assignments for this home.
Similar homes
- $269,0003 bd2 ba1.5k sqft3132 Muntjac, Schertz, TX 78154For Sale
 MLS ID #1991892, Kimberlin Wallis TREC #403865, Central Metro Realty. LERA MLS
 - $234,0003 bd2 ba1.8k sqft238 TAPWOOD LN, Cibolo, TX 78108For Sale
 MLS ID #2021048, Mariana Ramos TREC #631988, Keller Williams Heritage. LERA MLS
 - $260,0003 bd2 ba1.7k sqft15815 Hastings Park, Selma, TX 78154For Sale
 MLS ID #2012175, Jennifer Langan TREC #664358, Real Broker, LLC. LERA MLS
 - $259,8003 bd2 ba1.6k sqft16238 GALLOPING OAK KNL, Selma, TX 78154For Sale
 MLS ID #1991747, Richard Moya TREC #578919, redKorr Realty LLC. LERA MLS
 - $240,0003 bd2 ba1.4k sqft709 CLEARBROOK AVE, Schertz, TX 78108For SaleMLS ID #2015982, Mauro Mohrer TREC #638153, Phyllis Browning Company. LERA MLS
- $235,0003 bd2 ba1.4k sqft7406 Copper Moon, Converse, TX 78109For SaleMLS ID #2017110, Bradley Graves TREC #554579, Coldwell Banker D'Ann Harper, REALTOR. LERA MLS
- $249,9004 bd2 ba1.6k sqft3325 ORTH AVE, Schertz, TX 78108For SaleMLS ID #2015712, Peter Johnson TREC #797348, Phyllis Browning Company. LERA MLS
- $319,7954 bd2 ba2.1k sqft544 ROOSTER RUN, Schertz, TX 78154For SaleMLS ID #2002469, Pauline Heberling TREC #566042, RE/MAX North-San Antonio. LERA MLS
- $254,7003 bd2 ba1.7k sqft6108 Black Butte, Schertz, TX 78108For SaleMLS ID #1996600, Mindy Romero TREC #739177, Central Metro Realty. LERA MLS
- $242,5003 bd2 ba1.5k sqft720 Hollow Ridge, Schertz, TX 78154For SaleMLS ID #1962017, Tamara Kruciak-Herrin TREC #594558, Herrin Realty. LERA MLS
- $288,0003 bd2 ba1.8k sqft9027 LIBERTY VW, Converse, TX 78109For SaleMLS ID #2005192, Tracy Meek TREC #706562, Just Focus Real Estate. LERA MLS
- $249,5003 bd3 ba1.9k sqft210 Granite Mist, Universal City, TX 78148For SaleMLS ID #2008097, Bryan Treat TREC #621906, Orchard Brokerage. LERA MLS
- $235,0003 bd2 ba1.5k sqft9339 FISHERMAN PRT, Converse, TX 78109For SaleMLS ID #1997253, Marty Wood TREC #834575, JB Goodwin, REALTORS. LERA MLS
- $274,9003 bd3 ba2.1k sqft147 WOODSTONE LOOP, Cibolo, TX 78108For SaleMLS ID #1998810, Ronald Henry TREC #597935, Just Focus Real Estate. LERA MLS
- $255,0003 bd2 ba1.7k sqft8746 Park Olympia, Universal City, TX 78148For SaleMLS ID #2009191, LeRoy Romo TREC #571985, Coldwell Banker D'Ann Harper. LERA MLS
- $275,0004 bd2 ba1.9k sqft3904 WENSLEDALE DR, Schertz, TX 78108For SaleMLS ID #2004432, Holly McKee TREC #468541, Keller Williams City-View. LERA MLS
- $235,0003 bd2 ba1.4k sqft301 BRAHMA WAY, Cibolo, TX 78108For SaleMLS ID #2014064, Joni Falcone TREC #599998, JB Goodwin, REALTORS. LERA MLS
- $224,5003 bd2 ba1.2k sqft13122 Heathers Arrow, St Hedwig, TX 78152For SaleMLS ID #1994379, Cynthia Farmer TREC #302501, The Realty Place. LERA MLS
- $328,0003 bd2 ba1.8k sqft1631 Jasmine, Schertz, TX 78154For SaleMLS ID #1998440, Melinda Holbrook TREC #707337, Keller Williams Heritage. LERA MLS
- $265,0003 bd2 ba1.6k sqft5131 STORMY HLS, San Antonio, TX 78247For SaleMLS ID #2017665, Patty Monteza TREC #648699, Keller Williams City-View. LERA MLS
