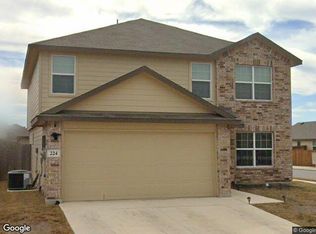
This 4-bedroom, 2.5-bathroom home is being sold as-is and is priced accordingly. The layout includes a formal dining room and all bedrooms upstairs. Downstairs has hardwood floors and tile; carpet upstairs. Major systems have been updated: roof (2017), water heater (2019), and HVAC (2022). The lot is one of the largest in the neighborhood. A good option for investors or buyers willing to put in some work. Please see sellers disclosure before viewing the home.
For sale
$249,000
132 WHITNEY WAY, Cibolo, TX 78108
4beds
2,168sqft
Single Family Residence
Built in 2003
9,147 Square Feet Lot
$243,400 Zestimate®
$115/sqft
$29/mo HOA
What's special
Carpet upstairsFormal dining room
- 146 days
- 196
- 19
Zillow last checked:
Listing updated:
Listed by:
Victoria Summers TREC #693749 (210) 373-7770,
Real Broker, LLC
Source: LERA MLS,MLS#: 1966469
Facts & features
Interior
Bedrooms & bathrooms
- Bedrooms: 4
- Bathrooms: 3
- Full bathrooms: 2
- 1/2 bathrooms: 1
Primary bedroom
- Features: Walk-In Closet(s), Ceiling Fan(s), Full Bath
- Level: Upper
- Area: 224
- Dimensions: 14 x 16
Bedroom 2
- Area: 144
- Dimensions: 12 x 12
Bedroom 3
- Area: 132
- Dimensions: 11 x 12
Bedroom 4
- Area: 100
- Dimensions: 10 x 10
Primary bathroom
- Features: Tub/Shower Separate, Double Vanity, Soaking Tub
- Area: 81
- Dimensions: 9 x 9
Dining room
- Area: 143
- Dimensions: 11 x 13
Kitchen
- Area: 143
- Dimensions: 11 x 13
Living room
- Area: 255
- Dimensions: 15 x 17
Heating
- Central, Electric
Cooling
- Central Air
Appliances
- Included: Washer, Dryer, Cooktop, Built-In Oven, Self Cleaning Oven, Microwave, Range, Refrigerator, Disposal, Dishwasher, Plumbed For Ice Maker, Plumb for Water Softener, Electric Cooktop
- Laundry: Main Level, Laundry Room, Washer Hookup, Dryer Connection
Features
- One Living Area, Separate Dining Room, Pantry, Game Room, All Bedrooms Upstairs, Open Floorplan, High Speed Internet, Walk-In Closet(s), Ceiling Fan(s), Programmable Thermostat
- Flooring: Carpet, Laminate
- Has basement: No
- Attic: Access Only
- Number of fireplaces: 1
- Fireplace features: One, Living Room, Wood Burning, Factory Built
Interior area
- Total interior livable area: 2,168 sqft
Property
Parking
- Total spaces: 2
- Parking features: Two Car Garage, Garage Door Opener
- Garage spaces: 2
Features
- Levels: Two
- Stories: 2
- Patio & porch: Covered
- Pool features: None, Community
- Fencing: Privacy
Lot
- Size: 9,147 Square Feet
- Features: Cul-De-Sac, Curbs, Sidewalks, Streetlights, Fire Hydrant w/in 500'
Details
- Parcel number: 1G0969201700300000
Construction
Type & style
- Home type: SingleFamily
- Property subtype: Single Family Residence
Materials
- Brick, Siding
- Foundation: Slab
- Roof: Composition
Condition
- Pre-Owned
- New construction: No
- Year built: 2003
Details
- Builder name: Continental
Utilities & green energy
- Electric: GVEC
- Sewer: Cibolo, Sewer System
- Water: Cibolo, Water System
- Utilities for property: Cable Available, City Garbage service
Community & HOA
Community
- Features: Playground, Cluster Mail Box, School Bus
- Security: Smoke Detector(s), Security System Owned, Carbon Monoxide Detector(s)
- Subdivision: Falcon Ridge Unit #2
HOA
- Has HOA: Yes
- HOA fee: $175 semi-annually
- HOA name: FALCON RIDGE HOA
Location
- Region: Cibolo
Financial & listing details
- Price per square foot: $115/sqft
- Tax assessed value: $293,287
- Annual tax amount: $5,835
- Price range: $249K - $249K
- Date on market: 5/13/2026
- Cumulative days on market: 147 days
- Listing terms: Conventional,Cash
- Road surface type: Paved, Asphalt
Estimated market value
$243,400
$231,000 - $256,000
$2,057/mo
Price history
| Date | Event | Price |
|---|---|---|
| 5/13/2026 | Listed for sale | $249,000+13.2%$115/sqft |
Source:  LERA MLS #1966469 Report a problem LERA MLS #1966469 Report a problem | ||
| 11/16/2018 | Sold | -- |
Source: LERA MLS #1344800 Report a problem | ||
| 11/3/2018 | Pending sale | $219,999$101/sqft |
Source: Keller Williams Legacy #1344800 Report a problem | ||
| 10/18/2018 | Listed for sale | $219,999+19.9%$101/sqft |
Source: Keller Williams Legacy #1344800 Report a problem | ||
| 12/17/2014 | Sold | -- |
Source: Agent Provided Report a problem | ||
| 10/21/2014 | Price change | $183,500-3.4%$85/sqft |
Source: Regal Realty #1058863 Report a problem | ||
| 6/14/2014 | Price change | $189,900-3.1%$88/sqft |
Source: Regal Realty #1058863 Report a problem | ||
| 5/29/2014 | Price change | $195,900+0.5%$90/sqft |
Source: Regal Realty #1058863 Report a problem | ||
| 4/25/2014 | Listed for sale | $194,900$90/sqft |
Source: Owner Report a problem | ||
| 3/26/2014 | Listing removed | $194,900$90/sqft |
Source: Owner Report a problem | ||
| 7/16/2013 | Listed for sale | $194,900$90/sqft |
Source: Owner Report a problem | ||
| 7/29/2005 | Sold | -- |
Source: LERA MLS #538292 Report a problem | ||
Public tax history
| Year | Property taxes | Tax assessment |
|---|---|---|
| 2025 | $4,134 -11.7% | $293,287 -1.9% |
| 2024 | $4,681 +8.7% | $298,837 +5.7% |
| 2023 | $4,306 -13.6% | $282,739 +10% |
| 2022 | $4,983 +2.6% | $257,035 +10% |
| 2021 | $4,855 +6.9% | $233,668 +8.4% |
| 2020 | $4,539 | $215,512 +3.5% |
| 2019 | -- | $208,273 +1.5% |
| 2018 | $4,408 +7.4% | $205,239 +5.7% |
| 2017 | $4,106 0% | $194,161 -0.5% |
| 2016 | $4,107 +10.8% | $195,230 +4.7% |
| 2015 | $3,706 | $186,506 +10% |
| 2014 | $3,706 | $169,623 +6.2% |
| 2013 | -- | $159,722 -4.6% |
| 2012 | -- | $167,368 -0.4% |
| 2011 | -- | $168,016 |
| 2010 | -- | $168,016 +1% |
| 2009 | -- | $166,358 -1.8% |
| 2008 | -- | $169,484 +7% |
| 2007 | -- | $158,367 +6% |
| 2006 | -- | $149,425 +1.3% |
| 2005 | -- | $147,513 +5.6% |
| 2004 | -- | $139,711 +1037.2% |
| 2003 | -- | $12,285 |
Find assessor info on the county website
Monthly payment
Est. payment
Payment breakdown
Explore the cost of this home by adjusting the details. Changes won't be saved.Climate risks
Neighborhood: 78108
Nearby schools
Schools provided by the listing agent
- Elementary: Watts
- Middle: Corbett
- High: Clemens
- District: Schertz-Cibolo-Universal City Isd
Source: LERA MLS. This data may not be complete. We recommend contacting the local school district to confirm school assignments for this home.

Similar homes
- $--5 bd4 ba2.6k sqft224 Washita Riv, Cibolo, TX 78108Auction
 Xome
Xome - $265,0004 bd3 ba2.7k sqft217 Country Vale, Cibolo, TX 78108For Sale

 MLS ID #2001410, Renee Harris TREC #559499, Confidence Realty Group. LERA MLS
 - $235,0003 bd2 ba1.3k sqft216 LIECK CV, Cibolo, TX 78108For Sale
 MLS ID #1991440, Amber Broadway TREC #618409, Opendoor Brokerage, LLC. LERA MLS
 - $--4 bd3 ba2.4k sqft14243 Rosy Finch, San Antonio, TX 78233Auction
 Auction.com 2
 - $323,0005 bd3 ba2.9k sqft129 CARMEL DR, Cibolo, TX 78108For SaleMLS ID #2016945, Amber Broadway TREC #618409, Opendoor Brokerage, LLC. LERA MLS
- $299,0003 bd3 ba2.6k sqft105 willow path, Cibolo, TX 78108For SaleMLS ID #1970191, Christopher Ginn TREC #475458, CloverLeaf Property Management. LERA MLS
- $200,0003 bd2 ba1.4k sqft417 HINGE FLS, Cibolo, TX 78108For SaleMLS ID #1997029, Jamie Graham TREC #675581, Ghost Creek Properties. LERA MLS
- $239,7774 bd2 ba1.6k sqft13104 THYME WAY, St Hedwig, TX 78152For SaleMLS ID #2019619, Vincent Salas TREC #516943, Texas Home Realty. LERA MLS
- $264,0003 bd3 ba2.2k sqft3133 Muntjac, Schertz, TX 78154For SaleMLS ID #1997934, Amber Broadway TREC #618409, Opendoor Brokerage, LLC. LERA MLS
- $230,0004 bd3 ba2.3k sqft9927 Autumn Dawn, Converse, TX 78109For SaleMLS ID #2002830, Amber Broadway TREC #618409, Opendoor Brokerage, LLC. LERA MLS
- $224,9003 bd2 ba1.2k sqft10326 Margarita Loop, Converse, TX 78109For SaleMLS ID #2021132, Karen Manning TREC #492965, RE/MAX Associates Boerne. LERA MLS
- $255,0003 bd2 ba1.6k sqft9946 Meadow Lark, Converse, TX 78109For SaleMLS ID #2005752, Betty Coleman TREC #292507, CLRE LLC Canyon Land Real Estate and Property Mana. LERA MLS
- $285,0004 bd3 ba2.3k sqft17238 Irongate Rail, San Antonio, TX 78247For SaleMLS ID #2008913, Kevin Clark TREC #464181, Clark Realty & Associates,LLC. LERA MLS
- $254,0003 bd3 ba2.2k sqft4322 Gambels Quail, Converse, TX 78109For SaleMLS ID #2005308, Julia Maciel TREC #559222, Inspired Brokerage, LLC. LERA MLS
- $249,8883 bd2 ba1.2k sqft12242 Brownstone St, Live Oak, TX 78233For SaleMLS ID #1998729, Susan Spitzer TREC #232112, Christian Brother, REALTORS. LERA MLS
