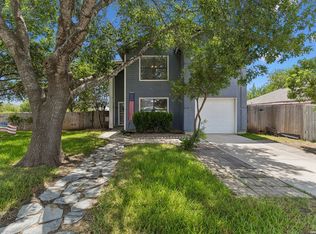
Welcome to this spacious 3-bedroom, 2.5-bath home in the desirable Miramar community. Designed with comfort and functionality in mind, this spacious home offers an inviting floor plan ideal for everyday living and entertaining. The main level features a formal living room, a formal dining room, and a warm, welcoming family room with a cozy fireplace. The eat-in kitchen offers plenty of space for casual dining and gathering with family and friends. Upstairs, you'll find all three bedrooms, along with a versatile loft/game room that can serve as a second living area, home office, or playroom. The oversized primary suite offers a relaxing retreat with a spacious en-suite bathroom and an exceptionally large walk-in closet. Step outside into a backyard oasis filled with beautiful flowers, creating the perfect setting for morning coffee, evening relaxation, or outdoor entertainment. Completing this wonderful home is a 2-car garage and a location that offers the convenience and charm of Miramar. Don't miss the chance to make this beautiful home yours. Schedule your private showing today!
For sale
Price cut: $20K (8/12)
$240,000
8706 Discovery Way, Converse, TX 78109
3beds
2,801sqft
Single Family Residence
Built in 2003
6,054 Square Feet Lot
$237,600 Zestimate®
$86/sqft
$23/mo HOA
What's special
Cozy fireplaceWarm welcoming family roomFormal dining roomInviting floor planEat-in kitchenExceptionally large walk-in closetSpacious en-suite bathroom
- 69 days
- 373
- 31
Zillow last checked:
Listing updated:
Listed by:
Raquel Bonds TREC #560469 (210) 825-5118,
Realty House, LLC
Source: LERA MLS,MLS#: 2003792
Facts & features
Interior
Bedrooms & bathrooms
- Bedrooms: 3
- Bathrooms: 3
- Full bathrooms: 2
- 1/2 bathrooms: 1
Primary bedroom
- Features: Walk-In Closet(s), Ceiling Fan(s), Full Bath
- Level: Upper
- Area: 308
- Dimensions: 22 x 14
Bedroom 2
- Area: 169
- Dimensions: 13 x 13
Bedroom 3
- Area: 210
- Dimensions: 15 x 14
Primary bathroom
- Features: Tub/Shower Separate, Double Vanity
- Area: 266
- Dimensions: 14 x 19
Dining room
- Area: 176
- Dimensions: 16 x 11
Family room
- Area: 323
- Dimensions: 19 x 17
Kitchen
- Area: 143
- Dimensions: 13 x 11
Living room
- Area: 224
- Dimensions: 16 x 14
Heating
- Central, Electric
Cooling
- Central Air
Appliances
- Included: Cooktop, Built-In Oven, Range, Disposal, Dishwasher, Electric Water Heater, Plumb for Water Softener
- Laundry: Main Level, Lower Level, Laundry Room, Washer Hookup, Dryer Connection
Features
- Two Living Area, Separate Dining Room, Eat-in Kitchen, Two Eating Areas, Kitchen Island, Breakfast Bar, Pantry, Loft, Utility Room Inside, All Bedrooms Upstairs, Open Floorplan, High Speed Internet, Walk-In Closet(s), Ceiling Fan(s), Chandelier
- Flooring: Carpet, Ceramic Tile, Linoleum
- Windows: Window Coverings
- Has basement: No
- Number of fireplaces: 1
- Fireplace features: One
Interior area
- Total interior livable area: 2,801 sqft
Property
Parking
- Total spaces: 2
- Parking features: Two Car Garage, Garage Door Opener
- Garage spaces: 2
Features
- Levels: Two
- Stories: 2
- Pool features: None
Lot
- Size: 6,054 Square Feet
Details
- Parcel number: 050622030550
Construction
Type & style
- Home type: SingleFamily
- Property subtype: Single Family Residence
Materials
- Stone, Siding, 1 Side Masonry
- Foundation: Slab
- Roof: Composition
Condition
- Pre-Owned
- New construction: No
- Year built: 2003
Details
- Builder name: DR HORTON
Utilities & green energy
- Water: Water System
- Utilities for property: Cable Available, City Garbage service
Community & HOA
Community
- Features: Playground
- Security: Prewired
- Subdivision: Miramar Unit 1
HOA
- Has HOA: Yes
- HOA fee: $69 quarterly
- HOA name: MIRAMAR
Location
- Region: Converse
Financial & listing details
- Price per square foot: $86/sqft
- Tax assessed value: $298,190
- Annual tax amount: $6,441
- Price range: $240K - $240K
- Date on market: 7/28/2026
- Cumulative days on market: 70 days
- Listing terms: Conventional,FHA,VA Loan,Cash
Estimated market value
$237,600
$226,000 - $249,000
$1,965/mo
Price history
| Date | Event | Price |
|---|---|---|
| 8/12/2026 | Price change | $240,000-7.7%$86/sqft |
Source:  LERA MLS #2003792 Report a problem LERA MLS #2003792 Report a problem | ||
| 7/28/2026 | Listed for sale | $260,000+26.8%$93/sqft |
Source: LERA MLS #2003792 Report a problem | ||
| 8/14/2017 | Sold | -- |
Source: LERA MLS #44006_1234959 Report a problem | ||
| 6/23/2017 | Price change | $205,000-2.4%$73/sqft |
Source: Heritage #1234959 Report a problem | ||
| 4/7/2017 | Listed for sale | $210,000+7.1%$75/sqft |
Source: Keller Williams Heritage #1234959 Report a problem | ||
| 1/2/2012 | Listing removed | $196,000$70/sqft |
Source: Kimberly Howell Properties #885871 Report a problem | ||
| 4/5/2011 | Listed for sale | $196,000$70/sqft |
Source: Keller Williams Legacy #885871 Report a problem | ||
Public tax history
| Year | Property taxes | Tax assessment |
|---|---|---|
| 2025 | -- | $298,190 +0.3% |
| 2024 | -- | $297,426 +10% |
| 2023 | -- | $270,387 +10% |
| 2022 | -- | $245,806 +10% |
| 2021 | -- | $223,460 +4.4% |
| 2020 | -- | $214,120 +1.3% |
| 2019 | -- | $211,450 +2.5% |
| 2018 | -- | $206,200 +3% |
| 2017 | $3,066 -37.3% | $200,290 +3.3% |
| 2016 | $4,888 -1.5% | $193,880 +0.7% |
| 2015 | $4,961 | $192,470 +2.3% |
| 2014 | $4,961 | $188,070 +3.5% |
| 2013 | -- | $181,676 +10% |
| 2012 | -- | $165,160 -0.9% |
| 2011 | -- | $166,610 -0.9% |
| 2010 | -- | $168,050 -7.6% |
| 2009 | -- | $181,890 -1% |
| 2008 | -- | $183,760 +2.6% |
| 2007 | -- | $179,090 +7.3% |
| 2006 | -- | $166,870 +4.7% |
| 2005 | -- | $159,420 |
| 2004 | -- | -- |
Find assessor info on the county website
Monthly payment
Est. payment
Payment breakdown
Explore the cost of this home by adjusting the details. Changes won't be saved.Climate risks
Neighborhood: 78109
Nearby schools
Schools provided by the listing agent
- Elementary: Salinas
- Middle: Judson Middle School
- High: Judson
- District: Judson
Source: LERA MLS. This data may not be complete. We recommend contacting the local school district to confirm school assignments for this home.
Similar homes
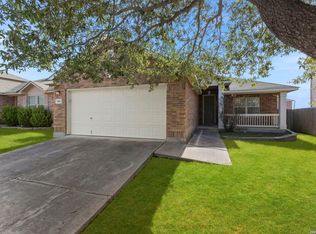
- $235,0003 bd2 ba1.4k sqft7406 Copper Moon, Converse, TX 78109For Sale
 MLS ID #2017110, Bradley Graves TREC #554579, Coldwell Banker D'Ann Harper, REALTOR. LERA MLS
 - $248,9994 bd3 ba2.3k sqft8214 CANTURA MLS, Converse, TX 78109For Sale
 MLS ID #2013309, Christina Cardenas TREC #762511, Niva Realty. LERA MLS
 - $210,0004 bd2 ba2.1k sqft502 MEADOW FRG, Converse, TX 78109For Sale
 MLS ID #2008912, Mark Webb TREC #797342, Keller Williams Heritage. LERA MLS
 - $220,0004 bd2 ba1.7k sqft6862 FLAMING RIDGE DR, Converse, TX 78109For Sale
 MLS ID #2007963, Trudy Scott TREC #676737, Coldwell Banker D'Ann Harper. LERA MLS
 - $299,0004 bd3 ba2.2k sqft10202 Chuck Wagon Ct, Converse, TX 78109For SaleMLS ID #2013292, Yasmina Slaughter TREC #699983, Option One Real Estate. LERA MLS
- $205,0004 bd3 ba2.1k sqft7218 ECHO RIDGE DR, Converse, TX 78109For SaleMLS ID #2004361, Eugene Morales TREC #687351, Keller Williams Heritage. LERA MLS
- $259,0003 bd2 ba1.4k sqft3017 Turquoise, Schertz, TX 78154For SaleMLS ID #2020732, Melissa Carpenter TREC #675582, RE/MAX Corridor. LERA MLS
- $229,9504 bd3 ba2.3k sqft8107 Sunshine Trail, San Antonio, TX 78244For SaleMLS ID #2004521, Roxanne Chavez TREC #683626, LPT Realty, LLC. LERA MLS
- $234,0003 bd2 ba1.8k sqft238 TAPWOOD LN, Cibolo, TX 78108For SaleMLS ID #2021048, Mariana Ramos TREC #631988, Keller Williams Heritage. LERA MLS
- $195,0003 bd2 ba1.6k sqft8406 CHERISSE DR, Converse, TX 78109For SaleMLS ID #2001487, Jessica Torres TREC #757591, Phyllis Browning Company. LERA MLS
- $235,0003 bd2 ba1.5k sqft6806 Castlerae, San Antonio, TX 78239For SaleMLS ID #2004076, Jose Fuentes TREC #637311, Epique Realty LLC. LERA MLS
- $205,0003 bd3 ba1.5k sqft6907 MALIBU CV, Converse, TX 78109For SaleMLS ID #2007980, Sayda Martinez TREC #745252, Premier Realty Group Platinum. LERA MLS
- $255,0003 bd2 ba1.7k sqft8746 Park Olympia, Universal City, TX 78148For SaleMLS ID #2009191, LeRoy Romo TREC #571985, Coldwell Banker D'Ann Harper. LERA MLS
- $225,0003 bd3 ba1.9k sqft7602 PALOMINO CV, San Antonio, TX 78244For SaleMLS ID #2011108, Araceli Gonzalez TREC #710913, Orchard Brokerage. LERA MLS
- $265,0003 bd2 ba2.1k sqft121 Springtree Pkwy, Cibolo, TX 78108For SaleMLS ID #2004661, Zachariah Castillo TREC #620516, Keller Williams City-View. LERA MLS
- $275,0003 bd3 ba1.9k sqft9019 Lilac, Universal City, TX 78148For SaleMLS ID #1954958, Yolanda Burroughs TREC #779013, Real Broker, LLC. LERA MLS
- $265,0006 bd3 ba2.3k sqft9419 SPRING DAWN ST, San Antonio, TX 78217For SaleMLS ID #2016432, Nicolas Dib De Castro TREC #790915, Option One Real Estate. LERA MLS
- $264,9003 bd3 ba2.4k sqft5207 Wood Glen, San Antonio, TX 78244For SaleMLS ID #1934111, Scott Peck TREC #661260, JB Goodwin, REALTORS. LERA MLS
- $274,9994 bd3 ba2.6k sqft16406 Clydesdale Run, Selma, TX 78154For SaleMLS ID #2011481, Devin Resendez TREC #663042, Keller Williams Legacy. LERA MLS
- $299,0003 bd3 ba2.8k sqft8622 Park Olympia, Universal City, TX 78148For SaleMLS ID #2014702, Patricia Saenz TREC #584118, Premier Realty Group Platinum. LERA MLS
