Welcome to this beautifully updated single-story traditional home situated on a premium corner lot in Converse's established Miramar subdivision. Spanning 1,827 square feet, this 3-bedroom, 2-bathroom property is packed with modern tech and high-value upgrades. The kitchen boasts newly added granite countertops, a modern tile backsplash, updated stainless steel appliances, and elegant plantation shutters. Retreat to the completely remodeled primary bathroom, designed for optimal comfort and function. High-tech integration flows throughout the home with a smart doorbell, front door keypad, and smart thermostat. Mechanical efficiency features a brand-new Wi-Fi-enabled water heater and a newly installed water softener system. Outside, the level 7,319-square-foot lot is wrapped in full exterior gutters, a secure double-gated fence, an app-controlled Wi-Fi irrigation system, and solar panels. Exterior security cameras offer comprehensive, phone-accessible monitoring for ultimate peace of mind. Built in 2003 with enduring brick elements, this smart-equipped home perfectly balances efficiency and convenience near major thoroughfares, shopping, and dining.
For sale
Price cut: $5K (10/2)
$288,000
9027 LIBERTY VW, Converse, TX 78109
3beds
1,827sqft
Single Family Residence
Built in 2003
7,318 Square Feet Lot
$284,400 Zestimate®
$158/sqft
$22/mo HOA
What's special
Brand-new wi-fi-enabled water heaterSolar panelsNewly added granite countertopsCompletely remodeled primary bathroomPremium corner lotModern tile backsplashFull exterior gutters
- 66 days
- 74
- 3
Zillow last checked:
Listing updated:
Listed by:
Tracy Meek TREC #706562 (210) 862-3157,
Just Focus Real Estate
Source: LERA MLS,MLS#: 2005192
Facts & features
Interior
Bedrooms & bathrooms
- Bedrooms: 3
- Bathrooms: 2
- Full bathrooms: 2
Primary bedroom
- Features: Walk-In Closet(s), Full Bath
- Area: 182
- Dimensions: 14 x 13
Bedroom 2
- Area: 144
- Dimensions: 12 x 12
Bedroom 3
- Area: 144
- Dimensions: 12 x 12
Primary bathroom
- Features: Shower Only, Double Vanity
- Area: 90
- Dimensions: 10 x 9
Dining room
- Area: 176
- Dimensions: 11 x 16
Kitchen
- Area: 143
- Dimensions: 11 x 13
Living room
- Area: 176
- Dimensions: 11 x 16
Heating
- Central, Electric
Cooling
- Central Air, Attic Fan
Appliances
- Included: Microwave, Range, Disposal, Dishwasher, Water Softener Owned, Plumb for Water Softener, Electric Cooktop
- Laundry: Washer Hookup, Dryer Connection
Features
- One Living Area, Liv/Din Combo, Eat-in Kitchen, Breakfast Bar, Pantry, Utility Room Inside, Open Floorplan, Master Downstairs, Ceiling Fan(s), Solid Counter Tops
- Flooring: Vinyl, Laminate
- Has basement: No
- Attic: Pull Down Storage,Partially Floored
- Has fireplace: No
- Fireplace features: Not Applicable
Interior area
- Total interior livable area: 1,827 sqft
Property
Parking
- Total spaces: 2
- Parking features: Two Car Garage, Garage Door Opener
- Garage spaces: 2
Accessibility
- Accessibility features: No Carpet
Features
- Levels: One
- Stories: 1
- Patio & porch: Patio
- Exterior features: Sprinkler System, Rain Gutters
- Pool features: None
- Fencing: Privacy
Lot
- Size: 7,318 Square Feet
- Features: Corner Lot, Curbs, Sidewalks, Streetlights
Details
- Parcel number: 050622020070
Construction
Type & style
- Home type: SingleFamily
- Property subtype: Single Family Residence
Materials
- Brick, Siding
- Foundation: Slab
- Roof: Composition
Condition
- Pre-Owned
- New construction: No
- Year built: 2003
Details
- Builder name: D.R. Horton
Utilities & green energy
- Sewer: Sewer System
Community & HOA
Community
- Features: Playground, Jogging Trails, BBQ/Grill, Cluster Mail Box
- Security: Security System Owned
- Subdivision: Miramar Unit 1
HOA
- Has HOA: Yes
- HOA fee: $265 annually
- HOA name: ASSOCIA MIRAMAR HOA
Location
- Region: Converse
Financial & listing details
- Price per square foot: $158/sqft
- Tax assessed value: $264,380
- Annual tax amount: $5,785
- Price range: $288K - $288K
- Date on market: 8/2/2026
- Cumulative days on market: 67 days
- Listing terms: Conventional,FHA,VA Loan,Cash
- Road surface type: Paved
Estimated market value
$284,400
$270,000 - $299,000
$1,739/mo
Price history
| Date | Event | Price |
|---|---|---|
| 10/2/2026 | Price change | $288,000-1.7%$158/sqft |
Source:  LERA MLS #2005192 Report a problem LERA MLS #2005192 Report a problem | ||
| 9/14/2026 | Price change | $293,000-0.7%$160/sqft |
Source: LERA MLS #2005192 Report a problem | ||
| 8/2/2026 | Listed for sale | $295,000+98%$161/sqft |
Source: LERA MLS #2005192 Report a problem | ||
| 8/30/2013 | Listing removed | $1,350$1/sqft |
Source: Simmonds Real Estate, Inc. Report a problem | ||
| 8/22/2013 | Price change | $1,350+8%$1/sqft |
Source: Simmonds Real Estate, Inc. Report a problem | ||
| 8/8/2013 | Price change | $1,250-7.4%$1/sqft |
Source: Zuelke Real Estate Team #1008303 Report a problem | ||
| 7/4/2013 | Listed for rent | $1,350+8%$1/sqft |
Source: Simmonds Real Estate, Inc. Report a problem | ||
| 1/26/2012 | Listing removed | $149,000$82/sqft |
Source: Realty Executives Lone Star #901936 Report a problem | ||
| 1/1/2012 | Listing removed | $1,250$1/sqft |
Source: Realty Executives Lone Star #924858 Report a problem | ||
| 12/22/2011 | Listed for rent | $1,250$1/sqft |
Source: Realty Executives Lone Star #924858 Report a problem | ||
| 11/2/2011 | Price change | $149,000-3.2%$82/sqft |
Source: Realty Executives Lone Star #901936 Report a problem | ||
| 9/29/2011 | Price change | $154,000-1.9%$84/sqft |
Source: Realty Executives Lone Star #901936 Report a problem | ||
| 7/9/2011 | Listed for sale | $157,000$86/sqft |
Source: Realty Executives Lone Star #901936 Report a problem | ||
Public tax history
| Year | Property taxes | Tax assessment |
|---|---|---|
| 2025 | $4,076 -8.1% | $264,380 +0.6% |
| 2024 | $4,437 +11.2% | $262,899 +10% |
| 2023 | $3,991 -11.7% | $238,999 +10% |
| 2022 | $4,522 +4.1% | $217,272 +10% |
| 2021 | $4,345 | $197,520 +6.2% |
| 2020 | $4,345 -1.3% | $185,970 +1.2% |
| 2019 | $4,403 | $183,720 +2.5% |
| 2018 | $4,403 +2.9% | $179,190 +2.8% |
| 2017 | $4,277 +2.1% | $174,240 +3.6% |
| 2016 | $4,188 -7.2% | $168,190 +0.7% |
| 2015 | $4,511 | $167,030 +2.5% |
| 2014 | $4,511 | $162,990 +8.4% |
| 2013 | -- | $150,380 +10.4% |
| 2012 | -- | $136,230 -0.8% |
| 2011 | -- | $137,360 -0.8% |
| 2010 | -- | $138,470 -7.2% |
| 2009 | -- | $149,150 -1.6% |
| 2008 | -- | $151,550 +1.9% |
| 2007 | -- | $148,780 +8.7% |
| 2006 | -- | $136,870 +10.6% |
| 2005 | -- | $123,710 |
| 2004 | -- | -- |
Find assessor info on the county website
Monthly payment
Est. payment
Payment breakdown
Explore the cost of this home by adjusting the details. Changes won't be saved.Climate risks
Neighborhood: 78109
Nearby schools
Schools provided by the listing agent
- Elementary: Copperfield Ele
- Middle: Kitty Hawk
- High: Judson
- District: Judson
Source: LERA MLS. This data may not be complete. We recommend contacting the local school district to confirm school assignments for this home.

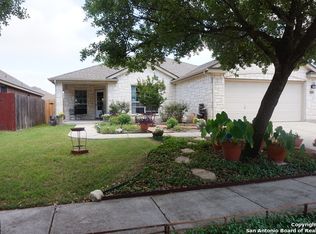
Similar homes
- $299,0004 bd3 ba2.2k sqft10202 Chuck Wagon Ct, Converse, TX 78109For Sale
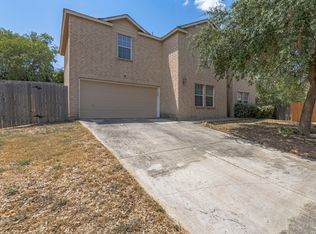
 MLS ID #2013292, Yasmina Slaughter TREC #699983, Option One Real Estate. LERA MLS
 - $235,0003 bd2 ba1.4k sqft7406 Copper Moon, Converse, TX 78109For Sale
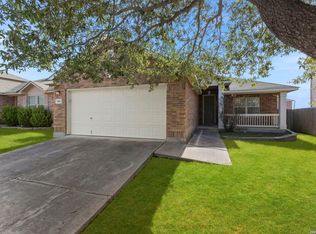 MLS ID #2017110, Bradley Graves TREC #554579, Coldwell Banker D'Ann Harper, REALTOR. LERA MLS
 - $275,0003 bd2 ba1.8k sqft10614 Penelope Way, Converse, TX 78109For Sale
 MLS ID #2010479, Michael Banks TREC #760510, TCH Realty LLC. LERA MLS
 - $248,9994 bd3 ba2.3k sqft8214 CANTURA MLS, Converse, TX 78109For Sale
 MLS ID #2013309, Christina Cardenas TREC #762511, Niva Realty. LERA MLS
 - $291,0004 bd2 ba1.7k sqft7263 Dark Moon, Converse, TX 78109For SaleMLS ID #2013730, Narcisa Ruiz TREC #447936, Keller Williams Heritage. LERA MLS
- $275,0003 bd3 ba1.9k sqft9019 Lilac, Universal City, TX 78148For SaleMLS ID #1954958, Yolanda Burroughs TREC #779013, Real Broker, LLC. LERA MLS
- $210,0004 bd2 ba2.1k sqft502 MEADOW FRG, Converse, TX 78109For SaleMLS ID #2008912, Mark Webb TREC #797342, Keller Williams Heritage. LERA MLS
- $259,0003 bd2 ba1.4k sqft3017 Turquoise, Schertz, TX 78154For SaleMLS ID #2020732, Melissa Carpenter TREC #675582, RE/MAX Corridor. LERA MLS
- $238,3003 bd3 ba2.3k sqft8232 Heights Valley, Converse, TX 78109For SaleMLS ID #1854401, Malinda Hernandez TREC #604002, Central Metro Realty. LERA MLS
- $327,0004 bd3 ba2.4k sqft10426 Beachball, Converse, TX 78109For SaleMLS ID #1881681, Trenton Cavness TREC #754350, Epique Realty LLC. LERA MLS
- $219,0003 bd2 ba1.5k sqft8642 Trona Mine, Converse, TX 78109For SaleMLS ID #2014048, Samantha Vandenheuvel TREC #789547, Exquisite Properties, LLC. LERA MLS
- $298,0003 bd3 ba2k sqft3439 BUTTERLEIGH, San Antonio, TX 78247For SaleMLS ID #2021103, Briana Collazo TREC #705796, Texas Premier Realty. LERA MLS
- $274,9003 bd3 ba2.1k sqft147 WOODSTONE LOOP, Cibolo, TX 78108For SaleMLS ID #1998810, Ronald Henry TREC #597935, Just Focus Real Estate. LERA MLS
- $269,0003 bd2 ba1.5k sqft3132 Muntjac, Schertz, TX 78154For SaleMLS ID #1991892, Kimberlin Wallis TREC #403865, Central Metro Realty. LERA MLS
- $255,0003 bd2 ba1.7k sqft8746 Park Olympia, Universal City, TX 78148For SaleMLS ID #2009191, LeRoy Romo TREC #571985, Coldwell Banker D'Ann Harper. LERA MLS
- $270,0003 bd3 ba2.2k sqft137 Goldenrod, Cibolo, TX 78108For SaleMLS ID #2002490, Alejandro Harlow TREC #619059, Root Advisory. LERA MLS
- $290,0004 bd3 ba2.2k sqft3308 BALDWIN PARK, Schertz, TX 78154For SaleMLS ID #1964024, Christopher Sandahl TREC #556196, Steps Realty, LLC. LERA MLS
- $298,6004 bd3 ba2k sqft13358 Tusayan, Universal City, TX 78148For SaleMLS ID #1907042, Malinda Hernandez TREC #604002, Central Metro Realty. LERA MLS
- $195,0003 bd2 ba1.6k sqft8406 CHERISSE DR, Converse, TX 78109For SaleMLS ID #2001487, Jessica Torres TREC #757591, Phyllis Browning Company. LERA MLS
- $265,0003 bd2 ba2.1k sqft121 Springtree Pkwy, Cibolo, TX 78108For SaleMLS ID #2004661, Zachariah Castillo TREC #620516, Keller Williams City-View. LERA MLS
