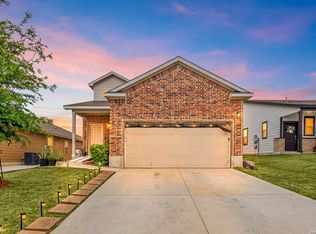
Welcome home to 10614 Penelope Way! This three bedroom, two bathroom, single-story home with a dedicated office / flex space will immediately catch your eye with its white limestone and blue siding exterior. Inside, discover wood-look tile floors leading into carpeted bedrooms and an open living area perfect for gathering. The gorgeous kitchen shines with granite countertops, dark cabinets, a tile backsplash, walk-in pantry, and a unique, built-in coffee/wine bar with modern floating shelves. The primary suite offers a spacious escape with a sleek, tiled walk-in shower. The secondary bathroom is just as stylish and thoughtfully implemented with dual access, convenient to either secondary bedroom. Conveniently located near major highways, incoming retail and grocery centers and JBSA Randolph, make this home a perfect fit. Clean, stylish, and move-in ready. Schedule your showing today!
For sale
$275,000
10614 Penelope Way, Converse, TX 78109
3beds
1,835sqft
Single Family Residence
Built in 2021
5,863 Square Feet Lot
$-- Zestimate®
$150/sqft
$15/mo HOA
What's special
Wood-look tile floorsGranite countertopsCarpeted bedroomsTile backsplashGorgeous kitchenWalk-in pantryDark cabinets
- 46 days
- 200
- 1
Zillow last checked:
Listing updated:
Listed by:
Michael Banks TREC #760510 (210) 367-3658,
TCH Realty LLC
Source: LERA MLS,MLS#: 2010479
Facts & features
Interior
Bedrooms & bathrooms
- Bedrooms: 3
- Bathrooms: 2
- Full bathrooms: 2
Primary bedroom
- Features: Walk-In Closet(s), Full Bath
- Area: 195
- Dimensions: 13 x 15
Bedroom 2
- Area: 120
- Dimensions: 10 x 12
Bedroom 3
- Area: 120
- Dimensions: 10 x 12
Primary bathroom
- Features: Shower Only, Double Vanity
- Area: 60
- Dimensions: 5 x 12
Kitchen
- Area: 117
- Dimensions: 9 x 13
Living room
- Area: 378
- Dimensions: 14 x 27
Heating
- Central, Electric
Cooling
- Central Air
Appliances
- Included: Microwave, Range, Disposal, Dishwasher, Water Softener Owned
- Laundry: Main Level, Lower Level, Laundry Room, Washer Hookup, Dryer Connection
Features
- Liv/Din Combo, Eat-in Kitchen, Breakfast Bar, Study/Library, Utility Room Inside, 1st Floor Lvl/No Steps, High Ceilings, Open Floorplan, High Speed Internet, All Bedrooms Downstairs, Walk-In Closet(s), Master Downstairs, Ceiling Fan(s), Chandelier, Solid Counter Tops
- Flooring: Carpet, Ceramic Tile
- Has basement: No
- Has fireplace: No
- Fireplace features: Not Applicable
Interior area
- Total interior livable area: 1,835 sqft
Video & virtual tour
Property
Parking
- Total spaces: 2
- Parking features: Two Car Garage
- Garage spaces: 2
Features
- Levels: One
- Stories: 1
- Patio & porch: Patio
- Pool features: None
Lot
- Size: 5,863 Square Feet
- Features: Curbs, Sidewalks
Details
- Parcel number: 050880150040
Construction
Type & style
- Home type: SingleFamily
- Property subtype: Single Family Residence
Materials
- Stone, Fiber Cement
- Foundation: Slab
- Roof: Composition
Condition
- Pre-Owned
- New construction: No
- Year built: 2021
Details
- Builder name: Armadillo
Utilities & green energy
- Electric: CPS
- Sewer: East Central
- Water: East Central, Water System
- Utilities for property: Cable Available, City Garbage service
Community & HOA
Community
- Features: Playground
- Security: Security System Owned
- Subdivision: Paloma
HOA
- Has HOA: Yes
- HOA fee: $44 quarterly
- HOA name: PALOMA MASTER HOMEOWNERS ASSOCIATION
Location
- Region: Converse
Financial & listing details
- Price per square foot: $150/sqft
- Tax assessed value: $268,000
- Annual tax amount: $5,720
- Price range: $275K - $275K
- Date on market: 8/21/2026
- Cumulative days on market: 45 days
- Listing terms: Conventional,FHA,VA Loan,TX Vet,Cash,USDA Loan
- Road surface type: Paved
Estimated market value
Not available
Estimated sales range
Not available
Not available
Price history
| Date | Event | Price |
|---|---|---|
| 8/21/2026 | Listed for sale | $275,000$150/sqft |
Source:  LERA MLS #2010479 Report a problem LERA MLS #2010479 Report a problem | ||
Public tax history
| Year | Property taxes | Tax assessment |
|---|---|---|
| 2025 | $4,028 -8.9% | $268,000 -1.9% |
| 2024 | $4,420 -7.7% | $273,290 -4.4% |
| 2023 | $4,788 -28.7% | $285,880 +0.4% |
| 2022 | $6,711 +702.5% | $284,860 +379.6% |
| 2021 | $836 | $59,400 +73.7% |
| 2020 | $836 | $34,200 |
Find assessor info on the county website
Monthly payment
Est. payment
Payment breakdown
Explore the cost of this home by adjusting the details. Changes won't be saved.Climate risks
Neighborhood: 78109
Nearby schools
Schools provided by the listing agent
- Elementary: Honor
- Middle: Heritage
- High: East Central
- District: East Central I.S.D
Source: LERA MLS. This data may not be complete. We recommend contacting the local school district to confirm school assignments for this home.
Similar homes
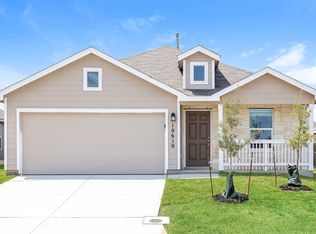
- $265,0004 bd2 ba1.6k sqft10519 HAMMOCK HILL, Converse, TX 78109For Sale
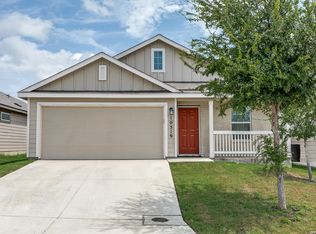
 MLS ID #2002656, Christine Mayes TREC #635611, Full Spectrum Realty. LERA MLS
 - $305,0004 bd3 ba2.4k sqft11018 Airmen, Converse, TX 78109For Sale
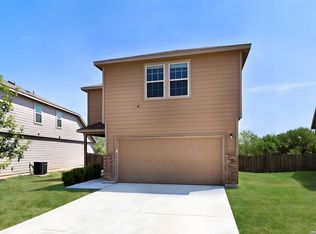 MLS ID #2016616, Sophia James TREC #764544, Levi Rodgers Real Estate Group. LERA MLS
 - $273,5003 bd3 ba1.8k sqft6814 Turnpike, Converse, TX 78109For Sale
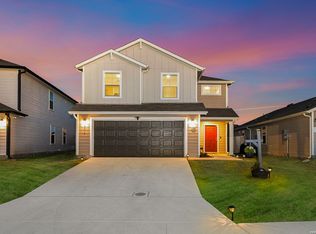 MLS ID #1964585, Esmeralda Ramahi TREC #736216, Our Texas Real Estate. LERA MLS
 - $325,0005 bd4 ba2.6k sqft4310 BRIGADIER DR, Converse, TX 78109For Sale
 MLS ID #2015642, Derrell Skillman TREC #639690, Redfin Corporation. LERA MLS
 - $259,9993 bd2 ba1.5k sqft4134 Winchester, Converse, TX 78109For SaleMLS ID #1937907, Jodie Benhardt TREC #706868, Keller Williams Heritage. LERA MLS
- $289,9994 bd3 ba2.2k sqft5802 KENDALL PR, San Antonio, TX 78244For SaleMLS ID #2020840, Donald Carrasco TREC #727492, Mission Real Estate Group. LERA MLS
- $288,0003 bd2 ba1.8k sqft9027 LIBERTY VW, Converse, TX 78109For SaleMLS ID #2005192, Tracy Meek TREC #706562, Just Focus Real Estate. LERA MLS
- $292,0004 bd3 ba1.9k sqft5319 Devils Ridge, Converse, TX 78109For SaleMLS ID #1954674, Trevaris Walker TREC #744794, JB Goodwin, REALTORS. LERA MLS
- $240,0003 bd3 ba2.2k sqft6210 TADPOLE BLF, Converse, TX 78109For SaleMLS ID #2008439, Veronica Mendoza TREC #732052, eXp Realty. LERA MLS
- $219,0003 bd2 ba1.4k sqft5730 Leisure Cres, Converse, TX 78109For SaleMLS ID #2007296, Matthew Trevino TREC #742371, Texas Premier Realty. LERA MLS
- $259,0003 bd2 ba1.4k sqft3017 Turquoise, Schertz, TX 78154For SaleMLS ID #2020732, Melissa Carpenter TREC #675582, RE/MAX Corridor. LERA MLS
- $327,0004 bd3 ba2.4k sqft10426 Beachball, Converse, TX 78109For SaleMLS ID #1881681, Trenton Cavness TREC #754350, Epique Realty LLC. LERA MLS
- $319,0003 bd3 ba2.3k sqft10353 Glimmer, Converse, TX 78109For SaleMLS ID #2013935, Jessica Motawea TREC #803845, eXp Realty. LERA MLS
- $219,0003 bd2 ba1.5k sqft8642 Trona Mine, Converse, TX 78109For SaleMLS ID #2014048, Samantha Vandenheuvel TREC #789547, Exquisite Properties, LLC. LERA MLS
- $292,0004 bd3 ba2.6k sqft9006 Arabian King, Converse, TX 78109For SaleMLS ID #1966174, Antonette Curry TREC #821522, BK Real Estate. LERA MLS
- $269,0003 bd2 ba1.5k sqft3132 Muntjac, Schertz, TX 78154For SaleMLS ID #1991892, Kimberlin Wallis TREC #403865, Central Metro Realty. LERA MLS
- $279,5004 bd2 ba1.7k sqft13011 HEATHERS SUN, St Hedwig, TX 78152For SaleMLS ID #1994878, Alesia Young TREC #763746, eXp Realty. LERA MLS
- $234,0003 bd2 ba1.8k sqft238 TAPWOOD LN, Cibolo, TX 78108For SaleMLS ID #2021048, Mariana Ramos TREC #631988, Keller Williams Heritage. LERA MLS
- $205,0003 bd3 ba1.5k sqft6907 MALIBU CV, Converse, TX 78109For SaleMLS ID #2007980, Sayda Martinez TREC #745252, Premier Realty Group Platinum. LERA MLS
- $380,0004 bd4 ba2.6k sqft8926 Grand Western, Converse, TX 78109For SaleMLS ID #2008255, Shane Neal TREC #608871, eXp Realty. LERA MLS
