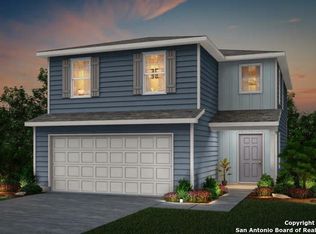
ARE YOU LOOKING FOR CREATIVE FINANCING? SELLER FINANCING AVAILABLE, VA ASSUMABLE LOAN, INVESTORS WELCOME! This home also offers approximately $5,500 in added upgrades and included items that will convey with the sale, giving the next owner added convenience from day one. Included are the refrigerator, range, microwave, dishwasher, washer and dryer, window blinds, light fixtures, garage door opener, upgraded shower heads, front-door keyless entry pad, and an ADT security system with two Google Nest outdoor cameras. Exterior improvements also include an established front flower bed. The two-story Modena offers a flexible layout designed to fit a variety of lifestyles. The open-concept main living area features a spacious gathering room that flows into the kitchen, complete with an island and cafe-style dining area, perfect for everyday living and entertaining. Upstairs, a versatile loft provides additional space for a game room, playroom, home office, or second living area.
For sale
$319,000
10353 Glimmer, Converse, TX 78109
3beds
2,300sqft
Single Family Residence
Built in 2023
5,227 Square Feet Lot
$313,900 Zestimate®
$139/sqft
$35/mo HOA
What's special
Versatile loftEstablished front flower bedWindow blindsUpgraded shower headsSpacious gathering roomLight fixturesCafe-style dining area
- 36 days
- 99
- 4
Zillow last checked:
Listing updated:
Listed by:
Jessica Motawea TREC #803845 (210) 560-8787,
eXp Realty
Source: LERA MLS,MLS#: 2013935
Facts & features
Interior
Bedrooms & bathrooms
- Bedrooms: 3
- Bathrooms: 3
- Full bathrooms: 2
- 1/2 bathrooms: 1
Primary bedroom
- Features: Walk-In Closet(s)
- Level: Upper
- Area: 224
- Dimensions: 16 x 14
Bedroom 2
- Area: 143
- Dimensions: 13 x 11
Bedroom 3
- Area: 154
- Dimensions: 14 x 11
Primary bathroom
- Features: Shower Only
- Area: 117
- Dimensions: 9 x 13
Dining room
- Area: 140
- Dimensions: 14 x 10
Kitchen
- Area: 144
- Dimensions: 12 x 12
Living room
- Area: 285
- Dimensions: 19 x 15
Heating
- Central, Electric
Cooling
- 13-15 SEER AX, Central Air
Appliances
- Included: Washer, Dryer, Refrigerator, ENERGY STAR Qualified Appliances
Features
- One Living Area, Kitchen Island, Breakfast Bar, Pantry, Study/Library, Game Room, Loft, Utility Room Inside, All Bedrooms Upstairs, Open Floorplan, Chandelier, Programmable Thermostat
- Flooring: Carpet, Vinyl
- Windows: Double Pane Windows, Low Emissivity Windows, Window Coverings
- Has basement: No
- Has fireplace: No
- Fireplace features: Not Applicable
Interior area
- Total interior livable area: 2,300 sqft
Property
Parking
- Total spaces: 2
- Parking features: Two Car Garage, Garage Door Opener
- Garage spaces: 2
Features
- Levels: Two
- Stories: 2
- Pool features: None
Lot
- Size: 5,227 Square Feet
- Dimensions: 43x120
Details
- Parcel number: 165550200110
Construction
Type & style
- Home type: SingleFamily
- Property subtype: Single Family Residence
Materials
- Siding, Radiant Barrier
- Foundation: Slab
- Roof: Composition
Condition
- Pre-Owned
- New construction: No
- Year built: 2023
Details
- Builder name: Centex
Utilities & green energy
- Sewer: Sewer System
- Water: Water System
- Utilities for property: Cable Available
Community & HOA
Community
- Features: Playground
- Subdivision: Santa Clara
HOA
- Has HOA: Yes
- HOA fee: $420 annually
- HOA name: ALAMO MANAGEMENT GROUP
Location
- Region: Converse
Financial & listing details
- Price per square foot: $139/sqft
- Tax assessed value: $316,790
- Annual tax amount: $6,648
- Price range: $319K - $319K
- Date on market: 9/3/2026
- Cumulative days on market: 36 days
- Listing terms: Conventional,FHA,VA Loan,2nd Seller Carry,Seller Req/Qualify,Wraparound,Cash,Investors OK,Assumable
Estimated market value
$313,900
$298,000 - $330,000
$1,922/mo
Price history
| Date | Event | Price |
|---|---|---|
| 9/3/2026 | Listed for sale | $319,000-0.4%$139/sqft |
Source:  LERA MLS #2013935 Report a problem LERA MLS #2013935 Report a problem | ||
| 6/13/2024 | Sold | -- |
Source: LERA MLS #1746453 Report a problem | ||
| 4/29/2024 | Pending sale | $320,290-0.2%$139/sqft |
Source: LERA MLS #1746453 Report a problem | ||
| 4/18/2024 | Price change | $320,790+0.2%$139/sqft |
Source:  Centex Report a problem Centex Report a problem | ||
| 4/11/2024 | Price change | $320,290+0.2%$139/sqft |
Source: Centex Report a problem | ||
| 3/9/2024 | Price change | $319,790+0.3%$139/sqft |
Source: Centex Report a problem | ||
| 2/25/2024 | Price change | $318,790+0.2%$139/sqft |
Source: Centex Report a problem | ||
| 2/21/2024 | Price change | $318,290+0.2%$138/sqft |
Source: Centex Report a problem | ||
| 2/17/2024 | Price change | $317,790+1.2%$138/sqft |
Source: Centex Report a problem | ||
| 12/22/2023 | Price change | $313,990+0.3%$137/sqft |
Source: Centex Report a problem | ||
| 12/18/2023 | Listed for sale | $312,990+24.2%$136/sqft |
Source: Centex Report a problem | ||
| 12/6/2023 | Listing removed | -- |
Source: Centex Report a problem | ||
| 12/2/2023 | Price change | $251,990+5.4%$110/sqft |
Source: Centex Report a problem | ||
| 10/15/2023 | Price change | $238,990-7.5%$104/sqft |
Source: Centex Report a problem | ||
| 10/8/2023 | Price change | $258,490-12.8%$112/sqft |
Source: Centex Report a problem | ||
| 9/11/2023 | Listed for sale | $296,490$129/sqft |
Source: Centex Report a problem | ||
Public tax history
| Year | Property taxes | Tax assessment |
|---|---|---|
| 2025 | $4,966 +22.4% | $307,849 +47.2% |
| 2024 | $4,058 +474.8% | $209,110 +551.4% |
| 2023 | $706 -6.6% | $32,100 +1.3% |
| 2022 | $756 | $31,700 |
Find assessor info on the county website
Monthly payment
Est. payment
Payment breakdown
Explore the cost of this home by adjusting the details. Changes won't be saved.Climate risks
Neighborhood: 78109
Nearby schools
Schools provided by the listing agent
- Elementary: Copperfield Ele
- Middle: Judson Middle School
- High: Judson
- District: Judson
Source: LERA MLS. This data may not be complete. We recommend contacting the local school district to confirm school assignments for this home.
Similar homes
- $315,0004 bd3 ba2.4k sqft10354 WAVERUNNER, Converse, TX 78109For Sale

 MLS ID #1963245, Lavenia Johnson TREC #673337, BK Real Estate. LERA MLS
 - $273,5003 bd3 ba1.8k sqft6814 Turnpike, Converse, TX 78109For Sale
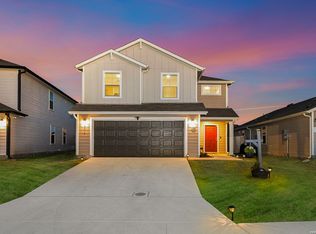 MLS ID #1964585, Esmeralda Ramahi TREC #736216, Our Texas Real Estate. LERA MLS
 - $318,0004 bd3 ba2.3k sqft4103 Winchester, Converse, TX 78109For Sale
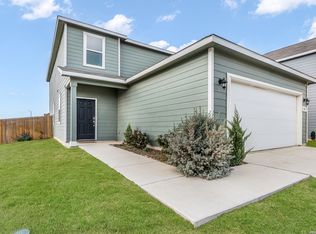 MLS ID #1937212, Eugene Morales TREC #687351, Keller Williams Heritage. LERA MLS
 - $289,9003 bd2 ba1.9k sqft10711 Hernando Court, Converse, TX 78109For Sale
 MLS ID #2015876, Flower Castillo TREC #679201, Keller Williams Legacy. LERA MLS
 - $308,0004 bd3 ba1.9k sqft9118 Longhorn Park, Converse, TX 78109For SaleMLS ID #1992538, Scott Jauregui TREC #503369, Keller Williams Legacy. LERA MLS
- $279,0003 bd2 ba1.9k sqft6907 TITAN PARK, Converse, TX 78109For SaleMLS ID #1999135, Monica Felan TREC #576777, Real Broker, LLC. LERA MLS
- $265,0004 bd2 ba1.6k sqft10519 HAMMOCK HILL, Converse, TX 78109For SaleMLS ID #2002656, Christine Mayes TREC #635611, Full Spectrum Realty. LERA MLS
- $329,9003 bd2 ba1.2k sqft9503 FALLS CANYON BLVD, Converse, TX 78109For SaleMLS ID #2003276, Jaime Sandoval TREC #576286, Kay Homes of San Antonio Realty. LERA MLS
- $292,0004 bd3 ba1.9k sqft5319 Devils Ridge, Converse, TX 78109For SaleMLS ID #1954674, Trevaris Walker TREC #744794, JB Goodwin, REALTORS. LERA MLS
- $275,0003 bd2 ba1.8k sqft10614 Penelope Way, Converse, TX 78109For SaleMLS ID #2010479, Michael Banks TREC #760510, TCH Realty LLC. LERA MLS
- $315,9994 bd2 ba1.7k sqft3014 PLAYA AZUL BLVD, Converse, TX 78109For SaleMLS ID #2016193, Kathie Anderson TREC #808764, ERA Brokers Consolidated. LERA MLS
- $339,0004 bd3 ba2.3k sqft5407 CHAMPS ELYSEES, St Hedwig, TX 78152For SaleMLS ID #2016936, Xavier Reyna TREC #702380, Orchard Brokerage. LERA MLS
- $300,0005 bd4 ba2.6k sqft3418 ARANDA FLDS, Converse, TX 78109For SaleMLS ID #2003487, Vilma Pineda TREC #736499, Real Broker, LLC. LERA MLS
- $259,9993 bd2 ba1.5k sqft4134 Winchester, Converse, TX 78109For SaleMLS ID #1937907, Jodie Benhardt TREC #706868, Keller Williams Heritage. LERA MLS
- $298,0004 bd3 ba2.4k sqft4111 FORT PALMER BLVD, St Hedwig, TX 78152For SaleMLS ID #1999107, Tiffany Forehand TREC #702595, Option One Real Estate. LERA MLS
- $344,9994 bd3 ba2.3k sqft4906 Drifter Oaks, St Hedwig, TX 78152For SaleMLS ID #2017529, Sean Blanchard TREC #628118, Becker Properties, LLC. LERA MLS
- $218,9003 bd2 ba1.4k sqft10719 GIACCONI DR, Converse, TX 78109For SaleMLS ID #2016559, Joaquin Martinez TREC #513872, 3Sixty Real Estate Group. LERA MLS
- $265,0003 bd2 ba1.6k sqft2818 Moon Rock, Converse, TX 78109For SaleMLS ID #2008510, Veronica Mendoza TREC #732052, eXp Realty. LERA MLS
- $230,0003 bd2 ba1.5k sqft11010 PINKERY KY, Converse, TX 78109For SaleMLS ID #1993245, Veronica Mendoza TREC #732052, eXp Realty. LERA MLS
