Welcome to 2818 Moon Rock, a beautifully maintained 3-bedroom, 2-bath home with a flex space in Horizon Pointe that feels fresh, functional, and truly move-in ready. Built in 2020, this home has been thoughtfully updated with a full interior repaint, upgraded fixtures, and an expanded pantry and laundry room that adds valuable storage and everyday functionality. The open-concept layout brings the kitchen, dining, and living spaces together, creating an easy flow for both everyday living and entertaining. This home offers plenty of flexibility for guests, a home office, or growing households, while the spacious primary suite provides a comfortable retreat of its own. Sitting on a generously sized lot with an attached garage, this home has been exceptionally well cared for and thoughtfully improved where it matters most. Clean, updated, and ready for its next owner; 2818 Moon Rock is one you'll want to see in person.
For sale
Price cut: $5K (9/27)
$265,000
2818 Moon Rock, Converse, TX 78109
3beds
1,628sqft
Single Family Residence
Built in 2020
7,187 Square Feet Lot
$-- Zestimate®
$163/sqft
$36/mo HOA
What's special
Attached garageFlex spaceUpgraded fixturesGenerously sized lotFull interior repaintExpanded pantrySpacious primary suite
- 51 days
- 148
- 9
Zillow last checked:
Listing updated:
Listed by:
Veronica Mendoza TREC #732052 (210) 365-1130,
eXp Realty
Source: LERA MLS,MLS#: 2008510
Facts & features
Interior
Bedrooms & bathrooms
- Bedrooms: 3
- Bathrooms: 2
- Full bathrooms: 2
Primary bedroom
- Features: Sitting Room, Walk-In Closet(s), Ceiling Fan(s), Full Bath
- Area: 224
- Dimensions: 14 x 16
Bedroom 2
- Area: 110
- Dimensions: 10 x 11
Bedroom 3
- Area: 110
- Dimensions: 10 x 11
Primary bathroom
- Features: Shower Only
- Area: 70
- Dimensions: 10 x 7
Kitchen
- Area: 96
- Dimensions: 8 x 12
Living room
- Area: 238
- Dimensions: 14 x 17
Heating
- Central, Natural Gas
Cooling
- Ceiling Fan(s), Central Air
Appliances
- Included: Cooktop, Microwave, Range, Refrigerator, Dishwasher, Water Softener Owned, Electric Water Heater, Plumb for Water Softener
- Laundry: Main Level, Laundry Room, Washer Hookup, Dryer Connection
Features
- Two Living Area, Liv/Din Combo, Separate Dining Room, Two Eating Areas, Kitchen Island, Pantry, Study/Library, Utility Room Inside, 1st Floor Lvl/No Steps, High Ceilings, Open Floorplan, High Speed Internet, All Bedrooms Downstairs, Telephone, Walk-In Closet(s), Ceiling Fan(s), Solid Counter Tops, Programmable Thermostat
- Flooring: Carpet, Vinyl
- Windows: Double Pane Windows, Window Coverings
- Has basement: No
- Attic: Access Only
- Has fireplace: No
- Fireplace features: Not Applicable
Interior area
- Total interior livable area: 1,628 sqft
Property
Parking
- Total spaces: 2
- Parking features: Two Car Garage, Open
- Garage spaces: 2
Features
- Levels: One
- Stories: 1
- Has private pool: Yes
- Pool features: None, Community
- Fencing: Privacy
Lot
- Size: 7,187 Square Feet
- Features: Corner Lot, Level, Curbs, Sidewalks, Streetlights
Details
- Parcel number: 050902340370
Construction
Type & style
- Home type: SingleFamily
- Property subtype: Single Family Residence
Materials
- Brick, Siding
- Foundation: Slab
- Roof: Composition
Condition
- Pre-Owned
- New construction: No
- Year built: 2020
Utilities & green energy
- Electric: CPS Energy
- Gas: CPS Energy
- Sewer: SAWS
- Water: SAWS
- Utilities for property: Cable Available
Community & HOA
Community
- Features: Playground, Jogging Trails, Sports Court
- Security: Prewired
- Subdivision: Horizon Pointe
HOA
- Has HOA: Yes
- HOA fee: $108 quarterly
- HOA name: HORIZON POINTE HOA
Location
- Region: Converse
Financial & listing details
- Price per square foot: $163/sqft
- Annual tax amount: $4,558
- Price range: $265K - $265K
- Date on market: 8/14/2026
- Cumulative days on market: 52 days
- Listing terms: Conventional,FHA,VA Loan,Cash,Investors OK,Other
- Road surface type: Paved
Estimated market value
Not available
Estimated sales range
Not available
Not available
Price history
| Date | Event | Price |
|---|---|---|
| 9/27/2026 | Price change | $265,000-1.9%$163/sqft |
Source:  LERA MLS #2008510 Report a problem LERA MLS #2008510 Report a problem | ||
| 8/14/2026 | Listed for sale | $270,000$166/sqft |
Source: LERA MLS #2008510 Report a problem | ||
Public tax history
Tax history is unavailable.
Monthly payment
Est. payment
Payment breakdown
Explore the cost of this home by adjusting the details. Changes won't be saved.Climate risks
Neighborhood: 78109
Nearby schools
Schools provided by the listing agent
- Elementary: James L Masters Elementary
- Middle: Metzger
- High: Wagner
- District: Judson
Source: LERA MLS. This data may not be complete. We recommend contacting the local school district to confirm school assignments for this home.
Similar homes
- $275,0003 bd3 ba1.8k sqft5621 Pearl Meadow, Converse, TX 78109For Sale
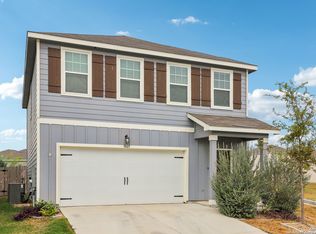
 MLS ID #1918237, Arlene Chalkley TREC #585873, ERA Brokers Consolidated. LERA MLS
 - $239,0003 bd2 ba1.7k sqft8634 Spotted Owl, Converse, TX 78109For Sale
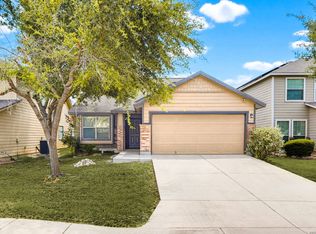 MLS ID #2007012, Adrianna Salgado TREC #787076, Real Broker, LLC. LERA MLS
 - $270,0003 bd2 ba1.5k sqft4815 Via Sonoma Trail, Converse, TX 78109For Sale
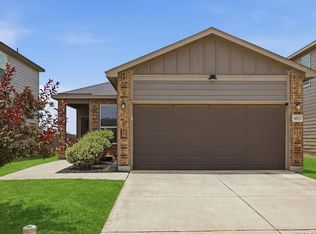 MLS ID #1994844, Paulette Berger TREC #727307, Kuper Sotheby's Int'l Realty. LERA MLS
 - $259,9954 bd3 ba2.2k sqft3038 CITRON GDN, Converse, TX 78109For Sale
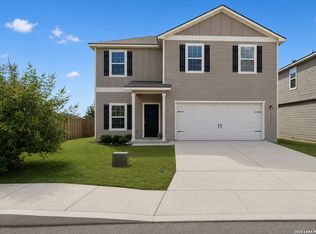 MLS ID #2013231, Heather Kyser TREC #733101, Central Metro Realty. LERA MLS
 - $240,0003 bd3 ba2.2k sqft6210 TADPOLE BLF, Converse, TX 78109For SaleMLS ID #2008439, Veronica Mendoza TREC #732052, eXp Realty. LERA MLS
- $255,0004 bd2 ba1.7k sqft10334 FRANCISCO WAY, Converse, TX 78109For SaleMLS ID #2002537, Renee Bachman TREC #640837, JB Goodwin, REALTORS. LERA MLS
- $259,9993 bd2 ba1.5k sqft4134 Winchester, Converse, TX 78109For SaleMLS ID #1937907, Jodie Benhardt TREC #706868, Keller Williams Heritage. LERA MLS
- $244,9953 bd2 ba1.4k sqft6534 LEVEL FLT, Converse, TX 78109For SaleMLS ID #2019155, Vincent Salas TREC #516943, Texas Home Realty. LERA MLS
- $269,9003 bd3 ba2.2k sqft5942 Foster Bend, San Antonio, TX 78244For SaleMLS ID #2018734, Amy Harper TREC #854987, Phillips & Associates Realty. LERA MLS
- $235,0003 bd2 ba1.5k sqft11046 Eyelet, Converse, TX 78109For SaleMLS ID #2003172, Ashley Sanchez TREC #835694, Real Broker, LLC. LERA MLS
- $240,0003 bd2 ba1.5k sqft11010 PINKERY KY, Converse, TX 78109For SaleMLS ID #1993245, Veronica Mendoza TREC #732052, eXp Realty. LERA MLS
- $273,5003 bd3 ba1.8k sqft6814 Turnpike, Converse, TX 78109For SaleMLS ID #1964585, Esmeralda Ramahi TREC #736216, Our Texas Real Estate. LERA MLS
- $285,0004 bd3 ba2.2k sqft6918 Shiraz Way, Converse, TX 78109For SaleMLS ID #2012495, Kristal Jackson TREC #775634, Texas Relocation Experts. LERA MLS
- $285,0004 bd3 ba2.4k sqft6914 Cetera, Converse, TX 78109For SaleMLS ID #2002446, Karen Gonzales TREC #659454, Keller Williams Heritage. LERA MLS
- $244,0003 bd2 ba1.6k sqft2526 LIVE OAK PASS, San Antonio, TX 78244For SaleMLS ID #2011355, Danielle Townsend TREC #636737, Real Broker, LLC. LERA MLS
- $247,0004 bd2 ba1.4k sqft9532 Griffith Run, Converse, TX 78109For SaleMLS ID #1994953, Esmilda Galindo-Guerra TREC #618525, Compass RE Texas, LLC - SA. LERA MLS
- $308,0004 bd3 ba1.9k sqft9118 Longhorn Park, Converse, TX 78109For SaleMLS ID #1992538, Scott Jauregui TREC #503369, Keller Williams Legacy. LERA MLS
- $255,0004 bd2 ba1.5k sqft7702 PRESCOTT PL, San Antonio, TX 78218For SaleMLS ID #2012870, Leticia Gomez TREC #658027, Orchard Brokerage. LERA MLS
- $239,9004 bd3 ba2k sqft727 Retama Pass, San Antonio, TX 78219For SaleMLS ID #2016962, Vincent Salas TREC #516943, Texas Home Realty. LERA MLS
