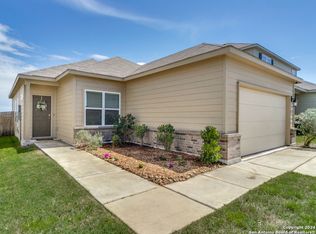
Conveniently located just minutes from Ft. Sam Houston, Randolph Air Force Base, and Brooke Army Medical Center, this 4-bedroom, 2.5-bath home offers comfort, space, and a desirable greenbelt setting. The open-concept layout flows seamlessly into a spacious kitchen featuring a large island with breakfast bar, custom cabinetry, and plenty of room for cooking and entertaining. Upstairs, you'll find all four bedrooms, including a relaxing primary suite with a private bath and generous walk-in closet. Brand-new luxury vinyl plank flooring enhances the entire first floor and all bathrooms. With shopping, dining, and everyday conveniences just around the corner, this home is ready for its next owner.
For sale
Price cut: $5.1K (9/18)
$279,900
3510 Storm Moon, Converse, TX 78109
4beds
1,927sqft
Single Family Residence
Built in 2021
5,401 Square Feet Lot
$276,700 Zestimate®
$145/sqft
$8/mo HOA
What's special
Generous walk-in closetSpacious kitchenPrivate bathCustom cabinetryRelaxing primary suiteOpen-concept layoutDesirable greenbelt setting
- 94 days
- 72
- 12
Zillow last checked:
Listing updated:
Listed by:
James Green TREC #824856 (210) 388-8742,
Real Broker, LLC
Source: LERA MLS,MLS#: 1997005
Facts & features
Interior
Bedrooms & bathrooms
- Bedrooms: 4
- Bathrooms: 3
- Full bathrooms: 2
- 1/2 bathrooms: 1
Primary bedroom
- Features: Walk-In Closet(s), Full Bath
- Level: Upper
- Area: 195
- Dimensions: 13 x 15
Bedroom 2
- Area: 120
- Dimensions: 12 x 10
Bedroom 3
- Area: 90
- Dimensions: 9 x 10
Bedroom 4
- Area: 110
- Dimensions: 11 x 10
Primary bathroom
- Features: Tub/Shower Combo, Single Vanity
- Area: 48
- Dimensions: 8 x 6
Dining room
- Area: 143
- Dimensions: 13 x 11
Kitchen
- Area: 195
- Dimensions: 15 x 13
Living room
- Area: 182
- Dimensions: 13 x 14
Heating
- Central, Electric
Cooling
- Central Air
Appliances
- Included: Cooktop, Microwave, Range, Disposal, Dishwasher, Electric Water Heater
- Laundry: Laundry Room, Washer Hookup, Dryer Connection
Features
- Two Living Area, Liv/Din Combo, Kitchen Island, All Bedrooms Upstairs, High Ceilings, Open Floorplan, Ceiling Fan(s), Custom Cabinets
- Flooring: Carpet, Laminate, Other
- Has basement: No
- Has fireplace: No
- Fireplace features: Not Applicable
Interior area
- Total interior livable area: 1,927 sqft
Property
Parking
- Total spaces: 2
- Parking features: Two Car Garage, Garage Door Opener
- Garage spaces: 2
Features
- Levels: Two
- Stories: 2
- Pool features: None, Community
Lot
- Size: 5,401 Square Feet
Details
- Parcel number: 050902290040
Construction
Type & style
- Home type: SingleFamily
- Property subtype: Single Family Residence
Materials
- Brick, Siding
- Foundation: Slab
- Roof: Composition
Condition
- Pre-Owned
- New construction: No
- Year built: 2021
Details
- Builder name: Rausch Coleman
Community & HOA
Community
- Features: Playground
- Security: Smoke Detector(s), Carbon Monoxide Detector(s)
- Subdivision: Horizon Pointe
HOA
- Has HOA: Yes
- HOA fee: $102 annually
- HOA name: HORIZON POINTE HOA, INC.
Location
- Region: Converse
Financial & listing details
- Price per square foot: $145/sqft
- Tax assessed value: $266,700
- Annual tax amount: $4,862
- Price range: $279.9K - $279.9K
- Date on market: 7/2/2026
- Cumulative days on market: 543 days
- Listing terms: Conventional,FHA,VA Loan,Cash
Estimated market value
$276,700
$263,000 - $291,000
$1,700/mo
Price history
| Date | Event | Price |
|---|---|---|
| 9/18/2026 | Price change | $279,900-1.8%$145/sqft |
Source:  LERA MLS #1997005 Report a problem LERA MLS #1997005 Report a problem | ||
| 7/2/2026 | Listed for sale | $285,000-4.7%$148/sqft |
Source: LERA MLS #1997005 Report a problem | ||
| 6/20/2026 | Listing removed | $299,000$155/sqft |
Source: LERA MLS #1853914 Report a problem | ||
| 3/21/2026 | Listed for sale | $299,000-3.5%$155/sqft |
Source: LERA MLS #1853914 Report a problem | ||
| 9/2/2025 | Price change | $310,000-3.1%$161/sqft |
Source: LERA MLS #1853914 Report a problem | ||
| 8/11/2025 | Price change | $320,000-1.5%$166/sqft |
Source: LERA MLS #1853914 Report a problem | ||
| 7/21/2025 | Price change | $325,000-3%$169/sqft |
Source: LERA MLS #1853914 Report a problem | ||
| 4/24/2025 | Price change | $335,000-1.5%$174/sqft |
Source: LERA MLS #1853914 Report a problem | ||
| 3/29/2025 | Listed for sale | $340,000+37.7%$176/sqft |
Source: LERA MLS #1853914 Report a problem | ||
| 2/5/2021 | Listing removed | $246,900$128/sqft |
Source: Rausch Coleman Homes Report a problem | ||
| 1/27/2021 | Listed for sale | $246,900$128/sqft |
Source: Rausch Coleman Homes - San Antonio Report a problem | ||
Public tax history
| Year | Property taxes | Tax assessment |
|---|---|---|
| 2025 | $3,187 -23.1% | $266,700 -9.2% |
| 2024 | $4,143 -6.2% | $293,570 -2.9% |
| 2023 | $4,418 -12.2% | $302,401 +10% |
| 2022 | $5,031 | $274,910 +953.3% |
| 2021 | -- | $26,100 |
Find assessor info on the county website
Monthly payment
Est. payment
Payment breakdown
Explore the cost of this home by adjusting the details. Changes won't be saved.Climate risks
Neighborhood: 78109
Nearby schools
Schools provided by the listing agent
- Elementary: Masters Elementary
- Middle: Metzger
- High: Wagner
- District: Judson
Source: LERA MLS. This data may not be complete. We recommend contacting the local school district to confirm school assignments for this home.
Similar homes
- $284,5004 bd3 ba2.3k sqft8050 FALCON MDW, Converse, TX 78109For Sale

 MLS ID #1995729, Dominique Jimenez TREC #577284, Real Broker, LLC. LERA MLS
 - $289,9994 bd3 ba2.2k sqft5802 KENDALL PR, San Antonio, TX 78244For Sale
 MLS ID #2020840, Donald Carrasco TREC #727492, Mission Real Estate Group. LERA MLS
 - $315,0003 bd3 ba2.4k sqft3610 Olympus Mons, Converse, TX 78109For Sale
 MLS ID #1966901, Tamara Price TREC #572393, Tami Price Properties. LERA MLS
 - $299,0004 bd3 ba2.1k sqft8614 OLIVE BLF, Converse, TX 78109For Sale
 MLS ID #2002325, Teresa Zepeda TREC #706355, Real Broker, LLC. LERA MLS
 - $275,0004 bd3 ba1.9k sqft10707 SWEEPBACK TRL, Converse, TX 78109For SaleMLS ID #2006979, Misty Rodriguez TREC #526210, Phillips & Associates Realty. LERA MLS
- $275,0003 bd3 ba1.8k sqft5621 Pearl Meadow, Converse, TX 78109For SaleMLS ID #1918237, Arlene Chalkley TREC #585873, ERA Brokers Consolidated. LERA MLS
- $308,0004 bd3 ba1.9k sqft9118 Longhorn Park, Converse, TX 78109For SaleMLS ID #1992538, Scott Jauregui TREC #503369, Keller Williams Legacy. LERA MLS
- $245,9003 bd2 ba1.5k sqft7610 STERLING MNR, Converse, TX 78109For SaleMLS ID #2012807, Jennifer Ward TREC #621646, Keller Williams Legacy. LERA MLS
- $270,0003 bd2 ba1.5k sqft4815 Via Sonoma Trail, Converse, TX 78109For SaleMLS ID #1994844, Paulette Berger TREC #727307, Kuper Sotheby's Int'l Realty. LERA MLS
- $262,0003 bd2 ba1.6k sqft10788 Rosalina Loop, Converse, TX 78109For SaleMLS ID #1991014, Bertha Garcia TREC #645692, Keller Williams City-View. LERA MLS
- $287,0003 bd3 ba1.9k sqft4318 Admirals Bnd, Converse, TX 78109Active
 MLS ID #1190139, Heather Kyser, Central Metro Realty. Unlock MLS
 - $303,0004 bd3 ba2.3k sqft6907 Ashcat, Converse, TX 78109For SaleMLS ID #1969821, Jared Thomas TREC #807301, Real Broker, LLC. LERA MLS
- $304,8883 bd2 ba1.9k sqft10634 Margarita, Converse, TX 78109For SaleMLS ID #2005007, Arturo Fernandez TREC #484006, eXp Realty. LERA MLS
- $273,5003 bd3 ba1.8k sqft6814 Turnpike, Converse, TX 78109For SaleMLS ID #1964585, Esmeralda Ramahi TREC #736216, Our Texas Real Estate. LERA MLS
- $299,9004 bd3 ba2k sqft10246 Crossbuck, Converse, TX 78109For SaleMLS ID #1968507, Andrew Tolan TREC #628029, Coldwell Banker D'Ann Harper. LERA MLS
- $279,9873 bd2 ba1.5k sqft6235 WINDY GRN, San Antonio, TX 78218For SaleMLS ID #1973247, Kerry Dike TREC #561284, M. Stagers Realty Partners. LERA MLS
- $320,0003 bd3 ba2k sqft6930 STIPE Ln, Converse, TX 78109For SaleMLS ID #1951048, Taurus Parker TREC #737638, Redbird Realty LLC. LERA MLS
- $309,0004 bd3 ba2.2k sqft4103 SPIRIT STAR DR, Converse, TX 78109For SaleMLS ID #2009260, Christina Cardenas TREC #762511, Niva Realty. LERA MLS
- $325,0005 bd4 ba2.6k sqft4310 BRIGADIER DR, Converse, TX 78109For SaleMLS ID #2015642, Derrell Skillman TREC #639690, Redfin Corporation. LERA MLS
