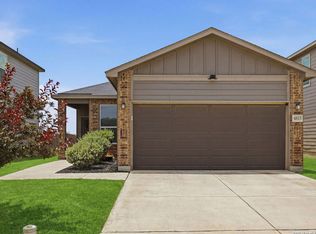
Move-In Ready & Waiting for Your Personal Touch! Freshly painted from ceiling to baseboards, this spacious one-story home offers 3 bedrooms, 2 full baths, and 1,544 square feet of comfortable living space with an inviting open floor plan. The entry welcomes you with a decorative art niche and flows into the bright living area, where the breakfast bar creates an easy connection to the kitchen and living room. The cozy dining area features a patio door providing easy access to the privacy-fenced backyard, making indoor-outdoor living and entertaining a breeze. The lot behind the property provides additional breathing room and is utilized periodically for seasonal community events. The generously sized owner's suite offers plenty of room to unwind and features a large walk-in closet and private bath with double vanity, separate shower, soaking tub and a linen closet. Additional features include a water softener and an A/C compressor replaced in 2021. Subdivision includes a nearby playground, this home offers an easy commute to schools, shopping, Fort Sam Houston, and Randolph Air Force Base. Enjoy quick access to I-10 and FM 78, making trips around the area simple and convenient. We are ready for you to make it your own-come see all this home and all it has to offer!
For sale
$245,900
7610 STERLING MNR, Converse, TX 78109
3beds
1,544sqft
Single Family Residence
Built in 2012
6,011 Square Feet Lot
$-- Zestimate®
$159/sqft
$26/mo HOA
What's special
Spacious one-story homeInviting open floor planCozy dining areaLarge walk-in closetSoaking tubDecorative art nicheLinen closet
- 45 days
- 115
- 19
Zillow last checked:
Listing updated:
Listed by:
Jennifer Ward TREC #621646 (210) 556-7090,
Keller Williams Legacy
Source: LERA MLS,MLS#: 2012807
Facts & features
Interior
Bedrooms & bathrooms
- Bedrooms: 3
- Bathrooms: 2
- Full bathrooms: 2
Primary bedroom
- Features: Walk-In Closet(s), Ceiling Fan(s), Full Bath
- Area: 196
- Dimensions: 14 x 14
Bedroom 2
- Area: 121
- Dimensions: 11 x 11
Bedroom 3
- Area: 121
- Dimensions: 11 x 11
Primary bathroom
- Features: Tub/Shower Separate, Double Vanity, Soaking Tub
- Area: 72
- Dimensions: 9 x 8
Dining room
- Area: 132
- Dimensions: 12 x 11
Kitchen
- Area: 132
- Dimensions: 12 x 11
Living room
- Area: 320
- Dimensions: 20 x 16
Heating
- Central, 1 Unit, Electric
Cooling
- Ceiling Fan(s), Central Air
Appliances
- Included: Microwave, Range, Disposal, Dishwasher, Plumbed For Ice Maker, Electric Cooktop
- Laundry: Laundry Room, Washer Hookup, Dryer Connection
Features
- One Living Area, Liv/Din Combo, Eat-in Kitchen, Two Eating Areas, Breakfast Bar, Pantry, Utility Room Inside, 1st Floor Lvl/No Steps, High Ceilings, Open Floorplan, High Speed Internet, Walk-In Closet(s), Ceiling Fan(s), Programmable Thermostat
- Flooring: Ceramic Tile
- Has basement: No
- Has fireplace: No
- Fireplace features: Not Applicable
Interior area
- Total interior livable area: 1,544 sqft
Video & virtual tour
Property
Parking
- Total spaces: 2
- Parking features: Two Car Garage, Attached, Garage Door Opener
- Attached garage spaces: 2
Accessibility
- Accessibility features: No Stairs, First Floor Bath, Full Bath/Bed on 1st Flr, First Floor Bedroom, Stall Shower
Features
- Levels: One
- Stories: 1
- Pool features: None
- Fencing: Privacy
Lot
- Size: 6,011 Square Feet
- Features: Curbs, Sidewalks, Fire Hydrant w/in 500'
Details
- Parcel number: 050808920090
Construction
Type & style
- Home type: SingleFamily
- Property subtype: Single Family Residence
Materials
- Brick, Siding
- Foundation: Slab
- Roof: Composition
Condition
- Pre-Owned
- New construction: No
- Year built: 2012
Details
- Builder name: Bella Vista
Utilities & green energy
- Electric: CPS
- Sewer: SAWS, Sewer System
- Water: SAWS, Water System
- Utilities for property: Cable Available, Private Garbage Service
Green energy
- Green verification: ENERGY STAR Certified Homes
Community & HOA
Community
- Features: Playground, Cluster Mail Box
- Security: Prewired
- Subdivision: Glenloch Farms
HOA
- Has HOA: Yes
- HOA fee: $310 annually
- HOA name: GLENLOCH FARMS PROPERTY OWNERS ASSOCIATION
Location
- Region: Converse
Financial & listing details
- Price per square foot: $159/sqft
- Tax assessed value: $245,000
- Annual tax amount: $4,467
- Price range: $245.9K - $245.9K
- Date on market: 9/4/2026
- Cumulative days on market: 46 days
- Listing terms: Conventional,FHA,VA Loan,TX Vet,Cash,Assumable,Assumption non Qualifying
- Road surface type: Paved
Estimated market value
Not available
Estimated sales range
Not available
Not available
Price history
| Date | Event | Price |
|---|---|---|
| 9/4/2026 | Listed for sale | $245,900-1.4%$159/sqft |
Source:  LERA MLS #2012807 Report a problem | ||
| 5/12/2023 | Sold | -- |
Source: LERA MLS #1648409 Report a problem | ||
| 4/23/2023 | Pending sale | $249,500$162/sqft |
Source: LERA MLS #1648409 Report a problem | ||
| 4/14/2023 | Contingent | $249,500$162/sqft |
Source: LERA MLS #1648409 Report a problem | ||
| 4/7/2023 | Price change | $249,500-4%$162/sqft |
Source: LERA MLS #1648409 Report a problem | ||
| 3/5/2023 | Price change | $260,000-2.1%$168/sqft |
Source: LERA MLS #1648409 Report a problem | ||
| 2/2/2023 | Listed for sale | $265,500-0.4%$172/sqft |
Source: LERA MLS #1648409 Report a problem | ||
| 1/26/2023 | Contingent | $266,500$173/sqft |
Source: LERA MLS #1648409 Report a problem | ||
| 12/10/2022 | Price change | $266,500-2%$173/sqft |
Source: LERA MLS #1648409 Report a problem | ||
| 10/31/2022 | Listed for sale | $272,000$176/sqft |
Source: LERA MLS #1648409 Report a problem | ||
| 5/2/2018 | Sold | -- |
Source: Agent Provided Report a problem | ||
| 2/10/2017 | Listing removed | $1,325$1/sqft |
Source: Zillow Rental Network Report a problem | ||
| 1/31/2017 | Listed for rent | $1,325+1.9%$1/sqft |
Source: Zillow Rental Network Report a problem | ||
| 11/27/2014 | Listing removed | $1,300$1/sqft |
Source: RE/MAX Corridor #1083389 Report a problem | ||
| 11/9/2014 | Price change | $1,300-6.8%$1/sqft |
Source: RE/MAX CORRIDOR #1083389 Report a problem | ||
| 10/20/2014 | Price change | $1,395+7.7%$1/sqft |
Source: RE/MAX CORRIDOR #1083389 Report a problem | ||
| 10/16/2014 | Listed for rent | $1,295$1/sqft |
Source: RE/MAX CORRIDOR #1083389 Report a problem | ||
| 10/17/2013 | Listing removed | $1,295$1/sqft |
Source: RE/MAX Corridor #1023472 Report a problem | ||
| 10/2/2013 | Listed for rent | $1,295$1/sqft |
Source: RE/MAX CORRIDOR #1023472 Report a problem | ||
| 3/23/2013 | Listing removed | $1,295$1/sqft |
Source: RE/MAX CORRIDOR #983463 Report a problem | ||
| 2/3/2013 | Listed for rent | $1,295$1/sqft |
Source: RE/MAX Corridor #983463 Report a problem | ||
Public tax history
| Year | Property taxes | Tax assessment |
|---|---|---|
| 2025 | $1,932 -33.1% | $245,000 -5.2% |
| 2024 | $2,887 -42.8% | $258,450 -3.7% |
| 2023 | $5,051 +3.5% | $268,280 +13.8% |
| 2022 | $4,880 +27.6% | $235,850 +20.3% |
| 2021 | $3,826 | $196,120 +9% |
| 2020 | $3,826 +5.2% | $179,870 +9.4% |
| 2019 | $3,636 | $164,420 +9% |
| 2018 | $3,636 +9% | $150,850 +3.2% |
| 2017 | $3,334 -1.5% | $146,200 +0.6% |
| 2016 | $3,387 +9% | $145,320 +5.1% |
| 2015 | $3,109 | $138,230 +1.9% |
| 2014 | $3,109 | $135,620 +2.5% |
| 2013 | -- | $132,260 +638.9% |
| 2012 | -- | $17,900 -1.9% |
| 2011 | -- | $18,250 |
| 2010 | -- | $18,250 -12.7% |
| 2009 | -- | $20,900 -5% |
| 2008 | -- | $22,000 |
| 2007 | -- | $22,000 |
Find assessor info on the county website
Monthly payment
Est. payment
Payment breakdown
Explore the cost of this home by adjusting the details. Changes won't be saved.Climate risks
Neighborhood: 78109
Nearby schools
Schools provided by the listing agent
- Elementary: Escondido Elementary
- Middle: Metzger
- High: Wagner
- District: Judson
Source: LERA MLS. This data may not be complete. We recommend contacting the local school district to confirm school assignments for this home.

Similar homes
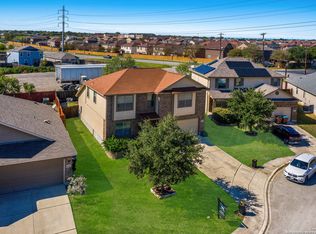
- $233,0003 bd2 ba1.5k sqft4007 Josephs, Converse, TX 78109For Sale
 MLS ID #2013775, Henry Shamdas TREC #706125, LPT Realty LLC. LERA MLS
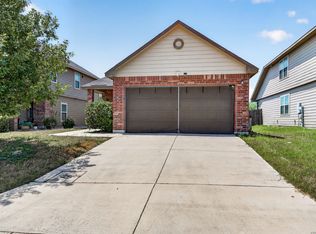
- $248,5004 bd3 ba2k sqft3613 Snowbird, Converse, TX 78109For Sale
 MLS ID #1956596, Cata Luna TREC #833252, Orchard Brokerage. LERA MLS
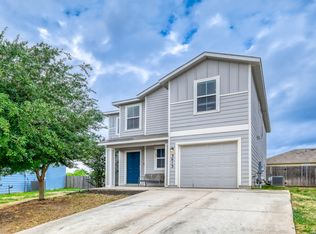
- $219,0003 bd2 ba1.5k sqft8642 Trona Mine, Converse, TX 78109For Sale
 MLS ID #2014048, Samantha Vandenheuvel TREC #789547, Exquisite Properties, LLC. LERA MLS
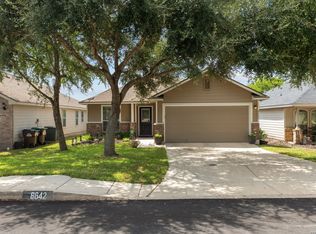
- $270,0003 bd2 ba1.5k sqft4815 Via Sonoma Trail, Converse, TX 78109For Sale
 MLS ID #1994844, Paulette Berger TREC #727307, Kuper Sotheby's Int'l Realty. LERA MLS
- $218,2503 bd3 ba1.9k sqft7602 PALOMINO CV, San Antonio, TX 78244For SaleMLS ID #2011108, Araceli Gonzalez TREC #710913, Orchard Brokerage. LERA MLS
- $278,0004 bd3 ba2.2k sqft4639 Via Sonoma Trl, Converse, TX 78109For SaleMLS ID #2022171, Jenny Leyva TREC #780907, Real Broker, LLC. LERA MLS
- $238,3003 bd3 ba2.3k sqft8232 Heights Valley, Converse, TX 78109For SaleMLS ID #1854401, Malinda Hernandez TREC #604002, Central Metro Realty. LERA MLS
- $255,0004 bd2 ba1.9k sqft8147 SLEEPY BRK, San Antonio, TX 78244For SaleMLS ID #2022207, Aden Stiles TREC #699239, Keller Williams Heritage. LERA MLS
- $247,5003 bd2 ba1.5k sqft10343 Big Four, Converse, TX 78109For SaleMLS ID #1970244, LeRoy Romo TREC #571985, Coldwell Banker D'Ann Harper. LERA MLS
- $279,9004 bd3 ba1.9k sqft3510 Storm Moon, Converse, TX 78109For SaleMLS ID #1997005, James Green TREC #824856, Real Broker, LLC. LERA MLS
- $199,9993 bd2 ba1.5k sqft4403 Ivan Dr, San Antonio, TX 78244For SaleMLS ID #2012080, Jacqueline Oldbury TREC #723522, Premier Realty Group Platinum. LERA MLS
- $210,0003 bd2 ba1.4k sqft5434 MALAKOFF DR, Converse, TX 78109For SaleMLS ID #2005543, Alex Garcia TREC #749211, Real Broker, LLC. LERA MLS
- $262,0003 bd2 ba1.6k sqft10788 Rosalina Loop, Converse, TX 78109For SaleMLS ID #1991014, Bertha Garcia TREC #645692, Keller Williams City-View. LERA MLS
- $259,9993 bd2 ba1.5k sqft4134 Winchester, Converse, TX 78109For SaleMLS ID #1937907, Jodie Benhardt TREC #706868, Keller Williams Heritage. LERA MLS
- $210,0003 bd2 ba1.5k sqft9351 FISHERMAN PRT, Converse, TX 78109For SaleMLS ID #2015478, Christopher Pate TREC #804576, Levi Rodgers Real Estate Group. LERA MLS
- $287,0003 bd4 ba1.9k sqft4318 ADMIRALS BND, Converse, TX 78109For SaleMLS ID #2022724, Heather Kyser TREC #733101, Central Metro Realty. LERA MLS
- $290,0003 bd2 ba1.5k sqft10738 GILMORE GDN, Converse, TX 78109For SaleMLS ID #2022177, Daniel Ward TREC #715687, LPT Realty, LLC. LERA MLS
- $265,0003 bd2 ba1.6k sqft13135 FAIRACRES WAY, San Antonio, TX 78233For SaleMLS ID #2024423, Vicki Collier TREC #646106, Keller Williams Legacy. LERA MLS
- $275,0004 bd3 ba1.9k sqft10707 SWEEPBACK TRL, Converse, TX 78109For SaleMLS ID #2006979, Misty Rodriguez TREC #526210, Phillips & Associates Realty. LERA MLS
