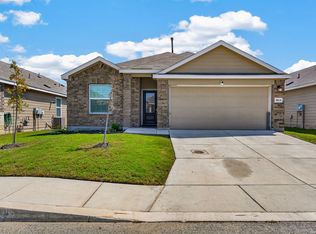
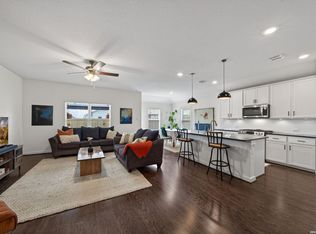
Welcome home to this beautifully maintained 2023-built, single-story home offering modern style, comfortable living, and a fantastic corner-lot setting! From the moment you arrive, the attractive exterior, covered front entry, and contemporary design create an inviting first impression. Step inside to a bright and spacious open-concept floor plan designed for both everyday living and entertaining, with the living, dining, and kitchen areas flowing seamlessly together and complemented by abundant natural light, recessed lighting, and beautiful flooring throughout the main living spaces. The kitchen is the heart of the home, featuring granite countertops, shaker-style cabinetry, stainless steel appliances, generous counter and cabinet space, and a large breakfast bar overlooking the living and dining areas. The spacious primary bedroom provides a comfortable private retreat with plenty of natural light, while the additional bedrooms offer flexibility for family, guests, or a home office. Beautifully maintained and showing pride of ownership throughout, this home is truly move-in ready. Outside, the corner lot provides additional yard space and an open feel, while the privacy-fenced backyard and covered patio offer a great setting for relaxing, grilling, or entertaining. Complete with newer construction, a desirable one-story design, modern finishes, a two-car garage, and a convenient location close to shopping, dining, schools, major roadways, and everyday amenities, this home brings together the space, style, and convenience today's buyers are looking for!
For sale
$290,000
10738 GILMORE GDN, Converse, TX 78109
3beds
1,557sqft
Single Family Residence
Built in 2023
5,967 Square Feet Lot
$285,600 Zestimate®
$186/sqft
$18/mo HOA
What's special
Modern finishesTwo-car garageRecessed lightingAbundant natural lightStainless steel appliancesContemporary designFantastic corner-lot setting
- 31 days
- 52
- 1
Likely to sell faster than
Zillow last checked:
Listing updated:
Listed by:
Daniel Ward TREC #715687 (806) 535-3863,
LPT Realty, LLC
Source: LERA MLS,MLS#: 2022177
Facts & features
Interior
Bedrooms & bathrooms
- Bedrooms: 3
- Bathrooms: 2
- Full bathrooms: 2
Primary bedroom
- Features: Walk-In Closet(s), Full Bath
- Area: 168
- Dimensions: 14 x 12
Bedroom 2
- Area: 120
- Dimensions: 10 x 12
Bedroom 3
- Area: 120
- Dimensions: 10 x 12
Primary bathroom
- Features: Shower Only, Double Vanity
- Area: 72
- Dimensions: 8 x 9
Dining room
- Area: 144
- Dimensions: 12 x 12
Kitchen
- Area: 210
- Dimensions: 15 x 14
Living room
- Area: 255
- Dimensions: 17 x 15
Heating
- Central, Electric
Cooling
- Central Air
Appliances
- Included: Microwave, Range, Disposal, Dishwasher, Plumbed For Ice Maker, Electric Water Heater, Plumb for Water Softener
- Laundry: Laundry Room, Washer Hookup, Dryer Connection
Features
- One Living Area, Liv/Din Combo, Kitchen Island, Pantry, High Speed Internet, Walk-In Closet(s), Ceiling Fan(s)
- Flooring: Carpet, Vinyl
- Windows: Window Coverings
- Has basement: No
- Has fireplace: No
- Fireplace features: Not Applicable
Interior area
- Total interior livable area: 1,557 sqft
Video & virtual tour
Property
Parking
- Total spaces: 2
- Parking features: Two Car Garage, Garage Door Opener
- Garage spaces: 2
Features
- Levels: One
- Stories: 1
- Pool features: None, Community
Lot
- Size: 5,967 Square Feet
Details
- Parcel number: 182250330100
Construction
Type & style
- Home type: SingleFamily
- Property subtype: Single Family Residence
Materials
- Brick, Stone, Fiber Cement
- Foundation: Slab
- Roof: Composition
Condition
- Pre-Owned
- New construction: No
- Year built: 2023
Details
- Builder name: Century
Community & HOA
Community
- Features: BBQ/Grill
- Subdivision: Millican Grove
HOA
- Has HOA: Yes
- HOA fee: $220 annually
- HOA name: FIRST SERVICE RESIDENTIAL
Location
- Region: Converse
Financial & listing details
- Price per square foot: $186/sqft
- Tax assessed value: $277,410
- Annual tax amount: $6,261
- Price range: $290K - $290K
- Date on market: 10/8/2026
- Cumulative days on market: 31 days
- Listing terms: Conventional,FHA,VA Loan,Cash,Assumable,Other
Estimated market value
$285,600
$271,000 - $300,000
$1,589/mo
Price history
| Date | Event | Price |
|---|---|---|
| 10/8/2026 | Listed for sale | $290,000+1%$186/sqft |
Source:  LERA MLS #2022177 Report a problem | ||
| 10/13/2023 | Sold | -- |
Source: eXp Realty #118030331 Report a problem | ||
| 9/1/2023 | Pending sale | $286,990$184/sqft |
Source: LERA MLS #1709773 Report a problem | ||
| 8/10/2023 | Price change | $286,990-0.3%$184/sqft |
Source: LERA MLS #1709773 Report a problem | ||
| 8/10/2023 | Price change | $287,965-9%$185/sqft |
Source:  Century Communities Report a problem | ||
| 8/8/2023 | Price change | $316,540+9.9%$203/sqft |
Source: LERA MLS #1709773 Report a problem | ||
| 8/2/2023 | Price change | $287,965+1.4%$185/sqft |
Source: Century Communities Report a problem | ||
| 8/1/2023 | Price change | $283,990-0.1%$182/sqft |
Source: Century Communities Report a problem | ||
| 7/28/2023 | Listed for sale | $284,340$183/sqft |
Source: Century Communities Report a problem | ||
Public tax history
| Year | Property taxes | Tax assessment |
|---|---|---|
| 2026 | -- | $277,410 -0.8% |
| 2025 | $4,262 -0.6% | $279,760 +5% |
| 2024 | $4,287 +498.6% | $266,430 +707.4% |
| 2023 | $716 | $33,000 |
Find assessor info on the county website
Monthly payment
Est. payment
Payment breakdown
Explore the cost of this home by adjusting the details. Changes won't be saved.Climate risks
Neighborhood: 78109
Nearby schools
Schools provided by the listing agent
- Elementary: Tradition
- Middle: Heritage
- High: East Central
- District: East Central I.S.D
Source: LERA MLS. This data may not be complete. We recommend contacting the local school district to confirm school assignments for this home.
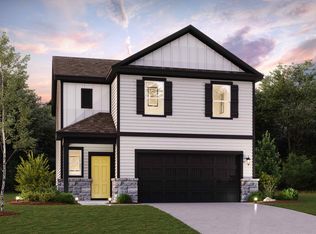
- $251,7004 bd2 ba1.5k sqft10739 Gilmore Garden, San Antonio, TX 78109Off Market
- $271,2003 bd2 ba1.9k sqft4151 Admirals Bnd, San Antonio, TX 78257Off Market
- $292,4004 bd2 ba2.3k sqft4119 Winchester Cv, San Antonio, TX 78209Off Market

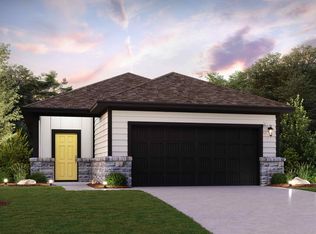
- $258,5004 bd2 ba1.6k sqft4134 Admirals Bnd, San Antonio, TX 78257Off Market
Similar homes
- $282,0003 bd4 ba1.9k sqft4318 ADMIRALS BND, Converse, TX 78109For Sale
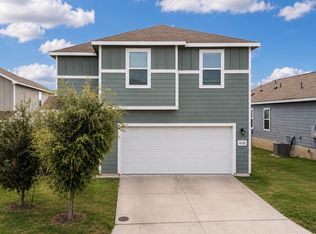
 MLS ID #2022724, Heather Kyser TREC #733101, Central Metro Realty. LERA MLS
- $279,9003 bd2 ba1.9k sqft10711 Hernando Court, Converse, TX 78109For Sale
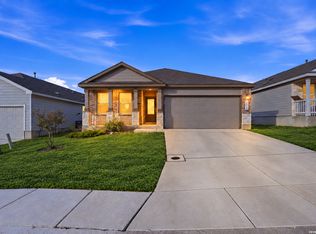 MLS ID #2015876, Flower Castillo TREC #679201, Keller Williams Legacy. LERA MLS
- $304,8883 bd2 ba1.9k sqft10634 Margarita, Converse, TX 78109For Sale
 MLS ID #2005007, Arturo Fernandez TREC #484006, eXp Realty. LERA MLS
- $262,0003 bd2 ba1.6k sqft10788 Rosalina Loop, Converse, TX 78109For Sale
 MLS ID #1991014, Bertha Garcia TREC #645692, Keller Williams City-View. LERA MLS
- $315,0004 bd2 ba1.6k sqft3362 Carducci Dr, Converse, TX 78109For SaleMLS ID #1949560, La Vonna Stewart TREC #667183, LV Stewart Collective, LLC. LERA MLS
- $269,0004 bd3 ba2.2k sqft11006 Chatham Ct, Converse, TX 78109For SaleMLS ID #2025243, Nathan Koudouris TREC #782631, Keeping It Realty. LERA MLS
- $295,0004 bd3 ba2.3k sqft6907 Ashcat, Converse, TX 78109For SaleMLS ID #1969821, Jared Thomas TREC #807301, Real Broker, LLC. LERA MLS
- $285,0003 bd3 ba2.1k sqft7559 Copper Kettle, Converse, TX 78109For SaleMLS ID #1999160, Stephanie Bock TREC #710640, Premier Realty Group Platinum. LERA MLS
- $272,0003 bd3 ba1.8k sqft6814 Turnpike, Converse, TX 78109For SaleMLS ID #1964585, Esmeralda Ramahi TREC #736216, Our Texas Real Estate. LERA MLS
- $290,0004 bd3 ba1.9k sqft9118 Longhorn Park, Converse, TX 78109For SaleMLS ID #1992538, Scott Jauregui TREC #503369, Keller Williams Legacy. LERA MLS
- $220,0004 bd2 ba1.6k sqft8507 AMISTAD CV, Converse, TX 78109For SaleMLS ID #2028434, Anthony White TREC #672661, Keller Williams Heritage. LERA MLS
- $260,0004 bd2 ba1.9k sqft10306 MIDSUMMER MDW, Converse, TX 78109For SaleMLS ID #1961288, Teresa Johnson TREC #697336, Epique Realty LLC. LERA MLS
- $275,0003 bd3 ba1.8k sqft5621 Pearl Meadow, Converse, TX 78109For SaleMLS ID #1918237, Arlene Chalkley TREC #585873, ERA Brokers Consolidated. LERA MLS
- $284,5004 bd3 ba2.3k sqft8050 FALCON MDW, Converse, TX 78109For SaleMLS ID #1995729, Dominique Jimenez TREC #577284, Real Broker, LLC. LERA MLS
- $315,5004 bd2 ba1.9k sqft8231 NOBLE CRST, Converse, TX 78109For SaleMLS ID #2004529, Josefina Kinney TREC #721724, JB Goodwin, REALTORS. LERA MLS
- $278,0004 bd3 ba2.2k sqft4639 Via Sonoma Trl, Converse, TX 78109For SaleMLS ID #2022171, Jenny Leyva TREC #780907, Real Broker, LLC. LERA MLS
- $299,0004 bd3 ba2.1k sqft8614 OLIVE BLF, Converse, TX 78109For SaleMLS ID #2002325, Teresa Zepeda TREC #706355, Real Broker, LLC. LERA MLS
- $270,0003 bd2 ba1.5k sqft4815 Via Sonoma Trail, Converse, TX 78109For SaleMLS ID #1994844, Paulette Berger TREC #727307, Kuper Sotheby's Int'l Realty. LERA MLS
- $245,9003 bd2 ba1.5k sqft7610 STERLING MNR, Converse, TX 78109For SaleMLS ID #2012807, Jennifer Ward TREC #621646, Keller Williams Legacy. LERA MLS
- $284,9994 bd3 ba2.2k sqft5802 Kendall Pr, San Antonio, TX 78244For SaleMLS ID #2020840, Donald Carrasco TREC #727492, eXp Realty. LERA MLS
