Welcome to this stunning 2021-built two-story home featuring 4 spacious bedrooms and 3 full bathrooms, perfectly designed for both comfort and functionality! Bright and airy throughout, this well-maintained and immaculately clean home offers a flexible main-floor bedroom ideal for guests or a private study. Upstairs, you'll find a relaxing primary suite along with two additional bedrooms and a versatile loft space-perfect for a game room or second living area. Step outside to a beautifully landscaped backyard that backs to a peaceful greenspace, perfect for enjoying breathtaking sunsets, relaxing, or entertaining. Conveniently located near top schools, shopping, I-10, Loop 1604, and JBSA Ft. Sam Houston and Randolph, this home truly has it all!
For sale
Price cut: $7.5K (8/19)
$282,500
4639 Via Sonoma Trl, Converse, TX 78109
4beds
2,245sqft
Single Family Residence
Built in 2021
4,399 Square Feet Lot
$279,800 Zestimate®
$126/sqft
$27/mo HOA
What's special
Beautifully landscaped backyardBright and airy throughoutRelaxing primary suite
- 168 days
- 94
- 3
Zillow last checked:
Listing updated:
Listed by:
Shane Neal TREC #608871 (726) 245-8941,
eXp Realty
Source: LERA MLS,MLS#: 1951661
Facts & features
Interior
Bedrooms & bathrooms
- Bedrooms: 4
- Bathrooms: 3
- Full bathrooms: 3
Primary bedroom
- Features: Walk-In Closet(s), Full Bath
- Level: Upper
- Area: 208
- Dimensions: 16 x 13
Bedroom 2
- Area: 108
- Dimensions: 12 x 9
Bedroom 3
- Area: 121
- Dimensions: 11 x 11
Bedroom 4
- Area: 165
- Dimensions: 15 x 11
Primary bathroom
- Features: Tub/Shower Separate, Double Vanity
- Area: 80
- Dimensions: 8 x 10
Dining room
- Area: 192
- Dimensions: 12 x 16
Kitchen
- Area: 96
- Dimensions: 12 x 8
Living room
- Area: 240
- Dimensions: 15 x 16
Heating
- Central, Electric
Cooling
- Central Air
Appliances
- Included: Range, Disposal, Dishwasher
- Laundry: Washer Hookup, Dryer Connection
Features
- Two Living Area, Liv/Din Combo, Ceiling Fan(s), Solid Counter Tops
- Flooring: Carpet, Vinyl
- Has basement: No
- Has fireplace: No
- Fireplace features: Not Applicable
Interior area
- Total interior livable area: 2,245 sqft
Video & virtual tour
Property
Parking
- Total spaces: 2
- Parking features: Two Car Garage, Garage Door Opener
- Garage spaces: 2
Features
- Levels: Two
- Stories: 2
- Pool features: None
- Fencing: Privacy
Lot
- Size: 4,399 Square Feet
- Features: Greenbelt, Curbs, Sidewalks, Streetlights
Details
- Parcel number: 050809120311
Construction
Type & style
- Home type: SingleFamily
- Property subtype: Single Family Residence
Materials
- Brick, Fiber Cement
- Foundation: Slab
- Roof: Composition
Condition
- Pre-Owned
- New construction: No
- Year built: 2021
Details
- Builder name: KB
Utilities & green energy
- Electric: CPS Energy
- Sewer: Sewer System
- Water: Water System
- Utilities for property: City Garbage service
Community & HOA
Community
- Features: None
- Security: Smoke Detector(s)
- Subdivision: Escondido North
HOA
- Has HOA: Yes
- HOA fee: $80 quarterly
- HOA name: LIFETIME MANAGEMENT
Location
- Region: Converse
Financial & listing details
- Price per square foot: $126/sqft
- Tax assessed value: $292,190
- Annual tax amount: $5,327
- Price range: $282.5K - $282.5K
- Date on market: 3/24/2026
- Cumulative days on market: 169 days
- Listing terms: Conventional,FHA,VA Loan,TX Vet,Cash
- Road surface type: Paved
Estimated market value
$279,800
$266,000 - $294,000
$1,954/mo
Price history
| Date | Event | Price |
|---|---|---|
| 8/19/2026 | Price change | $282,500-2.6%$126/sqft |
Source:  LERA MLS #1951661 Report a problem LERA MLS #1951661 Report a problem | ||
| 4/29/2026 | Price change | $290,000-1.7%$129/sqft |
Source: LERA MLS #1951661 Report a problem | ||
| 3/24/2026 | Listed for sale | $295,000-6.3%$131/sqft |
Source: LERA MLS #1951661 Report a problem | ||
| 10/23/2023 | Listing removed | -- |
Source: LERA MLS #1727214 Report a problem | ||
| 10/18/2023 | Listed for sale | $315,000$140/sqft |
Source: LERA MLS #1727214 Report a problem | ||
| 4/22/2022 | Sold | -- |
Source: Agent Provided Report a problem | ||
Public tax history
| Year | Property taxes | Tax assessment |
|---|---|---|
| 2025 | $5,337 -8.4% | $292,190 -5.7% |
| 2024 | $5,827 -6.2% | $309,780 -6.2% |
| 2023 | $6,212 +123.8% | $330,240 +146.4% |
| 2022 | $2,775 +320% | $134,000 +362.1% |
| 2021 | $661 | $29,000 -5.5% |
| 2020 | $661 | $30,700 |
Find assessor info on the county website
Monthly payment
Est. payment
Payment breakdown
Explore the cost of this home by adjusting the details. Changes won't be saved.Climate risks
Neighborhood: 78109
Nearby schools
Schools provided by the listing agent
- Elementary: Escondido Elementary
- Middle: Metzger
- High: Wagner
- District: Judson
Source: LERA MLS. This data may not be complete. We recommend contacting the local school district to confirm school assignments for this home.
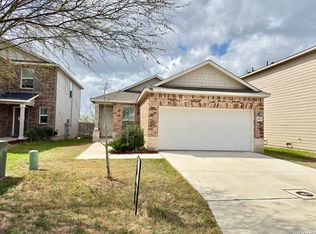
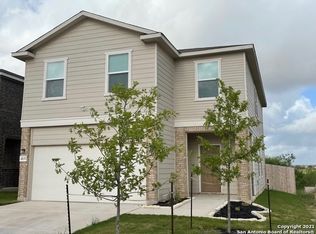
Similar homes
- $280,0004 bd3 ba2.3k sqft6407 KENDALL CV, Converse, TX 78109For Sale

 MLS ID #2011821, Andre Fulton TREC #537931, Nextdoor Property Management. LERA MLS
 - $284,5004 bd3 ba2.3k sqft8050 FALCON MDW, Converse, TX 78109For Sale
 MLS ID #1995729, Dominique Jimenez TREC #577284, Real Broker, LLC. LERA MLS
 - $275,0003 bd2 ba1.5k sqft4815 Via Sonoma Trl, Converse, TX 78109For Sale
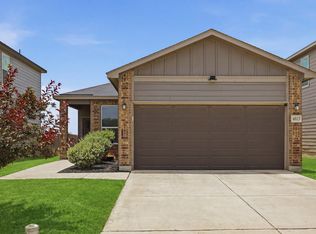 Kuper Sotheby's International Realty
 - $285,0004 bd3 ba1.9k sqft3510 Storm Moon, Converse, TX 78109For Sale
 MLS ID #1997005, James Green TREC #824856, Real Broker, LLC. LERA MLS
 - $285,0004 bd3 ba1.9k sqft10707 SWEEPBACK TRL, Converse, TX 78109For SaleMLS ID #2006979, Misty Rodriguez TREC #526210, Phillips & Associates Realty. LERA MLS
- $319,5004 bd3 ba2.2k sqft9138 Portobello Way, Converse, TX 78109For SaleMLS ID #1968993, Janine Moore TREC #762985, Clark Realty & Associates,LLC. LERA MLS
- $275,0003 bd3 ba1.8k sqft5621 Pearl Meadow, Converse, TX 78109For SaleMLS ID #1918237, Arlene Chalkley TREC #585873, ERA Brokers Consolidated. LERA MLS
- $290,0004 bd3 ba2.9k sqft3366 Taurus Sky, Converse, TX 78109For SaleMLS ID #1965351, Brianna Denson TREC #826782, San Antonio Portfolio KW RE. LERA MLS
- $329,9994 bd3 ba2.5k sqft8908 Portobello Way, Converse, TX 78109For SaleMLS ID #1992322, Dennise Pedroza TREC #701566, Dominion Realty International LLC. LERA MLS
- $309,9904 bd3 ba2.3k sqft6907 Ashcat, Converse, TX 78109For SaleMLS ID #1969821, Jared Thomas TREC #807301, Real Broker, LLC. LERA MLS
- $285,0004 bd3 ba2.1k sqft5942 Tranquil Dawn, San Antonio, TX 78218For SaleMLS ID #2012224, Channon Lamb TREC #845838, BHHS Don Johnson Realtors - SA. LERA MLS
- $287,0003 bd3 ba1.9k sqft4318 Admirals Bnd, Converse, TX 78109Active
 MLS ID #1190139, Heather Kyser, Central Metro Realty. Unlock MLS
 - $274,0003 bd2 ba1.6k sqft4323 W Vasquez Cir, Converse, TX 78109For SaleMLS ID #1967466, Melissa Claus TREC #678086, JLA Realty. LERA MLS
- $275,0003 bd3 ba1.8k sqft6814 Turnpike, Converse, TX 78109For SaleMLS ID #1964585, Esmeralda Ramahi TREC #736216, Our Texas Real Estate. LERA MLS
- $315,0003 bd3 ba2.4k sqft3610 Olympus Mons, Converse, TX 78109For SaleMLS ID #1966901, Tamara Price TREC #572393, Tami Price Properties. LERA MLS
- $299,9004 bd3 ba2k sqft10246 Crossbuck, Converse, TX 78109For SaleMLS ID #1968507, Andrew Tolan TREC #628029, Coldwell Banker D'Ann Harper. LERA MLS
- $320,0003 bd3 ba2k sqft6930 STIPE Ln, Converse, TX 78109For SaleMLS ID #1951048, Taurus Parker TREC #737638, Redbird Realty LLC. LERA MLS
- $249,0004 bd2 ba1.4k sqft9532 Griffith Run, Converse, TX 78109For SaleMLS ID #1994953, Esmilda Galindo-Guerra TREC #618525, Compass RE Texas, LLC - SA. LERA MLS
- $255,0004 bd2 ba1.5k sqft7702 PRESCOTT PL, San Antonio, TX 78218For SaleMLS ID #2012870, Leticia Gomez TREC #658027, Orchard Brokerage. LERA MLS
- $289,9004 bd3 ba1.9k sqft10716 Sweepback Trl, Converse, TX 78109For SaleMLS ID #1965731, Shane Neal TREC #608871, eXp Realty. LERA MLS
