Well-maintained single-story 3 bedroom, 2 bathroom home featuring an open-concept floor plan and an oversized lot for the neighborhood. Conveniently located near Randolph Air Force Base with quick access to I-10, shopping, dining, and everyday essentials. The spacious living, dining, and kitchen areas offer a functional layout for everyday living and entertaining, while the large backyard provides additional outdoor space to enjoy. VA assumable loan available with a 3.25% interest rate for qualified buyers. Welcome Home!
For sale
Price cut: $10K (8/18)
$274,200
4323 W Vasquez Cir, Converse, TX 78109
3beds
1,606sqft
Single Family Residence
Built in 2021
8,228 Square Feet Lot
$271,700 Zestimate®
$171/sqft
$13/mo HOA
What's special
Open-concept floor planWell-maintained single-story
- 107 days
- 274
- 17
Zillow last checked:
Listing updated:
Listed by:
Melissa Claus TREC #678086 (830) 310-4736,
JLA Realty
Source: LERA MLS,MLS#: 1967466
Facts & features
Interior
Bedrooms & bathrooms
- Bedrooms: 3
- Bathrooms: 2
- Full bathrooms: 2
Primary bedroom
- Features: Walk-In Closet(s)
- Area: 210
- Dimensions: 15 x 14
Bedroom 2
- Area: 120
- Dimensions: 10 x 12
Bedroom 3
- Area: 99
- Dimensions: 11 x 9
Primary bathroom
- Features: Shower Only, Double Vanity
- Area: 90
- Dimensions: 9 x 10
Dining room
- Area: 130
- Dimensions: 13 x 10
Kitchen
- Area: 126
- Dimensions: 14 x 9
Living room
- Area: 270
- Dimensions: 15 x 18
Heating
- Central, Natural Gas
Cooling
- Central Air
Appliances
- Included: Range
- Laundry: Laundry Room, Washer Hookup, Dryer Connection
Features
- One Living Area, Kitchen Island, Pantry
- Flooring: Carpet, Ceramic Tile
- Has basement: No
- Has fireplace: No
- Fireplace features: Not Applicable
Interior area
- Total interior livable area: 1,606 sqft
Property
Parking
- Total spaces: 2
- Parking features: Two Car Garage
- Garage spaces: 2
Features
- Levels: One
- Stories: 1
- Pool features: None
Lot
- Size: 8,228 Square Feet
Details
- Parcel number: 182250010420
Construction
Type & style
- Home type: SingleFamily
- Property subtype: Single Family Residence
Materials
- Brick, Siding
- Foundation: Slab
- Roof: Heavy Composition
Condition
- Pre-Owned
- New construction: No
- Year built: 2021
Details
- Builder name: Gehan
Community & HOA
Community
- Features: Playground, Sports Court, Basketball Court
- Subdivision: Paloma
HOA
- Has HOA: Yes
- HOA fee: $40 quarterly
- HOA name: PALOMA MASTER COMMUNITY INC
Location
- Region: Converse
Financial & listing details
- Price per square foot: $171/sqft
- Tax assessed value: $272,660
- Annual tax amount: $5,997
- Price range: $274.2K - $274.2K
- Date on market: 5/16/2026
- Cumulative days on market: 108 days
- Listing terms: Conventional,FHA,VA Loan,Cash
Estimated market value
$271,700
$258,000 - $285,000
$1,725/mo
Price history
| Date | Event | Price |
|---|---|---|
| 8/18/2026 | Price change | $274,200-3.5%$171/sqft |
Source:  LERA MLS #1967466 Report a problem LERA MLS #1967466 Report a problem | ||
| 8/10/2026 | Price change | $284,2000%$177/sqft |
Source: LERA MLS #1967466 Report a problem | ||
| 7/20/2026 | Price change | $284,3000%$177/sqft |
Source: LERA MLS #1967466 Report a problem | ||
| 7/13/2026 | Price change | $284,4000%$177/sqft |
Source: LERA MLS #1967466 Report a problem | ||
| 7/6/2026 | Price change | $284,5000%$177/sqft |
Source: LERA MLS #1967466 Report a problem | ||
| 7/1/2026 | Price change | $284,6000%$177/sqft |
Source: LERA MLS #1967466 Report a problem | ||
| 6/22/2026 | Price change | $284,7000%$177/sqft |
Source: LERA MLS #1967466 Report a problem | ||
| 6/9/2026 | Price change | $284,8000%$177/sqft |
Source: LERA MLS #1967466 Report a problem | ||
| 6/2/2026 | Price change | $284,9000%$177/sqft |
Source: LERA MLS #1967466 Report a problem | ||
| 5/16/2026 | Price change | $285,000-4.7%$177/sqft |
Source: LERA MLS #1967466 Report a problem | ||
| 6/27/2024 | Price change | $299,000-3.4%$186/sqft |
Source: LERA MLS #1778826 Report a problem | ||
| 6/20/2024 | Price change | $309,500-0.2%$193/sqft |
Source: LERA MLS #1778826 Report a problem | ||
| 5/28/2024 | Listed for sale | $310,000+0.2%$193/sqft |
Source: LERA MLS #1778826 Report a problem | ||
| 9/22/2021 | Sold | -- |
Source: LERA MLS #1535102 Report a problem | ||
| 6/28/2021 | Pending sale | $309,342$193/sqft |
Source: LERA MLS #1535102 Report a problem | ||
| 6/1/2021 | Price change | $309,342+1.6%$193/sqft |
Source: LERA MLS #1535102 Report a problem | ||
| 5/28/2021 | Listed for sale | $304,342$190/sqft |
Source: LERA MLS #1535102 Report a problem | ||
Public tax history
| Year | Property taxes | Tax assessment |
|---|---|---|
| 2025 | $6,045 +6.1% | $272,660 +3.8% |
| 2024 | $5,696 -5.1% | $262,760 -5% |
| 2023 | $5,999 | $276,450 +1.6% |
| 2022 | -- | $272,060 +688.6% |
| 2021 | -- | $34,500 |
Find assessor info on the county website
Monthly payment
Est. payment
Payment breakdown
Explore the cost of this home by adjusting the details. Changes won't be saved.Climate risks
Neighborhood: 78109
Nearby schools
Schools provided by the listing agent
- Elementary: Tradition
- Middle: Heritage
- High: East Central
- District: East Central I.S.D
Source: LERA MLS. This data may not be complete. We recommend contacting the local school district to confirm school assignments for this home.
- $6,560-- bd-- ba1.2k sqft7616 Upper Seguin Rd TRAILER 57, Converse, TX 78109Off Market
- $12,130-- bd-- ba1.2k sqft7616 Upper Seguin Rd, Converse, TX 78109Off Market
- $67,700-- bd-- ba896 sqft12800 Applewhite Rd, San Antonio, TX 78224Off Market
- $5,610-- bd-- ba1k sqft7616 Upper Seguin Rd, Converse, TX 78109Off Market
Similar homes
- $285,0004 bd3 ba1.9k sqft10707 SWEEPBACK TRL, Converse, TX 78109For Sale
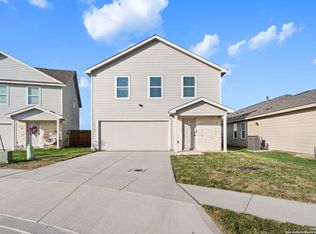
 MLS ID #2006979, Misty Rodriguez TREC #526210, Phillips & Associates Realty. LERA MLS
 - $287,0003 bd3 ba1.9k sqft4318 Admirals Bnd, Converse, TX 78109Active

 MLS ID #1190139, Heather Kyser, Central Metro Realty. Unlock MLS
 - $275,0003 bd3 ba1.8k sqft5621 Pearl Meadow, Converse, TX 78109For Sale
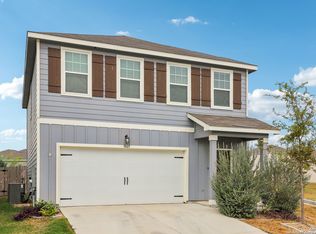 MLS ID #1918237, Arlene Chalkley TREC #585873, ERA Brokers Consolidated. LERA MLS
 - $265,0004 bd2 ba1.6k sqft10519 HAMMOCK HILL, Converse, TX 78109For Sale
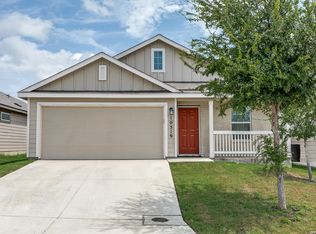 MLS ID #2002656, Christine Mayes TREC #635611, Full Spectrum Realty. LERA MLS
 - $262,0003 bd2 ba1.6k sqft10788 Rosalina Loop, Converse, TX 78109For SaleMLS ID #1991014, Bertha Garcia TREC #645692, Keller Williams City-View. LERA MLS
- $249,0004 bd2 ba1.4k sqft9532 Griffith Run, Converse, TX 78109For SaleMLS ID #1994953, Esmilda Galindo-Guerra TREC #618525, Compass RE Texas, LLC - SA. LERA MLS
- $284,5004 bd3 ba2.3k sqft8050 FALCON MDW, Converse, TX 78109For SaleMLS ID #1995729, Dominique Jimenez TREC #577284, Real Broker, LLC. LERA MLS
- $319,9993 bd2 ba1.9k sqft10634 Margarita, Converse, TX 78109For SaleMLS ID #2005007, Arturo Fernandez TREC #484006, eXp Realty. LERA MLS
- $282,5004 bd3 ba2.2k sqft4639 Via Sonoma Trl, Converse, TX 78109For SaleMLS ID #1951661, Shane Neal TREC #608871, eXp Realty. LERA MLS
- $299,9004 bd3 ba2k sqft10246 Crossbuck, Converse, TX 78109For SaleMLS ID #1968507, Andrew Tolan TREC #628029, Coldwell Banker D'Ann Harper. LERA MLS
- $263,8973 bd3 ba2.1k sqft3310 LYRO FLDS, Converse, TX 78109For SaleMLS ID #1962462, Jeana Lacy TREC #720581, E7 REALty. LERA MLS
- $244,0003 bd3 ba2k sqft4459 Tivoli Dr, Converse, TX 78109For SaleMLS ID #2004445, Cristina Rivera TREC #761707, Keller Williams Legacy. LERA MLS
- $309,9904 bd2 ba1.8k sqft10307 Tynecastle Road, Converse, TX 78109New ConstructionLERA MLS
- $309,9904 bd2 ba1.8k sqft2910 Midlothian Way, Converse, TX 78109New ConstructionLERA MLS
- $279,9873 bd2 ba1.5k sqft6235 WINDY GRN, San Antonio, TX 78218For SaleMLS ID #1973247, Kerry Dike TREC #561284, M. Stagers Realty Partners. LERA MLS
- $278,0003 bd2 ba1.7k sqft13225 Hagerd Loop, St Hedwig, TX 78152For SaleMLS ID #2002873, Cathy Cole TREC #540611, RE/MAX North-San Antonio. LERA MLS
- $279,0003 bd3 ba1.8k sqft4905 Hallies Garden, St Hedwig, TX 78152For SaleMLS ID #1995282, Dawn Willborn TREC #706356, Kuper Sotheby's Int'l Realty. LERA MLS
- $245,5004 bd3 ba2k sqft4221 Fort Palmer, St Hedwig, TX 78152For SaleMLS ID #1997300, Denise Martinez TREC #615711, Coldwell Banker D'Ann Harper, REALTOR. LERA MLS
- $323,9904 bd2 ba1.7k sqft2906 Clemente Way, Converse, TX 78109New ConstructionLERA MLS
