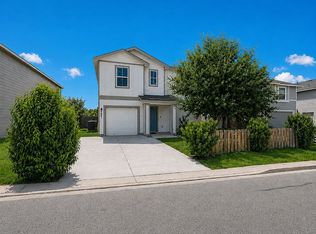
Welcome to 4221 Fort Palmer Blvd in Saint Hedwig! Built in 2021, this two-story home offers 4 bedrooms, 2.5 bathrooms, and approximately 2,042 square feet of thoughtfully designed living space. The open-concept floor plan connects the kitchen, dining, and living areas, creating a functional layout for everyday living and entertaining. The kitchen features granite countertops, ample cabinet space, and a breakfast bar. The primary suite is located on the main level and includes a walk-in closet and an en-suite bath with a walk-in shower. Upstairs, you'll find three secondary bedrooms, a full bath, and a spacious game room or flex space. Additional features include a covered back patio, full yard landscaping, irrigation system, attached two-car garage, and modern finishes throughout. Conveniently located with access to major highways, shopping, dining, and schools, this home offers a combination of comfort, functionality, and convenience. Schedule your private showing today.
For sale
Price cut: $9K (7/24)
$245,500
4221 Fort Palmer, St Hedwig, TX 78152
4beds
2,026sqft
:
Get pre-qualified$1,825/mo
Single Family Residence
Built in 2020
5,183 Square Feet Lot
$-- Zestimate®
$121/sqft
$26/mo HOA
What's special
Modern finishes throughoutOpen-concept floor planAttached two-car garageCovered back patioFull yard landscapingIrrigation systemBreakfast bar
- 35 days |
- 423 |
- 34 |
Zillow last checked:
Listing updated:
Listed by:
Denise Martinez TREC #615711 (210) 723-4803,
Coldwell Banker D'Ann Harper, REALTOR
Source: LERA MLS,MLS#: 1997300
Facts & features
Interior
Bedrooms & bathrooms
- Bedrooms: 4
- Bathrooms: 3
- Full bathrooms: 2
- 1/2 bathrooms: 1
Primary bedroom
- Features: Walk-In Closet(s), Full Bath
- Area: 224
- Dimensions: 16 x 14
Bedroom 2
- Area: 121
- Dimensions: 11 x 11
Bedroom 3
- Area: 121
- Dimensions: 11 x 11
Bedroom 4
- Area: 110
- Dimensions: 11 x 10
Primary bathroom
- Features: Shower Only, Single Vanity
- Area: 90
- Dimensions: 10 x 9
Dining room
- Area: 112
- Dimensions: 14 x 8
Kitchen
- Area: 221
- Dimensions: 17 x 13
Living room
- Area: 196
- Dimensions: 14 x 14
Heating
- Central, Electric
Cooling
- Central Air
Appliances
- Included: Range, Gas Cooktop, Disposal, Dishwasher
- Laundry: Washer Hookup, Dryer Connection
Features
- Two Living Area, Liv/Din Combo, Kitchen Island, Utility Room Inside, Open Floorplan, Master Downstairs, Ceiling Fan(s)
- Flooring: Carpet, Wood, Vinyl, Laminate
- Windows: Window Coverings
- Has basement: No
- Has fireplace: No
- Fireplace features: Not Applicable
Interior area
- Total interior livable area: 2,026 sqft
Video & virtual tour
Property
Parking
- Total spaces: 2
- Parking features: Two Car Garage
- Garage spaces: 2
Features
- Levels: Two
- Stories: 2
- Pool features: None
Lot
- Size: 5,183 Square Feet
Details
- Parcel number: 050861060050
Construction
Type & style
- Home type: SingleFamily
- Architectural style: Traditional
- Property subtype: Single Family Residence
Materials
- 4 Sides Masonry, Fiber Cement
- Foundation: Slab
- Roof: Composition
Condition
- As-Is,Pre-Owned
- New construction: No
- Year built: 2020
Community & HOA
Community
- Features: None, Cluster Mail Box
- Subdivision: Hakes Brothers At Hunters Plac
HOA
- Has HOA: Yes
- HOA fee: $79 quarterly
- HOA name: VCM BRIDGE
Location
- Region: Saint Hedwig
Financial & listing details
- Price per square foot: $121/sqft
- Tax assessed value: $292,000
- Annual tax amount: $5,184
- Price range: $245.5K - $245.5K
- Date on market: 7/3/2026
- Cumulative days on market: 35 days
- Listing terms: Conventional,FHA,VA Loan,TX Vet,Cash,USDA Loan
Estimated market value
Not available
Estimated sales range
Not available
Not available
Price history
| Date | Event | Price |
|---|---|---|
| 7/24/2026 | Price change | $245,500-3.5%$121/sqft |
Source:  LERA MLS #1997300 Report a problem LERA MLS #1997300 Report a problem | ||
| 7/10/2026 | Price change | $254,500-4%$126/sqft |
Source: LERA MLS #1997300 Report a problem | ||
| 7/3/2026 | Listed for sale | $265,000+14.5%$131/sqft |
Source: LERA MLS #1997300 Report a problem | ||
| 1/28/2021 | Sold | -- |
Source: Agent Provided Report a problem | ||
| 12/11/2020 | Pending sale | $231,500$114/sqft |
Source: D.R. Horton - San Antonio Report a problem | ||
| 12/3/2020 | Price change | $231,500+1.8%$114/sqft |
Source: D.R. Horton - San Antonio Report a problem | ||
| 10/7/2020 | Pending sale | $227,500$112/sqft |
Source: D.R. Horton - San Antonio Report a problem | ||
| 10/1/2020 | Price change | $227,500+1.3%$112/sqft |
Source: D.R. Horton - San Antonio Report a problem | ||
| 9/17/2020 | Price change | $224,500+2.3%$111/sqft |
Source: D.R. Horton - San Antonio Report a problem | ||
| 9/6/2020 | Price change | $219,500+0.9%$108/sqft |
Source: D.R. Horton - San Antonio Report a problem | ||
| 8/22/2020 | Listed for sale | $217,500$107/sqft |
Source: D.R. Horton - San Antonio Report a problem | ||
Public tax history
| Year | Property taxes | Tax assessment |
|---|---|---|
| 2025 | $3,546 -6.5% | $292,000 +0.7% |
| 2024 | $3,792 +3.8% | $290,000 +5.5% |
| 2023 | $3,654 -13.4% | $275,000 +10% |
| 2022 | $4,218 | $250,000 +43.7% |
| 2021 | -- | $174,000 |
Find assessor info on the county website
Monthly payment
Est. payment
Payment breakdown
Explore the cost of this home by adjusting the details. Changes won't be saved.Climate risks
Neighborhood: 78152
Nearby schools
GreatSchools rating
- 5/10Tradition Elementary SchoolGrades: PK-5Distance: 2.8 mi
- 3/10East Central Heritage Middle SchoolGrades: 6-8Distance: 10.1 mi
- 2/10East Central High SchoolGrades: 9-12Distance: 8.9 mi
Schools provided by the listing agent
- Elementary: Tradition
- Middle: Heritage
- High: East Central
- District: East Central I.S.D
Source: LERA MLS. This data may not be complete. We recommend contacting the local school district to confirm school assignments for this home.
- $266,7004 bd2 ba2.1k sqft4225 Fort Palmer Blvd, Saint Hedwig, TX 78152Off Market
- $294,7005 bd3 ba2.4k sqft4217 Fort Palmer Blvd, Saint Hedwig, TX 78152Off Market
- $249,0003 bd2 ba1.8k sqft4229 Fort Palmer Blvd, Saint Hedwig, TX 78152Off Market
- $253,7004 bd2 ba1.9k sqft4213 Fort Palmer Blvd, Saint Hedwig, TX 78152Off Market
- $--4 bd3 ba1.9k sqft12928 Cicely Ct, Saint Hedwig, TX 78152Sold
- $349,0005 bd3 ba2.4k sqft4233 Fort Palmer Blvd, Saint Hedwig, TX 78152Off Market
- $259,5003 bd3 ba1.8k sqft4209 Fort Palmer Blvd, Saint Hedwig, TX 78152Off Market
- $215,0003 bd3 ba1.6k sqft12924 Cicely Ct, Saint Hedwig, TX 78152For Sale
A local agent can set up tours, give advice and negotiate with sellers.
Similar homes
- $299,0004 bd3 ba2.4k sqft4111 FORT PALMER BLVD, St Hedwig, TX 78152For Sale

 MLS ID #1999107, Tiffany Forehand TREC #702595, Option One Real Estate. LERA MLS
 - $238,0004 bd3 ba2.2k sqft3862 Snowbird, Converse, TX 78109For Sale By Owner
- $290,5004 bd2 ba1.7k sqft13011 HEATHERS SUN, St Hedwig, TX 78152For Sale
 MLS ID #1994878, Alesia Young TREC #763746, eXp Realty. LERA MLS
 - $225,0003 bd2 ba1.4k sqft13103 ROSEMARY CV, St Hedwig, TX 78152For Sale
 MLS ID #1994315, Cassandra Alfaro TREC #735769, Real Broker, LLC. LERA MLS
 - $278,0003 bd2 ba1.7k sqft13225 Hagerd Loop, St Hedwig, TX 78152For SaleMLS ID #2002873, Cathy Cole TREC #540611, RE/MAX North-San Antonio. LERA MLS
- $295,0003 bd2 ba1.8k sqft4807 Night Herder, St Hedwig, TX 78152For SaleMLS ID #1946282, Eric Johnson TREC #659143, Keller Williams Heritage. LERA MLS
- $209,9003 bd2 ba1.1k sqft5155 MORNING GRAZE, St Hedwig, TX 78152For SaleMLS ID #1999317, Jazmyne Lacivita TREC #708050, Real Broker, LLC. LERA MLS
- $265,0004 bd2 ba1.6k sqft10519 HAMMOCK HILL, Converse, TX 78109For SaleMLS ID #2002656, Christine Mayes TREC #635611, Full Spectrum Realty. LERA MLS
- $249,0004 bd3 ba2k sqft3613 Snowbird, Converse, TX 78109For SaleMLS ID #1956596, Cata Luna TREC #833252, Orchard Brokerage. LERA MLS
- $249,0003 bd2 ba1.4k sqft10814 PRUSINER DR, Converse, TX 78109For SaleMLS ID #1972507, Nadine Zitello TREC #481887, Option One Real Estate. LERA MLS
- $350,0005 bd4 ba2.8k sqft13302 ANTELOPE RUN, St Hedwig, TX 78152For SaleMLS ID #1995445, Ana Rosa Frias TREC #596451, Keller Williams Heritage. LERA MLS
- $259,9003 bd2 ba1.6k sqft9106 Tennant Ln, Converse, TX 78109For SaleMLS ID #1992003, Bonnie Montoya TREC #752202, BK Real Estate. LERA MLS
- $275,0003 bd3 ba1.8k sqft6814 Turnpike, Converse, TX 78109For SaleMLS ID #1964585, Esmeralda Ramahi TREC #736216, Our Texas Real Estate. LERA MLS
- $210,0003 bd2 ba1.4k sqft5434 MALAKOFF DR, Converse, TX 78109For SaleMLS ID #2005543, Alex Garcia TREC #749211, Real Broker, LLC. LERA MLS
- $259,9903 bd2 ba1.6k sqft3127 Lake Marion, San Antonio, TX 78222For SaleMLS ID #2006535, Andre Dickerson TREC #737029, Levi Rodgers Real Estate Group. LERA MLS
- $259,9993 bd2 ba1.5k sqft4134 Winchester, Converse, TX 78109For SaleMLS ID #1937907, Jodie Benhardt TREC #706868, Keller Williams Heritage. LERA MLS
- $255,0003 bd3 ba1.6k sqft5639 Pearl Mdw, Converse, TX 78109For SaleMLS ID #1965505, Kayla Rodriguez TREC #750448, Century 21 Integra. LERA MLS
- $220,0003 bd2 ba1.1k sqft8212 Rocky Pebble, San Antonio, TX 78244For SaleMLS ID #2001839, Cortney Gill TREC #477798, GSG Property Management. LERA MLS
- $284,3003 bd2 ba1.6k sqft4323 W Vasquez Cir, Converse, TX 78109For SaleMLS ID #1967466, Melissa Claus TREC #678086, JLA Realty. LERA MLS
- $285,0004 bd3 ba1.9k sqft3510 Storm Moon, Converse, TX 78109For SaleMLS ID #1997005, James Green TREC #824856, Real Broker, LLC. LERA MLS
