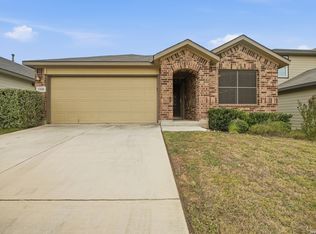
Welcome to 12924 Cicely Court, a beautifully maintained 3-bedroom, 2.5-bath home offering the perfect blend of space, comfort, and modern living. The open-concept floor plan features a bright and inviting living area, a spacious kitchen with ample cabinetry and counter space, and a dining area ideal for everyday living and entertaining. The private primary suite offers a relaxing retreat with an en-suite bath and walk-in closet, while three additional bedrooms provide flexibility for family, guests, or a home office. Located in a newer community within East Central ISD, this home offers a peaceful suburban setting with convenient access to I-10, Loop 1604, FM 1518, and FM 78, making commuting to San Antonio, Randolph Air Force Base, and surrounding employment centers easy. Shopping, dining, and everyday conveniences are just a short drive away. Whether you're a first-time homebuyer, growing household, or investor, this move-in-ready home offers exceptional value in one of eastern Bexar County's fastest-growing areas. No known builder or seller incentives. Schedule your private showing today!
For sale
$215,000
12924 Cicely, St Hedwig, TX 78152
3beds
1,681sqft
:
Get pre-qualified$1,609/mo
Single Family Residence
Built in 2020
4,181 Square Feet Lot
$213,100 Zestimate®
$128/sqft
$48/mo HOA
What's special
Open-concept floor planPeaceful suburban setting
- 6 days |
- 53 |
- 4 |
Likely to sell faster than
Zillow last checked:
Listing updated:
Listed by:
Collin Corrington TREC #706046 (210) 602-6979,
White Line Realty LLC
Source: LERA MLS,MLS#: 2001726
Facts & features
Interior
Bedrooms & bathrooms
- Bedrooms: 3
- Bathrooms: 3
- Full bathrooms: 2
- 1/2 bathrooms: 1
Primary bedroom
- Level: Upper
- Area: 180
- Dimensions: 12 x 15
Bedroom 2
- Area: 100
- Dimensions: 10 x 10
Bedroom 3
- Area: 130
- Dimensions: 10 x 13
Primary bathroom
- Features: Tub/Shower Combo
- Area: 40
- Dimensions: 5 x 8
Kitchen
- Area: 104
- Dimensions: 8 x 13
Living room
- Area: 252
- Dimensions: 18 x 14
Heating
- Central, Electric
Cooling
- Central Air
Appliances
- Included: Microwave, Range, Disposal, Dishwasher
- Laundry: Washer Hookup, Dryer Connection
Features
- One Living Area, Liv/Din Combo, Two Eating Areas, Breakfast Bar, Pantry, Ceiling Fan(s)
- Flooring: Vinyl
- Windows: Window Coverings
- Has basement: No
- Has fireplace: No
- Fireplace features: Not Applicable
Interior area
- Total interior livable area: 1,681 sqft
Property
Parking
- Total spaces: 2
- Parking features: Two Car Garage
- Garage spaces: 2
Features
- Levels: Two
- Stories: 2
- Pool features: None
Lot
- Size: 4,181 Square Feet
Details
- Parcel number: 050861060300
Construction
Type & style
- Home type: SingleFamily
- Property subtype: Single Family Residence
Materials
- Brick, Siding
- Foundation: Slab
- Roof: Composition
Condition
- Pre-Owned
- New construction: No
- Year built: 2020
Details
- Builder name: Lennar
Utilities & green energy
- Water: Water System
Community & HOA
Community
- Features: Playground, Jogging Trails
- Subdivision: Scott Hollow
HOA
- Has HOA: Yes
- HOA fee: $48 monthly
- HOA name: SCOTT HOLLOW
Location
- Region: Saint Hedwig
Financial & listing details
- Price per square foot: $128/sqft
- Tax assessed value: $253,967
- Annual tax amount: $4,509
- Price range: $215K - $215K
- Date on market: 7/20/2026
- Cumulative days on market: 7 days
- Listing terms: Conventional,FHA,VA Loan,Cash
Estimated market value
$213,100
$202,000 - $224,000
$1,573/mo
Price history
| Date | Event | Price |
|---|---|---|
| 7/20/2026 | Listed for sale | $215,000$128/sqft |
Source:  LERA MLS #2001726 Report a problem LERA MLS #2001726 Report a problem | ||
| 7/21/2025 | Listing removed | $1,875$1/sqft |
Source: Zillow Rentals Report a problem | ||
| 7/11/2025 | Listed for rent | $1,875$1/sqft |
Source: Zillow Rentals Report a problem | ||
Public tax history
| Year | Property taxes | Tax assessment |
|---|---|---|
| 2025 | $4,519 +3.9% | $253,967 +1% |
| 2024 | $4,351 -3.8% | $251,510 -3.6% |
| 2023 | $4,522 +1.5% | $261,000 +12.4% |
| 2022 | $4,454 | $232,170 +109% |
| 2021 | -- | $111,070 |
Find assessor info on the county website
Monthly payment
Est. payment
Payment breakdown
Explore the cost of this home by adjusting the details. Changes won't be saved.Climate risks
Neighborhood: 78152
Nearby schools
GreatSchools rating
- 5/10Tradition Elementary SchoolGrades: PK-5Distance: 2.8 mi
- 3/10East Central Heritage Middle SchoolGrades: 6-8Distance: 10.1 mi
- 2/10East Central High SchoolGrades: 9-12Distance: 8.9 mi
Schools provided by the listing agent
- Elementary: Tradition
- Middle: Heritage
- High: East Central
- District: East Central I.S.D
Source: LERA MLS. This data may not be complete. We recommend contacting the local school district to confirm school assignments for this home.
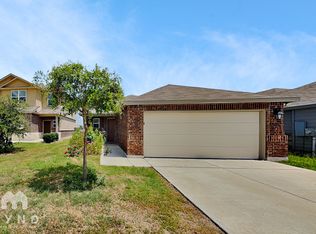
- $1,4994 bd2 ba1.4k sqft12920 Cicely Ct, Saint Hedwig, TX 78152For Rent
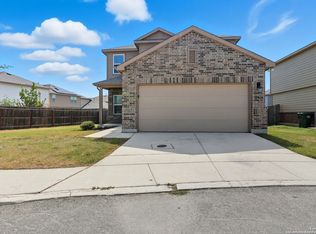
- $--4 bd3 ba1.9k sqft12928 Cicely Ct, Saint Hedwig, TX 78152Sold
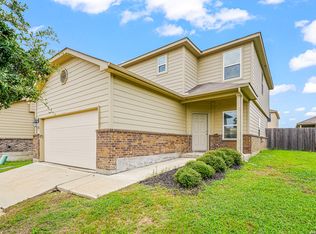
- $209,6003 bd2 ba1.3k sqft12916 Cicely Ct, Saint Hedwig, TX 78152Off Market

- $218,6004 bd2 ba1.4k sqft13023 Lineberry Ln, Saint Hedwig, TX 78152Off Market

- $222,6003 bd3 ba1.6k sqft13019 Lineberry Ln, Saint Hedwig, TX 78152Off Market
- $249,5004 bd3 ba1.9k sqft12912 Cicely Ct, Saint Hedwig, TX 78152Off Market
- $295,3005 bd3 ba2.4k sqft4217 Fort Palmer Blvd, Saint Hedwig, TX 78152Off Market
- $245,5004 bd3 ba2k sqft4221 Fort Palmer Blvd, Saint Hedwig, TX 78152For Sale
A local agent can set up tours, give advice and negotiate with sellers.
Similar homes
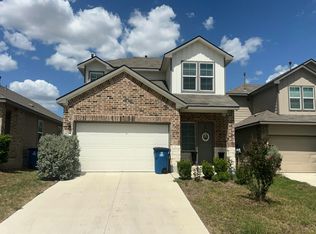
- $224,9004 bd3 ba1.9k sqft12927 Cicely, St Hedwig, TX 78152For Sale
 MLS ID #2001626, Collin Corrington TREC #706046, White Line Realty LLC. LERA MLS
 - $--4 bd3 ba2.1k sqft4214 Busbee Flds, Saint Hedwig, TX 78152Auction
 Auction.com 2
 - $--3 bd3 ba1.5k sqft13044 Heathers Sun St, Saint Hedwig, TX 78152Auction
 Auction.com 2
 - $230,0004 bd2 ba1.9k sqft13118 DESANA SPGS, St Hedwig, TX 78152For Sale
 MLS ID #2000160, Melissa Roel TREC #811436, Proper Realty. LERA MLS
 - $--3 bd2 ba1.2k sqft13510 Summer Light St, Saint Hedwig, TX 78152AuctionAuction.com 2
- $245,5004 bd3 ba2k sqft4221 Fort Palmer, St Hedwig, TX 78152For SaleMLS ID #1997300, Denise Martinez TREC #615711, Coldwell Banker D'Ann Harper, REALTOR. LERA MLS
- $194,9004 bd2 ba1.4k sqft4117 ASHER ALY, St Hedwig, TX 78152For SaleMLS ID #1968814, Jeffrey Robillard TREC #687855, Newfound Real Estate. LERA MLS
- $189,9003 bd2 ba1.4k sqft4902 Drovers Path, St Hedwig, TX 78152For SaleMLS ID #2001446, Jonathan Layton TREC #537860, Luxely Real Estate. LERA MLS
- $235,0003 bd2 ba1.2k sqft13122 Heathers Arrow, St Hedwig, TX 78152For SaleMLS ID #1994379, Cynthia Farmer TREC #302501, The Realty Place. LERA MLS
- $210,0003 bd2 ba1.1k sqft5154 MORNING GRAZE, St Hedwig, TX 78152For SaleMLS ID #1999023, Roberto Elizondo TREC #518390, eXp Realty. LERA MLS
- $209,9003 bd2 ba1.1k sqft5155 MORNING GRAZE, St Hedwig, TX 78152For SaleMLS ID #1999317, Jazmyne Lacivita TREC #708050, Real Broker, LLC. LERA MLS
- $189,9004 bd2 ba1.4k sqft12904 Cicely, St Hedwig, TX 78152For SaleMLS ID #1950246, Jeffrey Robillard TREC #687855, Newfound Real Estate. LERA MLS
- $225,0003 bd2 ba1.4k sqft13103 ROSEMARY CV, St Hedwig, TX 78152For SaleMLS ID #1994315, Cassandra Alfaro TREC #735769, Real Broker, LLC. LERA MLS
- $219,9003 bd2 ba1.3k sqft13522 Sunrise Mdw, St Hedwig, TX 78152For SaleMLS ID #1967268, Henry Garcia TREC #727016, Orchard Brokerage. LERA MLS
- $225,0003 bd2 ba1.4k sqft13536 LUNAR LGT, St Hedwig, TX 78152For SaleMLS ID #1994768, Betsy Flores TREC #686732, Texas Premier Realty. LERA MLS
- from $224,9994 bd2 ba1.4k sqftHoffman Plan, Spring Grove : Belmar Collection, Saint Hedwig, TX 78152New ConstructionLennar Homes
- from $214,9993 bd2 ba1.3k sqftGerson Plan, Spring Grove : Belmar Collection, Saint Hedwig, TX 78152New ConstructionLennar Homes
- $259,9003 bd2 ba1.3k sqft4010 FALLOW XING, St Hedwig, TX 78152For SaleMLS ID #1991793, Heidi Scharschu TREC #567967, United Realty Group of Texas, LLC. LERA MLS
- $299,9904 bd2 ba1.9k sqft4003 FORT PALMER BLVD, St Hedwig, TX 78152For SaleMLS ID #2000001, Christopher Marti TREC #628996, Marti Realty Group. LERA MLS
- $278,0003 bd2 ba1.7k sqft13225 Hagerd Loop, St Hedwig, TX 78152For SaleMLS ID #2002873, Cathy Cole TREC #540611, RE/MAX North-San Antonio. LERA MLS
