Discover this spacious 4-bedroom, 2.5-bath home offering a bright, open-concept floor plan designed for comfortable everyday living. The kitchen features ample cabinet and counter space and overlooks the main living area, making it perfect for entertaining. The private primary suite includes an en-suite bath and walk-in closet, while three additional bedrooms provide flexibility for family, guests, or a home office. Conveniently located in East Central ISD with easy access to I-10, Loop 1604, FM 1518, and FM 78, you'll enjoy a quick commute to San Antonio, Randolph Air Force Base, shopping, dining, and entertainment. A fantastic opportunity for homeowners or investors alike-schedule your showing today!
For sale
$224,900
12927 Cicely, St Hedwig, TX 78152
4beds
1,903sqft
:
Get pre-qualified$1,681/mo
Single Family Residence
Built in 2020
3,963 Square Feet Lot
$223,300 Zestimate®
$118/sqft
$48/mo HOA
What's special
Bright open-concept floor planWalk-in closetPrivate primary suiteEn-suite bath
- 7 days |
- 93 |
- 12 |
Likely to sell faster than
Zillow last checked:
Listing updated:
Listed by:
Collin Corrington TREC #706046 (210) 602-6979,
White Line Realty LLC
Source: LERA MLS,MLS#: 2001626
Facts & features
Interior
Bedrooms & bathrooms
- Bedrooms: 4
- Bathrooms: 3
- Full bathrooms: 2
- 1/2 bathrooms: 1
Primary bedroom
- Level: Upper
- Area: 180
- Dimensions: 12 x 15
Bedroom 2
- Area: 100
- Dimensions: 10 x 10
Bedroom 3
- Area: 130
- Dimensions: 10 x 13
Bedroom 4
- Area: 130
- Dimensions: 10 x 13
Primary bathroom
- Features: Tub/Shower Combo
- Area: 40
- Dimensions: 5 x 8
Kitchen
- Area: 104
- Dimensions: 8 x 13
Living room
- Area: 252
- Dimensions: 18 x 14
Heating
- Central, Electric
Cooling
- Central Air
Appliances
- Included: Microwave, Range, Disposal, Dishwasher
- Laundry: Washer Hookup, Dryer Connection
Features
- One Living Area, Liv/Din Combo, Two Eating Areas, Breakfast Bar, Pantry, Ceiling Fan(s)
- Flooring: Carpet, Vinyl
- Windows: Window Coverings
- Has basement: No
- Has fireplace: No
- Fireplace features: Not Applicable
Interior area
- Total interior livable area: 1,903 sqft
Property
Parking
- Total spaces: 2
- Parking features: Two Car Garage
- Garage spaces: 2
Features
- Levels: Two
- Stories: 2
- Pool features: None
Lot
- Size: 3,963 Square Feet
Details
- Parcel number: 050861060330
Construction
Type & style
- Home type: SingleFamily
- Property subtype: Single Family Residence
Materials
- Brick, Siding
- Foundation: Slab
- Roof: Composition
Condition
- Pre-Owned
- New construction: No
- Year built: 2020
Details
- Builder name: Lennar
Utilities & green energy
- Water: Water System
Community & HOA
Community
- Features: Playground, Jogging Trails
- Subdivision: Scott Hollow
HOA
- Has HOA: Yes
- HOA fee: $48 monthly
- HOA name: SCOTT HOLLOW
Location
- Region: Saint Hedwig
Financial & listing details
- Price per square foot: $118/sqft
- Tax assessed value: $270,241
- Annual tax amount: $4,798
- Price range: $224.9K - $224.9K
- Date on market: 7/20/2026
- Cumulative days on market: 8 days
- Listing terms: Conventional,FHA,VA Loan,Cash
Estimated market value
$223,300
$212,000 - $234,000
$1,672/mo
Price history
| Date | Event | Price |
|---|---|---|
| 7/20/2026 | Listed for sale | $224,900$118/sqft |
Source:  LERA MLS #2001626 Report a problem LERA MLS #2001626 Report a problem | ||
Public tax history
| Year | Property taxes | Tax assessment |
|---|---|---|
| 2025 | $4,808 +2.5% | $270,241 -0.3% |
| 2024 | $4,690 -3.8% | $271,110 -3.7% |
| 2023 | $4,876 +1.5% | $281,500 +12.4% |
| 2022 | $4,803 | $250,390 +112.9% |
| 2021 | -- | $117,620 |
Find assessor info on the county website
Monthly payment
Est. payment
Payment breakdown
Explore the cost of this home by adjusting the details. Changes won't be saved.Climate risks
Neighborhood: 78152
Nearby schools
GreatSchools rating
- 5/10Tradition Elementary SchoolGrades: PK-5Distance: 2.8 mi
- 3/10East Central Heritage Middle SchoolGrades: 6-8Distance: 10.1 mi
- 2/10East Central High SchoolGrades: 9-12Distance: 8.9 mi
Schools provided by the listing agent
- District: East Central I.S.D
Source: LERA MLS. This data may not be complete. We recommend contacting the local school district to confirm school assignments for this home.
- $1,4993 bd3 ba1.6k sqft12923 Cicely Ct, Saint Hedwig, TX 78152For Rent

- $222,7004 bd2 ba1.5k sqft12931 Cicely Ct #4B-2BA-1549SQFT, Saint Hedwig, TX 78152Off Market
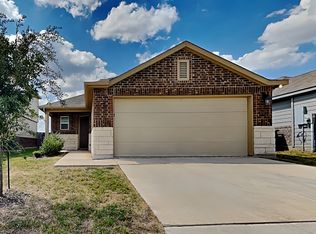
- $215,3004 bd2 ba1.4k sqft12931 Cicely Ct #4B-2BA-1459SQFT, Saint Hedwig, TX 78152Off Market
- $--4 bd2 ba1.5k sqft12931 Cicely Ct, Saint Hedwig, TX 78152Sold

- $219,9004 bd3 ba1.9k sqft12919 Cicely Ct, Saint Hedwig, TX 78152Pending
- $--3 bd2 ba1.3k sqft12915 Cicely Ct, Saint Hedwig, TX 78152Sold
- $300,4604 bd2 ba2k sqft4237 Fort Palmer Blvd, Saint Hedwig, TX 78152Off Market
- $347,7005 bd3 ba2.4k sqft4233 Fort Palmer Blvd, Saint Hedwig, TX 78152Off Market
A local agent can set up tours, give advice and negotiate with sellers.
Similar homes
- $230,0004 bd2 ba1.9k sqft13118 DESANA SPGS, St Hedwig, TX 78152For Sale
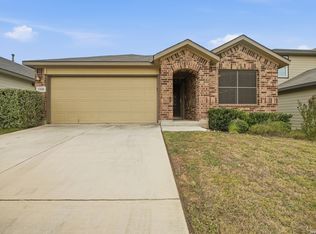
 MLS ID #2000160, Melissa Roel TREC #811436, Proper Realty. LERA MLS
 - $215,0003 bd3 ba1.6k sqft12924 Cicely, St Hedwig, TX 78152For Sale
 MLS ID #2001726, Collin Corrington TREC #706046, White Line Realty LLC. LERA MLS
 - $245,5004 bd3 ba2k sqft4221 Fort Palmer, St Hedwig, TX 78152For Sale
 MLS ID #1997300, Denise Martinez TREC #615711, Coldwell Banker D'Ann Harper, REALTOR. LERA MLS
 - $225,0003 bd2 ba1.3k sqft5103 Morning Graze, St Hedwig, TX 78152For Sale
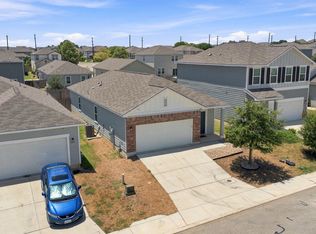 MLS ID #2003622, Katherine Lopez TREC #829412, Real Broker, LLC. LERA MLS
 - $--3 bd3 ba1.5k sqft13044 Heathers Sun St, Saint Hedwig, TX 78152AuctionAuction.com 2
- $189,9004 bd2 ba1.4k sqft4117 ASHER ALY, St Hedwig, TX 78152For SaleMLS ID #1968814, Jeffrey Robillard TREC #687855, Newfound Real Estate. LERA MLS
- from $224,9994 bd2 ba1.4k sqftHoffman Plan, Spring Grove : Belmar Collection, Saint Hedwig, TX 78152New ConstructionLennar Homes
- $--3 bd2 ba1.2k sqft13510 Summer Light St, Saint Hedwig, TX 78152AuctionAuction.com 2
- $189,9004 bd2 ba1.4k sqft12904 Cicely, St Hedwig, TX 78152For SaleMLS ID #1950246, Jeffrey Robillard TREC #687855, Newfound Real Estate. LERA MLS
- $235,0003 bd2 ba1.2k sqft13122 Heathers Arrow, St Hedwig, TX 78152For SaleMLS ID #1994379, Cynthia Farmer TREC #302501, The Realty Place. LERA MLS
- $225,0003 bd2 ba1.4k sqft13536 LUNAR LGT, St Hedwig, TX 78152For SaleMLS ID #1994768, Betsy Flores TREC #686732, Texas Premier Realty. LERA MLS
- $225,0003 bd2 ba1.4k sqft13103 ROSEMARY CV, St Hedwig, TX 78152For SaleMLS ID #1994315, Cassandra Alfaro TREC #735769, Real Broker, LLC. LERA MLS
- $299,9904 bd2 ba1.9k sqft4003 FORT PALMER BLVD, St Hedwig, TX 78152For SaleMLS ID #2000001, Christopher Marti TREC #628996, Marti Realty Group. LERA MLS
- $299,0004 bd3 ba2.4k sqft4111 FORT PALMER BLVD, St Hedwig, TX 78152For SaleMLS ID #1999107, Tiffany Forehand TREC #702595, Option One Real Estate. LERA MLS
- $219,9003 bd2 ba1.3k sqft13522 Sunrise Mdw, St Hedwig, TX 78152For SaleMLS ID #1967268, Henry Garcia TREC #727016, Orchard Brokerage. LERA MLS
- $189,9003 bd2 ba1.4k sqft4902 Drovers Path, St Hedwig, TX 78152For SaleMLS ID #2001446, Jonathan Layton TREC #537860, Luxely Real Estate. LERA MLS
- $259,9003 bd2 ba1.3k sqft4010 FALLOW XING, St Hedwig, TX 78152For SaleMLS ID #1991793, Heidi Scharschu TREC #567967, United Realty Group of Texas, LLC. LERA MLS
- $219,5004 bd2 ba1.4k sqft13007 Chinali Springs, St Hedwig, TX 78152New ConstructionMLS ID #1970018, Christopher Marti TREC #628996, Marti Realty Group. LERA MLS
- $270,0003 bd3 ba1.6k sqft13139 HEATHERS ARROW, St Hedwig, TX 78152For SaleMLS ID #1994700, Adan Buelna TREC #839162, Real Broker, LLC. LERA MLS
- $278,0003 bd2 ba1.7k sqft13225 Hagerd Loop, St Hedwig, TX 78152For SaleMLS ID #2002873, Cathy Cole TREC #540611, RE/MAX North-San Antonio. LERA MLS
