Welcome to this beautiful 4-bedroom, 2.5-bathroom two-story home tucked away on a quiet cul-de-sac in the sought-after Scott Hollow community of Saint Hedwig! Spanning an efficient 1,903 square feet, this modern layout perfectly balances open-concept entertaining with private living. The main level welcomes you with a bright, flowing living room and an eat-in kitchen combo featuring ample counter space and sleek appliances. Head upstairs to find a massive, versatile loft game room that serves as the perfect second living area or media space. All four bedrooms are tucked away on the second level for maximum privacy, including a spacious primary suite complete with an en-suite bath and a generous walk-in closet. Outside, the level, privacy-fenced backyard offers an open concrete patio ready for weekend barbecues. Enjoy an easy commute to Randolph AFB, I-10, and Loop 1604, all while taking advantage of low Bexar County taxes and East Central ISD schools!
Pending
Price cut: $5K (6/19)
$219,900
12919 Cicely Ct, St Hedwig, TX 78152
4beds
1,903sqft
:
Get pre-qualified$1,629/mo
Single Family Residence
Built in 2020
4,791 Square Feet Lot
$219,300 Zestimate®
$116/sqft
$33/mo HOA
What's special
Sleek appliancesModern layoutQuiet cul-de-sacGenerous walk-in closetEat-in kitchen comboAmple counter spaceSpacious primary suite
- 66 days |
- 690 |
- 24 |
Zillow last checked:
Listing updated:
Listed by:
Jeffrey Robillard TREC #687855 (972) 715-1983,
Newfound Real Estate
Source: LERA MLS,MLS#: 1968820
Facts & features
Interior
Bedrooms & bathrooms
- Bedrooms: 4
- Bathrooms: 3
- Full bathrooms: 2
- 1/2 bathrooms: 1
Primary bedroom
- Features: Walk-In Closet(s)
- Area: 196
- Dimensions: 14 x 14
Bedroom 2
- Area: 144
- Dimensions: 12 x 12
Bedroom 3
- Area: 144
- Dimensions: 12 x 12
Bedroom 4
- Area: 144
- Dimensions: 12 x 12
Primary bathroom
- Features: Tub/Shower Combo
- Area: 60
- Dimensions: 10 x 6
Kitchen
- Area: 120
- Dimensions: 10 x 12
Living room
- Area: 196
- Dimensions: 14 x 14
Heating
- Central, Electric
Cooling
- Central Air
Appliances
- Included: Range, Dishwasher
Features
- Game Room, Loft, Open Floorplan, Walk-In Closet(s), Ceiling Fan(s)
- Flooring: Vinyl
- Windows: Window Coverings
- Has basement: No
- Has fireplace: No
- Fireplace features: Not Applicable
Interior area
- Total interior livable area: 1,903 sqft
Property
Parking
- Total spaces: 2
- Parking features: Two Car Garage
- Garage spaces: 2
Features
- Levels: Two
- Stories: 2
- Pool features: None
- Fencing: Privacy
Lot
- Size: 4,791 Square Feet
Details
- Parcel number: 050861060350
Construction
Type & style
- Home type: SingleFamily
- Property subtype: Single Family Residence
Materials
- Brick, Wood Siding, Siding
- Foundation: Slab
- Roof: Composition
Condition
- Pre-Owned
- New construction: No
- Year built: 2020
Details
- Builder name: Rausch Coleman
Utilities & green energy
- Sewer: Sewer System
- Water: Water System
Community & HOA
Community
- Features: Other
- Subdivision: Scott Hollow
HOA
- Has HOA: Yes
- HOA fee: $400 annually
- HOA name: SCOTT HOLLOW
Location
- Region: Saint Hedwig
Financial & listing details
- Price per square foot: $116/sqft
- Tax assessed value: $273,301
- Annual tax amount: $4,852
- Price range: $219.9K - $219.9K
- Date on market: 5/21/2026
- Cumulative days on market: 66 days
- Listing terms: Conventional,FHA,VA Loan,Cash
Estimated market value
$219,300
$208,000 - $230,000
$1,691/mo
Price history
| Date | Event | Price |
|---|---|---|
| 7/21/2026 | Pending sale | $219,900$116/sqft |
Source:  LERA MLS #1968820 Report a problem LERA MLS #1968820 Report a problem | ||
| 7/8/2026 | Contingent | $219,900$116/sqft |
Source: LERA MLS #1968820 Report a problem | ||
| 6/19/2026 | Price change | $219,900-2.2%$116/sqft |
Source: LERA MLS #1968820 Report a problem | ||
| 6/4/2026 | Price change | $224,900-4.3%$118/sqft |
Source: LERA MLS #1968820 Report a problem | ||
| 5/21/2026 | Listed for sale | $234,900$123/sqft |
Source: LERA MLS #1968820 Report a problem | ||
| 2/13/2026 | Listing removed | $1,595$1/sqft |
Source: Zillow Rentals Report a problem | ||
| 2/11/2026 | Price change | $1,595-4.8%$1/sqft |
Source: Zillow Rentals Report a problem | ||
| 2/3/2026 | Price change | $1,675-1.4%$1/sqft |
Source: Zillow Rentals Report a problem | ||
| 1/27/2026 | Price change | $1,699-2.9%$1/sqft |
Source: Zillow Rentals Report a problem | ||
| 1/21/2026 | Price change | $1,749-2.6%$1/sqft |
Source: Zillow Rentals Report a problem | ||
| 11/24/2025 | Listed for rent | $1,795$1/sqft |
Source: Zillow Rentals Report a problem | ||
| 6/7/2023 | Listing removed | -- |
Source: Zillow Rentals Report a problem | ||
| 5/27/2023 | Listed for rent | $1,795$1/sqft |
Source: Zillow Rentals Report a problem | ||
Public tax history
| Year | Property taxes | Tax assessment |
|---|---|---|
| 2025 | $4,863 +2.5% | $273,301 -0.3% |
| 2024 | $4,743 -3.8% | $274,170 -3.7% |
| 2023 | $4,929 +1.5% | $284,560 +12.4% |
| 2022 | $4,855 | $253,100 +406.6% |
| 2021 | -- | $49,960 |
Find assessor info on the county website
Monthly payment
Est. payment
Payment breakdown
Explore the cost of this home by adjusting the details. Changes won't be saved.Climate risks
Neighborhood: 78152
Nearby schools
GreatSchools rating
- 5/10Tradition Elementary SchoolGrades: PK-5Distance: 2.8 mi
- 3/10East Central Heritage Middle SchoolGrades: 6-8Distance: 10.1 mi
- 2/10East Central High SchoolGrades: 9-12Distance: 8.9 mi
Schools provided by the listing agent
- Elementary: Tradition
- Middle: Heritage
- High: East Central
- District: East Central I.S.D
Source: LERA MLS. This data may not be complete. We recommend contacting the local school district to confirm school assignments for this home.
- $--3 bd2 ba1.3k sqft12915 Cicely Ct, Saint Hedwig, TX 78152Sold
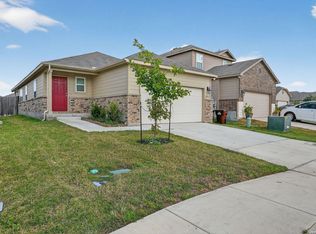
- $1,4993 bd3 ba1.6k sqft12923 Cicely Ct, Saint Hedwig, TX 78152For Rent

- $222,4004 bd2 ba1.4k sqft12911 Cicely Ct, Saint Hedwig, TX 78152Off Market
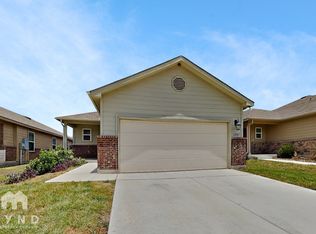
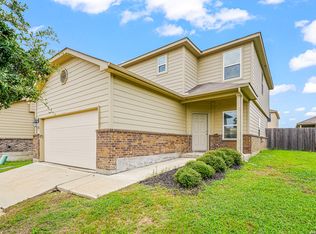
- $224,9004 bd3 ba1.9k sqft12927 Cicely Ct, Saint Hedwig, TX 78152For Sale
- $214,1003 bd2 ba1.3k sqft12907 Cicely Ct, Saint Hedwig, TX 78152Off Market
- $222,7004 bd2 ba1.5k sqft12931 Cicely Ct #4B-2BA-1549SQFT, Saint Hedwig, TX 78152Off Market
- $215,3004 bd2 ba1.4k sqft12931 Cicely Ct #4B-2BA-1459SQFT, Saint Hedwig, TX 78152Off Market
- $--4 bd2 ba1.5k sqft12931 Cicely Ct, Saint Hedwig, TX 78152Sold
A local agent can set up tours, give advice and negotiate with sellers.
Similar homes
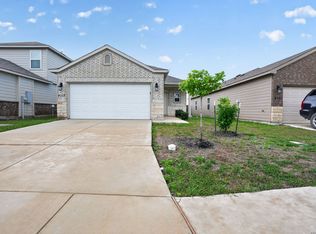
- $194,9004 bd2 ba1.4k sqft4117 ASHER ALY, St Hedwig, TX 78152For Sale
 MLS ID #1968814, Jeffrey Robillard TREC #687855, Newfound Real Estate. LERA MLS
 - $189,9004 bd2 ba1.4k sqft12904 Cicely, St Hedwig, TX 78152For Sale
 MLS ID #1950246, Jeffrey Robillard TREC #687855, Newfound Real Estate. LERA MLS
 - $--3 bd2 ba1.2k sqft13510 Summer Light St, Saint Hedwig, TX 78152Auction
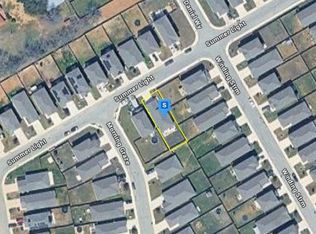 Auction.com 2
 - $270,0003 bd3 ba1.6k sqft13139 HEATHERS ARROW, St Hedwig, TX 78152For Sale
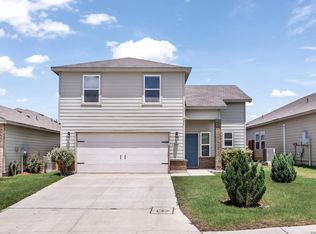 MLS ID #1994700, Adan Buelna TREC #839162, Real Broker, LLC. LERA MLS
 - $235,0004 bd3 ba2.4k sqft7707 Cold Mtn, Converse, TX 78109For SaleMLS ID #2002089, Abram Hernandez TREC #708559, Orchard Brokerage. LERA MLS
- $290,5004 bd2 ba1.7k sqft13011 HEATHERS SUN, St Hedwig, TX 78152For SaleMLS ID #1994878, Alesia Young TREC #763746, eXp Realty. LERA MLS
- $285,5003 bd2 ba1.7k sqft13012 Heathers Reef, St Hedwig, TX 78152For SaleMLS ID #1943341, David Beere TREC #613871, Texas Premier Realty. LERA MLS
- $239,7003 bd3 ba1.4k sqft4202 Brigadier, Converse, TX 78109For SaleMLS ID #1990162, Katherine Lopez TREC #829412, Real Broker, LLC. LERA MLS
- $315,0003 bd2 ba1.8k sqft4927 Ranahan Pass, St.Hedwig, TX 78152For SaleMLS ID #1969360, Athene Witt TREC #772283, eXp Realty. LERA MLS
- $295,0004 bd3 ba2k sqft5502 Daniel Way, St Hedwig, TX 78152For SaleMLS ID #1953390, Erin Rodriguez TREC #587889, Rodriguez Collective. LERA MLS
- $234,9994 bd2 ba1.3k sqft5706 Cicada, Converse, TX 78109For SaleMLS ID #1952426, Justin Garcia TREC #709809, Niva Realty. LERA MLS
- $225,0003 bd2 ba1.6k sqft8426 SEA RIM, Converse, TX 78109For SaleMLS ID #1963680, Glenibel Cueto TREC #807139, Keller Williams City-View. LERA MLS
- $255,0003 bd2 ba1.4k sqft10907 Airmen Dr, Converse, TX 78109For SaleMLS ID #1997857, Robert Saenz TREC #553208, Xsellence Realty. LERA MLS
- $230,0003 bd2 ba1.4k sqft5722 Leisure, Converse, TX 78109For SaleMLS ID #1945030, Matthew Cain TREC #704804, Levi Rodgers Real Estate Group. LERA MLS
- $242,0004 bd2 ba1.4k sqft3038 LAGUNA CLFS, Converse, TX 78109For SaleMLS ID #1968881, Vincent Salas TREC #516943, Texas Home Realty. LERA MLS
- $267,4994 bd3 ba2.2k sqft5535 RUE GIRARD, Converse, TX 78109For SaleMLS ID #1963050, Jessica Uralde TREC #640771, Redfin Corporation. LERA MLS
- $254,9003 bd2 ba1.4k sqft10402 Waverunner, Converse, TX 78109For SaleMLS ID #1992077, Monty Maulding TREC #563184, Epique Realty LLC. LERA MLS
- $315,0004 bd3 ba2.4k sqft6914 Cetera, Converse, TX 78109For SaleMLS ID #2002446, Karen Gonzales TREC #659454, Keller Williams Heritage. LERA MLS
- $248,5003 bd3 ba1.4k sqft12519 Desert Fox, Converse, TX 78109New ConstructionMLS ID #1953381, Christopher Marti TREC #628996, Marti Realty Group. LERA MLS
- $235,0003 bd2 ba1.1k sqft5818 Kendall Prairie, San Antonio, TX 78244For SaleMLS ID #1965225, Athene Witt TREC #772283, eXp Realty. LERA MLS
