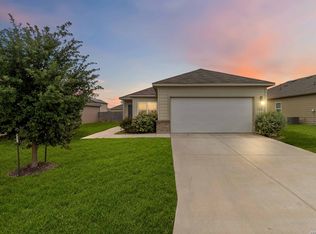
Welcome to this beautifully maintained single-story home offering 1,487 square feet of comfortable living space. This 3-bedroom, 2-bathroom home features an open-concept floor plan that seamlessly connects the living room, dining area, and kitchen, creating the perfect space for everyday living and entertaining. The kitchen is highlighted by granite countertops and ample workspace. Enjoy outdoor living on the covered patio, ideal for relaxing or hosting gatherings. Energy-efficient solar panels and a water softener add exceptional value and convenience. The spacious 2-car garage provides plenty of storage. Conveniently located near I-10 and Loop 1604, this home offers easy access to downtown San Antonio, Randolph Air Force Base, and The Forum shopping, dining, and entertainment district. Don't miss this fantastic opportunity to own a move-in-ready home in the desirable Converse area!
For sale
$255,000
10907 Airmen Dr, Converse, TX 78109
3beds
1,487sqft
:
Get pre-qualified$1,865/mo
Single Family Residence
Built in 2018
6,534 Square Feet Lot
$250,600 Zestimate®
$171/sqft
$15/mo HOA
What's special
Beautifully maintained single-story homeOpen-concept floor planGranite countertopsEnergy-efficient solar panels
- 20 days |
- 103 |
- 10 |
Likely to sell faster than
Zillow last checked:
Listing updated:
Listed by:
Robert Saenz TREC #553208 (210) 592-4285,
Xsellence Realty
Source: LERA MLS,MLS#: 1997857
Facts & features
Interior
Bedrooms & bathrooms
- Bedrooms: 3
- Bathrooms: 2
- Full bathrooms: 2
Primary bedroom
- Features: Other
- Area: 210
- Dimensions: 15 x 14
Bedroom 2
- Area: 110
- Dimensions: 11 x 10
Bedroom 3
- Area: 110
- Dimensions: 11 x 10
Primary bathroom
- Features: Shower Only
- Area: 56
- Dimensions: 8 x 7
Dining room
- Area: 48
- Dimensions: 6 x 8
Kitchen
- Area: 130
- Dimensions: 13 x 10
Living room
- Area: 81
- Dimensions: 9 x 9
Heating
- Central, Electric
Cooling
- Central Air
Appliances
- Included: Microwave, Range, Disposal, Dishwasher, Plumbed For Ice Maker, Water Softener Rented
- Laundry: Washer Hookup, Dryer Connection
Features
- One Living Area, Liv/Din Combo, Eat-in Kitchen, 1st Floor Lvl/No Steps, Open Floorplan, High Speed Internet
- Flooring: Carpet, Ceramic Tile
- Windows: Window Coverings
- Has basement: No
- Has fireplace: No
- Fireplace features: Not Applicable
Interior area
- Total interior livable area: 1,487 sqft
Property
Parking
- Total spaces: 2
- Parking features: Two Car Garage
- Garage spaces: 2
Accessibility
- Accessibility features: No Steps Down, Level Lot, No Stairs, First Floor Bedroom
Features
- Levels: One
- Stories: 1
- Exterior features: Solar Panels
- Pool features: None
Lot
- Size: 6,534 Square Feet
Details
- Parcel number: 182250280240
Construction
Type & style
- Home type: SingleFamily
- Property subtype: Single Family Residence
Materials
- 3 Sides Masonry
- Foundation: Slab
- Roof: Composition
Condition
- Pre-Owned
- New construction: No
- Year built: 2018
Details
- Builder name: Century Communities
Utilities & green energy
- Electric: CPS
- Gas: CPS
- Sewer: SAWS, Sewer System
- Water: SAWS, Water System
- Utilities for property: Cable Available, City Garbage service
Green energy
- Water conservation: Low Flow Commode
Community & HOA
Community
- Features: None
- Subdivision: Millican Grove
HOA
- Has HOA: Yes
- HOA fee: $180 annually
- HOA name: MILLICAN GROVE HOA
Location
- Region: Converse
Financial & listing details
- Price per square foot: $171/sqft
- Annual tax amount: $5,609
- Price range: $255K - $255K
- Date on market: 7/6/2026
- Cumulative days on market: 21 days
- Listing terms: Conventional,FHA,VA Loan,Cash
Estimated market value
$250,600
$238,000 - $263,000
$1,610/mo
Price history
| Date | Event | Price |
|---|---|---|
| 7/6/2026 | Listed for sale | $255,000-7.3%$171/sqft |
Source:  LERA MLS #1997857 Report a problem LERA MLS #1997857 Report a problem | ||
| 2/6/2025 | Listing removed | $1,525$1/sqft |
Source: Zillow Rentals Report a problem | ||
| 1/31/2025 | Listed for rent | $1,525$1/sqft |
Source: Zillow Rentals Report a problem | ||
| 6/19/2024 | Listing removed | -- |
Source: LERA MLS #1750401 Report a problem | ||
| 2/9/2024 | Listed for sale | $275,000+23.6%$185/sqft |
Source: LERA MLS #1750401 Report a problem | ||
| 5/29/2020 | Sold | -- |
Source: LERA MLS #1393108 Report a problem | ||
| 5/12/2020 | Price change | $222,470+3.7%$150/sqft |
Source: Century Communities of San Antonio Report a problem | ||
| 3/3/2020 | Price change | $214,470-1%$144/sqft |
Source: Rhapsody Realty Services, LLC #1393108 Report a problem | ||
| 2/25/2020 | Price change | $216,590+1%$146/sqft |
Source: Rhapsody Realty Services, LLC #1393108 Report a problem | ||
| 2/17/2020 | Price change | $214,470-1%$144/sqft |
Source: Century Communities Report a problem | ||
| 9/19/2019 | Price change | $216,590+0.5%$146/sqft |
Source: Century Communities Report a problem | ||
| 8/30/2019 | Price change | $215,590+0.9%$145/sqft |
Source: Century Communities Report a problem | ||
| 6/4/2019 | Price change | $213,750+5.4%$144/sqft |
Source: Century Communities San Antonio Report a problem | ||
| 5/14/2019 | Price change | $202,855+0.1%$136/sqft |
Source: Century Communities San Antonio Report a problem | ||
| 3/8/2019 | Price change | $202,660+1.5%$136/sqft |
Source: Century Communities San Antonio Report a problem | ||
| 9/13/2018 | Listed for sale | $199,660$134/sqft |
Source: RE/MAX Associates #1338369 Report a problem | ||
Public tax history
Tax history is unavailable.
Monthly payment
Est. payment
Payment breakdown
Explore the cost of this home by adjusting the details. Changes won't be saved.Climate risks
Neighborhood: 78109
Nearby schools
GreatSchools rating
- 5/10Tradition Elementary SchoolGrades: PK-5Distance: 3.8 mi
- 3/10East Central Heritage Middle SchoolGrades: 6-8Distance: 8.8 mi
- 2/10East Central High SchoolGrades: 9-12Distance: 8.2 mi
Schools provided by the listing agent
- Elementary: Tradition
- Middle: Heritage
- High: East Central
- District: East Central I.S.D
Source: LERA MLS. This data may not be complete. We recommend contacting the local school district to confirm school assignments for this home.
- $208,0003 bd2 ba1k sqft10810 Airmen Dr, Converse, TX 78109Off Market
- $245,4003 bd2 ba1.5k sqft10823 Airmen Dr, Converse, TX 78109Off Market
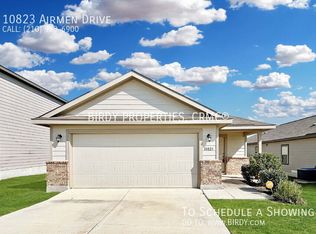
- $13 bd2 ba1.3k sqft10835 Airmen Dr, Converse, TX 78109For Sale
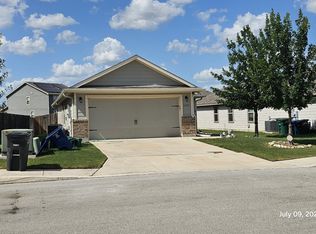
- $248,1003 bd2 ba1.4k sqft10822 Airmen Dr, Converse, TX 78109Off Market
- $235,4003 bd2 ba1.3k sqft10818 Airmen Dr, Converse, TX 78109Off Market
- $249,7003 bd3 ba1.8k sqft10831 Airmen Dr, Converse, TX 78109Off Market
- $246,3003 bd2 ba1.4k sqft10923 Airmen Dr, Converse, TX 78109Off Market
- $259,6003 bd3 ba1.8k sqft10826 Airmen Dr, Converse, TX 78109Off Market
- $250,6004 bd2 ba1.6k sqft10814 Airmen Dr, Converse, TX 78109Off Market
A local agent can set up tours, give advice and negotiate with sellers.
A local lender can help you make sure your offer is ready when you are.
Similar homes
- $234,9994 bd2 ba1.3k sqft5706 Cicada, Converse, TX 78109For Sale
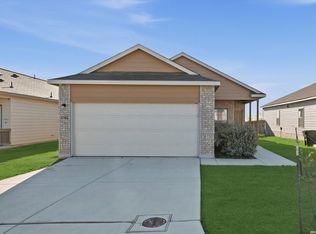
 MLS ID #1952426, Justin Garcia TREC #709809, Niva Realty. LERA MLS
 - $254,9004 bd2 ba1.6k sqft10218 MARGARITA HL, Converse, TX 78109For Sale
 MLS ID #1994881, Matthew Ridings TREC #586176, PMI Birdy Properties, CRMC. LERA MLS
 - $225,0003 bd2 ba1.6k sqft8426 SEA RIM, Converse, TX 78109For Sale
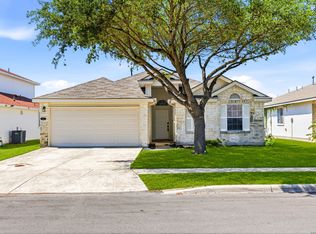 MLS ID #1963680, Glenibel Cueto TREC #807139, Keller Williams City-View. LERA MLS
 - $234,5003 bd2 ba1.6k sqft7314 Marina Del Rey, Converse, TX 78109For Sale
 MLS ID #1965349, Victor Garcia TREC #762560, Marshall Reddick Real Estate. LERA MLS
 - $242,0004 bd2 ba1.4k sqft3038 LAGUNA CLFS, Converse, TX 78109For SaleMLS ID #1968881, Vincent Salas TREC #516943, Texas Home Realty. LERA MLS
- $275,0005 bd2 ba2k sqft10421 Macarthur, Converse, TX 78109For SaleMLS ID #1955411, Vilma Pineda TREC #736499, Real Broker, LLC. LERA MLS
- $263,0004 bd2 ba1.5k sqft12523 Desert Fox, Converse, TX 78109New ConstructionMLS ID #1959670, Christopher Marti TREC #628996, Marti Realty Group. LERA MLS
- $270,0004 bd2 ba1.5k sqft12544 Spoor Vly, Converse, TX 78109New ConstructionMLS ID #1996128, Christopher Marti TREC #628996, Marti Realty Group. LERA MLS
- $297,9993 bd2 ba2k sqft9855 RED IRON CRK, Converse, TX 78109For SaleMLS ID #1963534, Rodolfo Sedano TREC #613691, Real Broker, LLC. LERA MLS
- $309,9993 bd3 ba2.1k sqft7559 Copper Kettle, Converse, TX 78109For SaleMLS ID #1999160, Stephanie Bock TREC #710640, Premier Realty Group Platinum. LERA MLS
- $264,5003 bd2 ba1.2k sqft12544 Ivory Pkwy, Converse, TX 78109New ConstructionMLS ID #1944869, Christopher Marti TREC #628996, Marti Realty Group. LERA MLS
- $264,5003 bd2 ba1.2k sqft5315 Blacktail, Converse, TX 78109New ConstructionMLS ID #1944874, Christopher Marti TREC #628996, Marti Realty Group. LERA MLS
- $269,5004 bd2 ba1.5k sqft12607 Desert Fox, Converse, TX 78109New ConstructionMLS ID #1954058, Christopher Marti TREC #628996, Marti Realty Group. LERA MLS
- $314,9904 bd3 ba2.1k sqft8614 OLIVE BLF, Converse, TX 78109For SaleMLS ID #2002325, Teresa Zepeda TREC #706355, Real Broker, LLC. LERA MLS
- $280,0003 bd2 ba1.5k sqft3112 MUNTJAC, Schertz, TX 78154For SaleMLS ID #2001519, Rudy Andabaker TREC #484821, Global Realty Group. LERA MLS
- $270,0003 bd3 ba1.6k sqft13139 HEATHERS ARROW, St Hedwig, TX 78152For SaleMLS ID #1994700, Adan Buelna TREC #839162, Real Broker, LLC. LERA MLS
- $289,9903 bd2 ba1.5k sqft11234 Prairie Landing, Converse, TX 78109New ConstructionLERA MLS
- $279,5004 bd3 ba1.8k sqft12611 Desert Fox, Converse, TX 78109New ConstructionMLS ID #1953374, Christopher Marti TREC #628996, Marti Realty Group. LERA MLS
- $235,0003 bd2 ba1.1k sqft5818 Kendall Prairie, San Antonio, TX 78244For SaleMLS ID #1965225, Athene Witt TREC #772283, eXp Realty. LERA MLS
- $285,0003 bd2 ba1.9k sqft9406 Dassler Springs, Converse, TX 78109New ConstructionMLS ID #1961614, Christopher Marti TREC #628996, Marti Realty Group. LERA MLS
